

4407 Riparian Lane, Panama City, FL, 32404
4407 Riparian LanePanama City, FL 32404
Due to the health concerns created by Coronavirus we are offering personal 1-1 online video walkthough tours where possible.
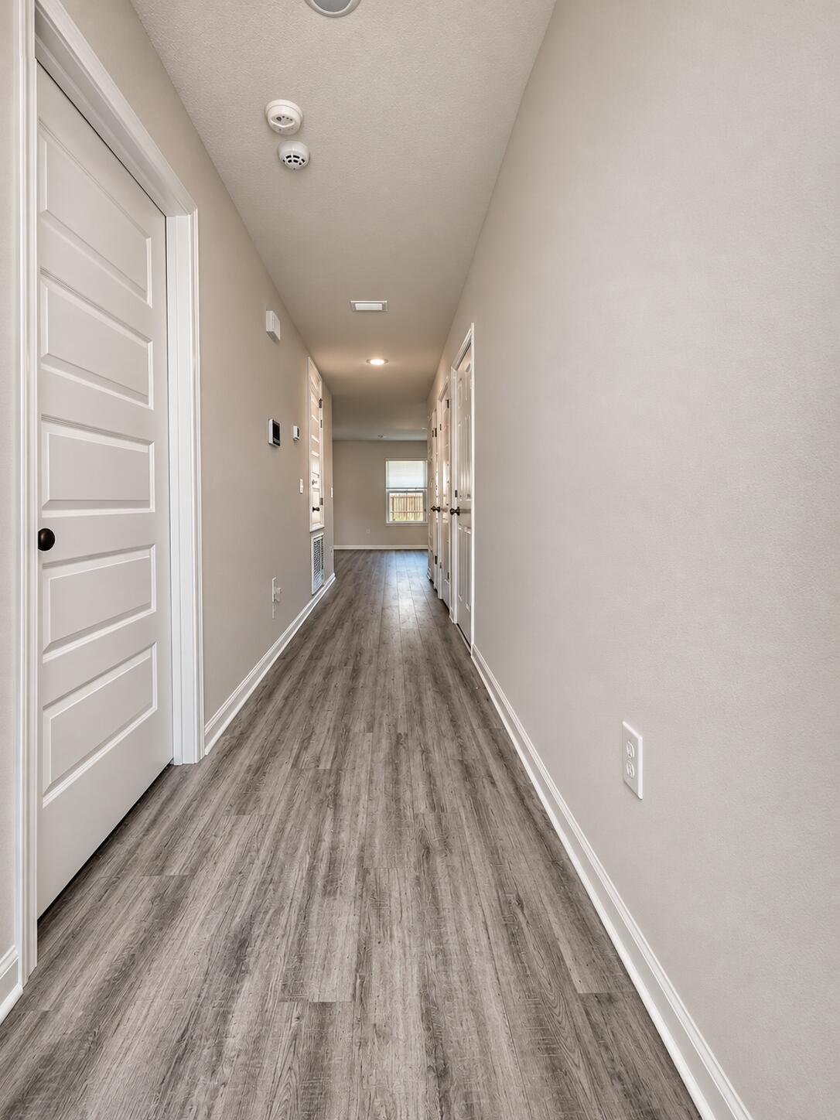
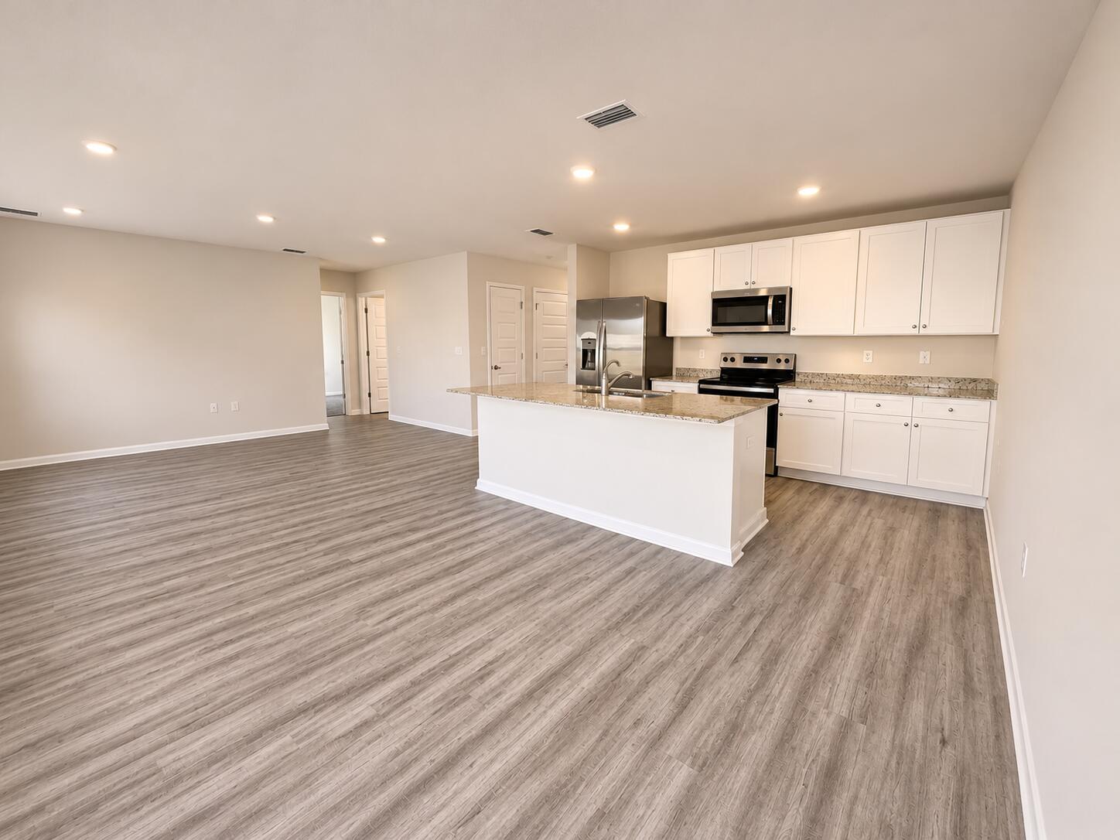
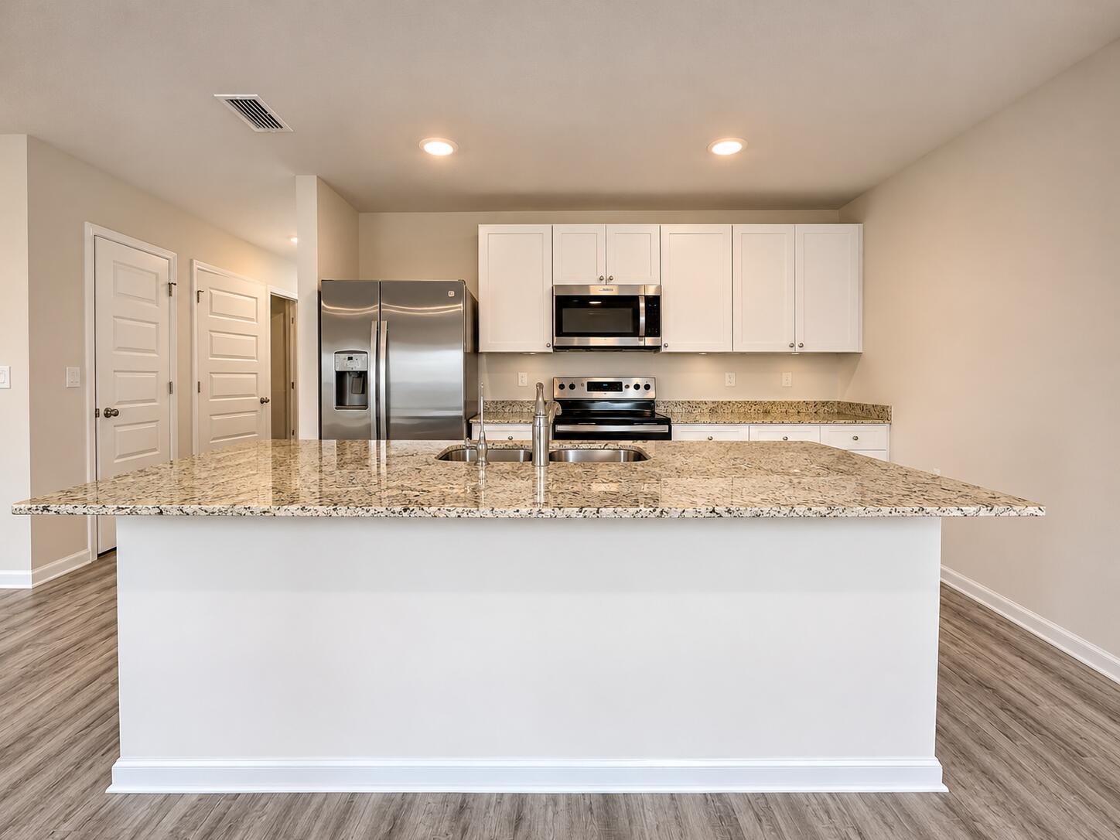
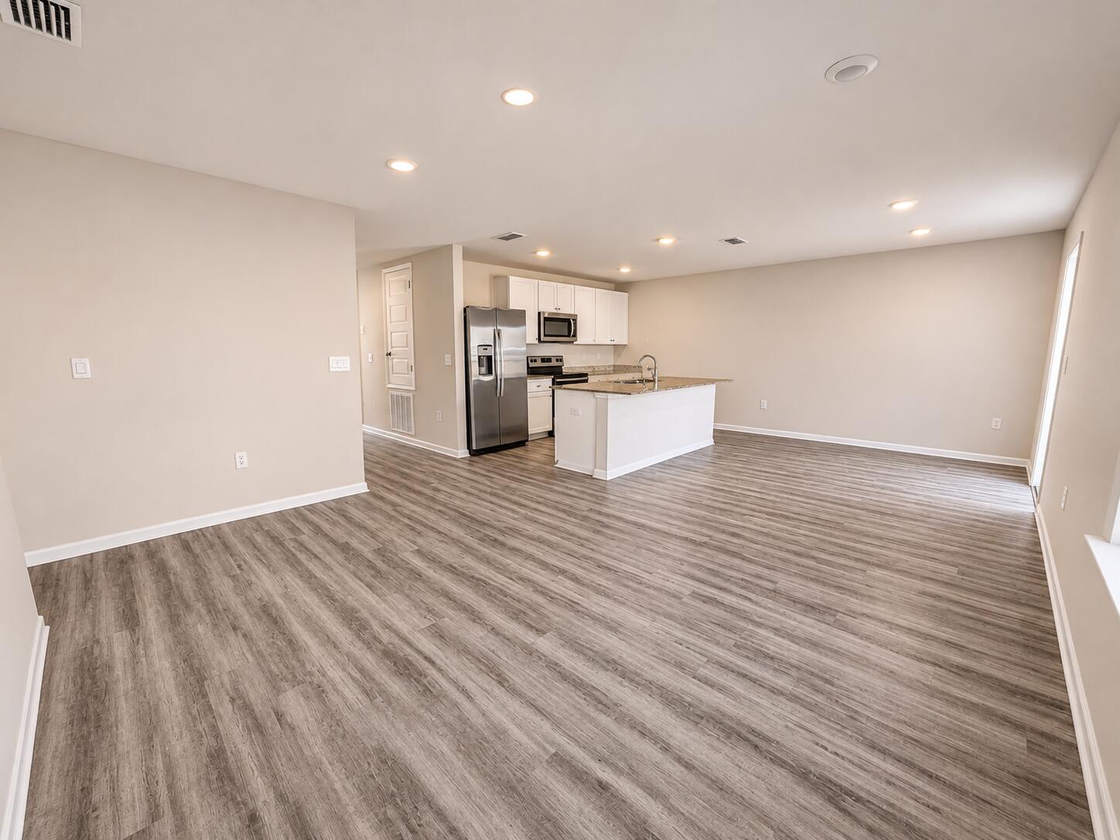
Welcome to 4407 Riparian Lane, a beautifully designed home located in the sought-after Titus Park community in Panama City, Florida, offering a resort-style community swimming pool and a dedicated dog park. Built in 2024, this property features 3 bedrooms, 2 bathrooms, and the popular Aldridge floor plan, with a thoughtfully designed split-bedroom layout that offers privacy, comfort, and functionality. The spacious primary suite features a large walk-in closet and an ensuite bathroom with a double vanity. Interior features include granite countertops in both the kitchen and bathrooms, light coastal-inspired flooring, and abundant natural light, creating a bright and inviting atmosphere throughout the home. Additional features include smart-home technology, an alarm system, smart switches, a Sky Bell video doorbell, and a Qolsys touchscreen panel for convenient management of lighting, temperature, and home security. The fully fenced backyard offers space for outdoor living, entertaining, pets, or simply enjoying the Florida sunshine. The property is conveniently located near a walking path leading to North Bay Haven Charter School and the neighborhood mailbox hub. Enjoy convenient access to Publix at Panama City Centre, shopping, dining, and Highway 231. A public boat ramp located approximately 3 miles from the property provides access to the bay for boating, fishing, and recreational activities.
| 13 hours ago | Listing first seen on site | |
| 13 hours ago | Listing updated with changes from the MLS |

Listing information is provided by Participants of the Emerald Coast Association of Realtors MLS. IDX information is provided exclusively for personal, non-commercial use, and may not be used for any purpose other than to identify prospective properties consumers may be interested in purchasing. Information is deemed reliable but not guaranteed. Copyright 2026, Emerald Coast Association of Realtors MLS.
Last checked: 2026-11-12 11:57 PM UTC