514 Forrest Court, Crestview, FL, 32539

Save
Ask
Tour
Hide
Share
$179,900
New Listing

514 Forrest Court
Crestview, FL 32539

For Sale|Single Family Residence|Active
3
Beds
2
Total Baths
2
Full Baths
1,360
SqFt
$132
/SqFt
1965
Built
Subdivision:
LAKEVIEW S/D LOT 7 BLK A
County:
Okaloosa
Listing courtesy of Hattie M Auclair of Coldwell Banker Realty

Due to the health concerns created by Coronavirus we are offering personal 1-1 online video walkthough tours where possible.
514 Forrest Court514 Forrest Court514 Forrest Court514 Forrest Court
Save
Ask
Tour
Hide
Share

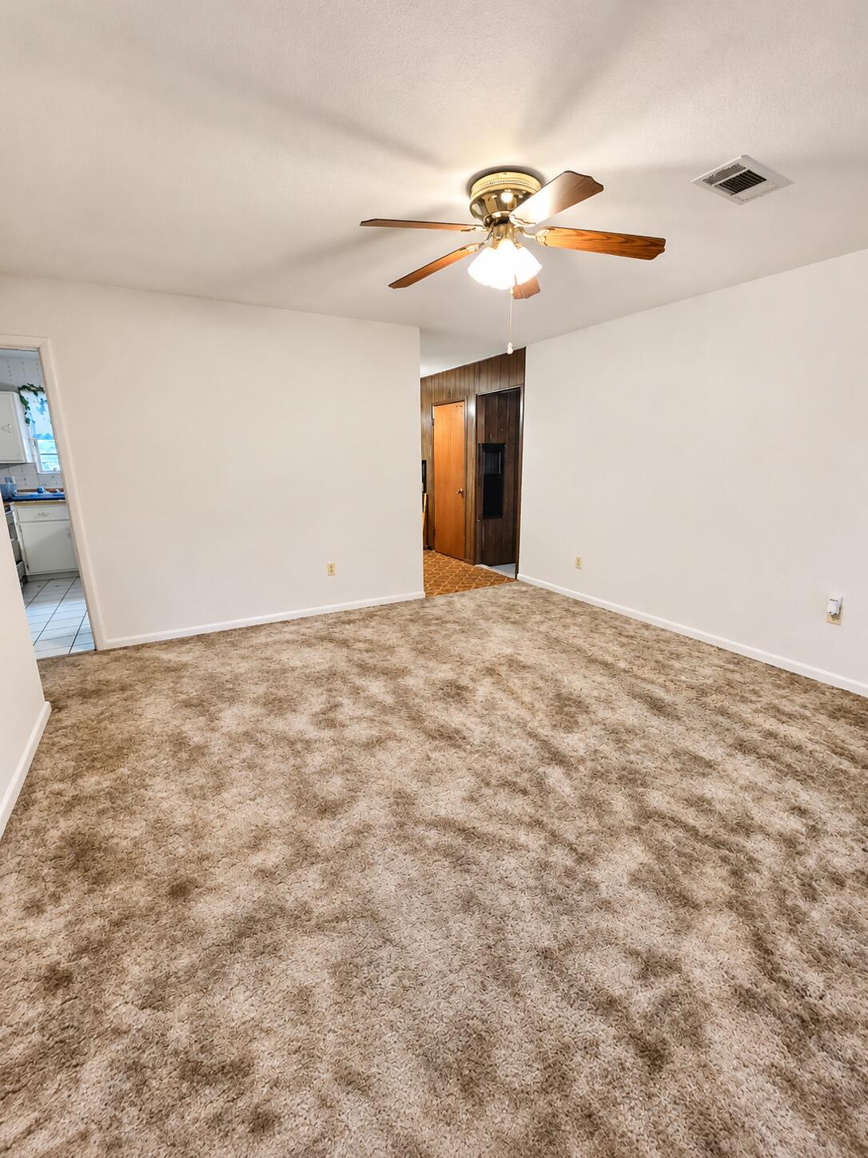
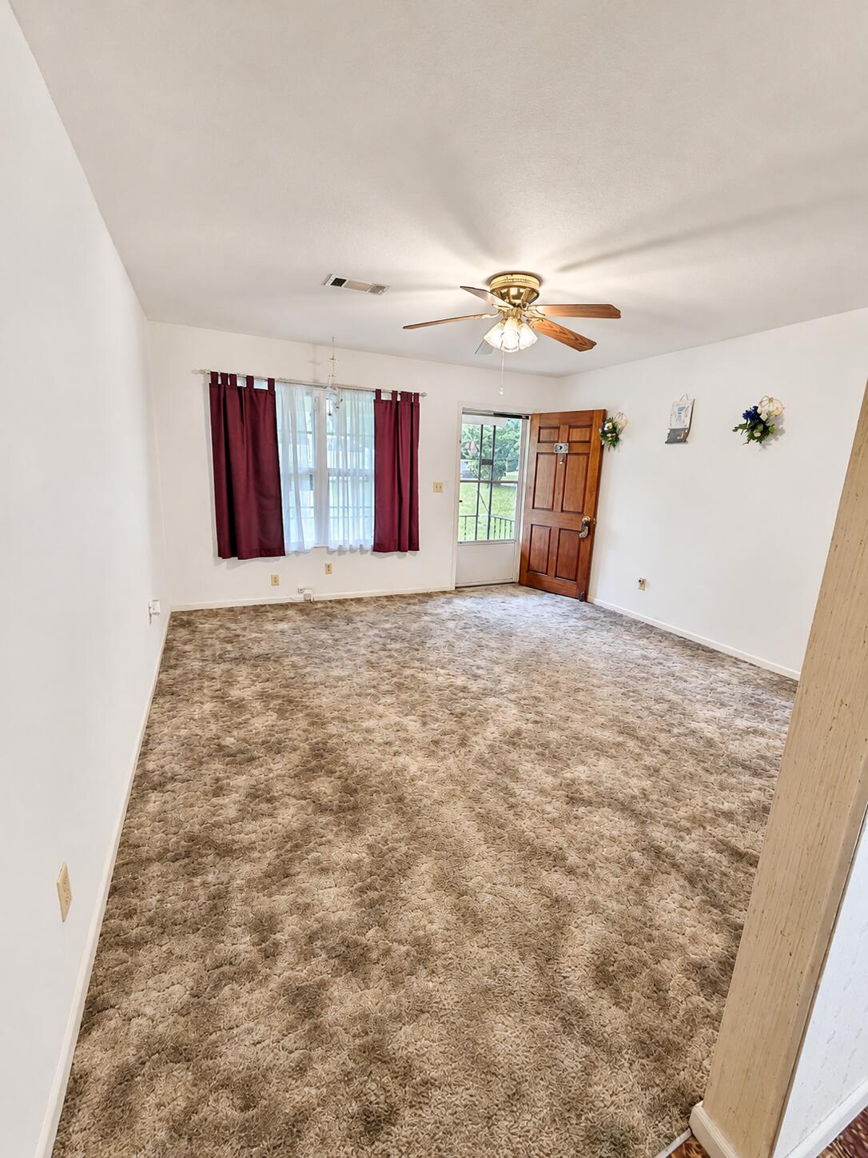
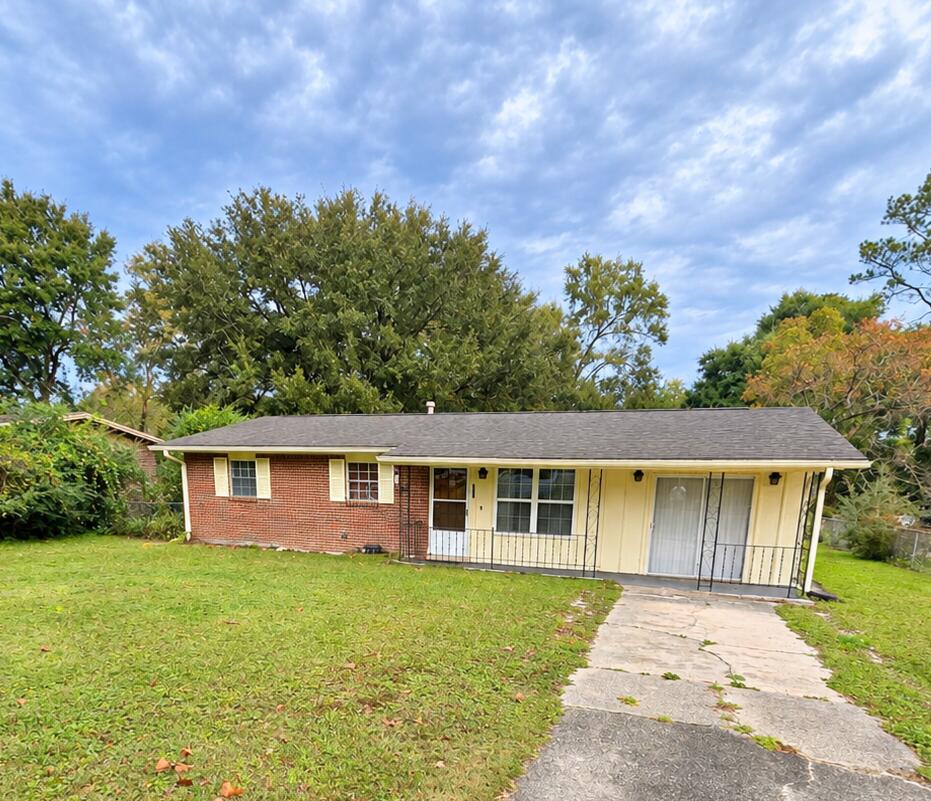
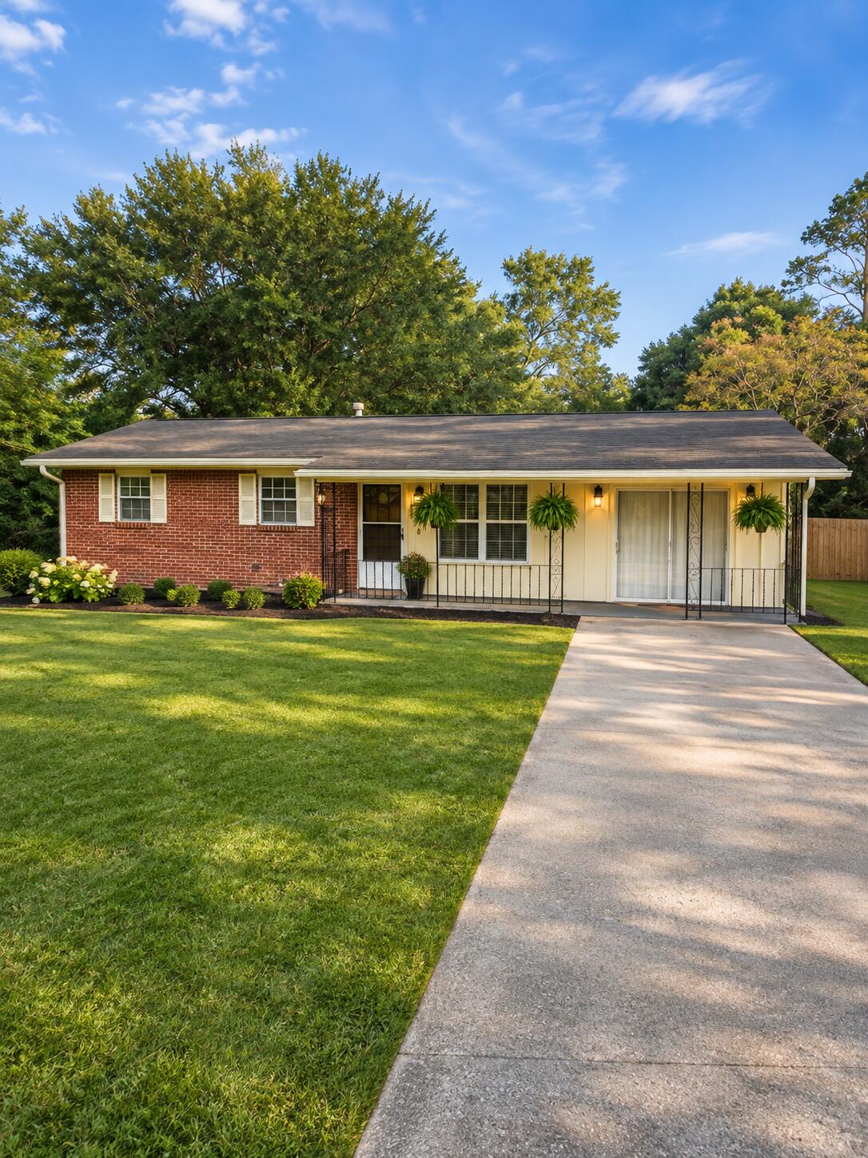
Bring your vision and make this 3-bedroom, 2-bath home your own! Offering approximately 1,360 square feet of living space, this property is full of potential and ready for a new owner to add their personal style and updates. With great bones, a spacious layout, and a large bonus room that offers endless possibilities, this home provides the perfect opportunity to create something special. Step outside to enjoy the generous yard, ideal for entertaining, gardening, or simply relaxing. With some TLC and thoughtful improvements, you'll have the chance to build instant equity while transforming this property into your dream home.

Save
Ask
Tour
Hide
Share
Listing Snapshot
Price 
$179,900
Days On Site 
0 Days
Bedrooms 
3
Inside Area (SqFt) 
1,360 sqft
Total Baths 
2
Full Baths 
2
Partial Baths 
N/A
Lot Size 
0.25 Acres
Year Built 
1965
MLS Number 
1015372
Status 
Active
Property Tax 
$245.26
HOA/Condo/Coop Fees 
N/A
Sq Ft Source 
Appraiser
Friends & Family
Recent Activity
9 hours agoListing updated with changes from the MLS
9 hours agoListing first seen on site
General Features
Acres 
0.25
Foundation 
Slab
Parking 
Converted Garage
Property Sub Type 
Single Family Residence
SqFt Total 
1360
Style 
Florida Cottage
Utilities 
Electricity Available
Zoning 
City
Interior Features
Appliances 
DryerRefrigeratorWasherElectric Water HeaterElectric Oven
Cooling 
Ceiling Fan(s)
Flooring 
VinylCarpet
Heating 
CentralElectric
Bedroom 
Dimensions - 9.1 x 8.8Level - First
Bonus Room 
Dimensions - 18 x 11.8Level - First
Kitchen 
Dimensions - 10.6 x 18Level - First
Living Room 
Dimensions - 14.4 x 13.4Level - First
Save
Ask
Tour
Hide
Share
Exterior Features
Construction Details 
BrickWood Siding
Exterior 
Rain Gutters
Fencing 
Chain LinkPartial
Patio And Porch 
Porch
Road Frontage 
City Street
Roof 
Shingle
Community Features
MLS Area 
25 - Crestview Area
Roads 
Paved
Schools
School District
Unknown
Elementary School
Walker
Middle School
Davidson
High School
Crestview
Listing courtesy of Hattie M Auclair of Coldwell Banker Realty


Listing information is provided by Participants of the Emerald Coast Association of Realtors MLS. IDX information is provided exclusively for personal, non-commercial use, and may not be used for any purpose other than to identify prospective properties consumers may be interested in purchasing. Information is deemed reliable but not guaranteed. Copyright 2026, Emerald Coast Association of Realtors MLS.
Last checked: 2026-11-12 11:57 PM UTC

Neighborhood & Commute
Source: Walkscore
Save
Ask
Tour
Hide
Share