

6701 Yacht Club Drive, Panama City, FL, 32404
6701 Yacht Club DrivePanama City, FL 32404
Due to the health concerns created by Coronavirus we are offering personal 1-1 online video walkthough tours where possible.
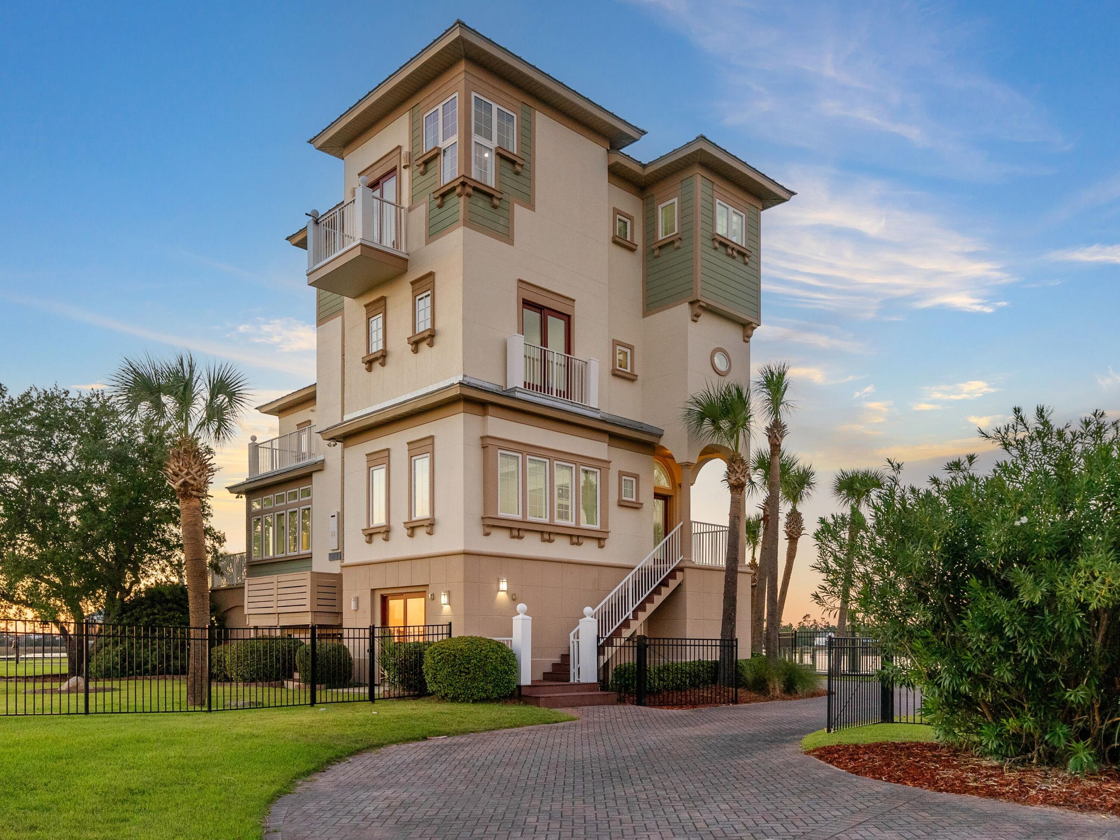
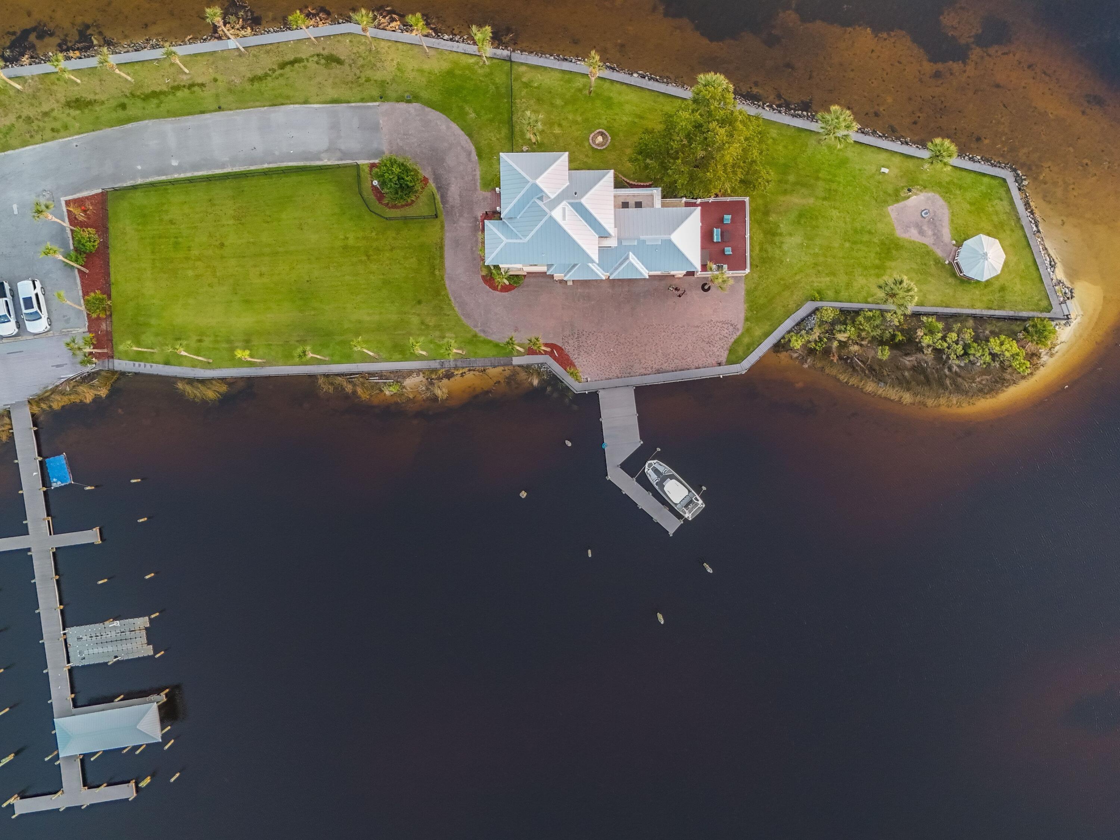
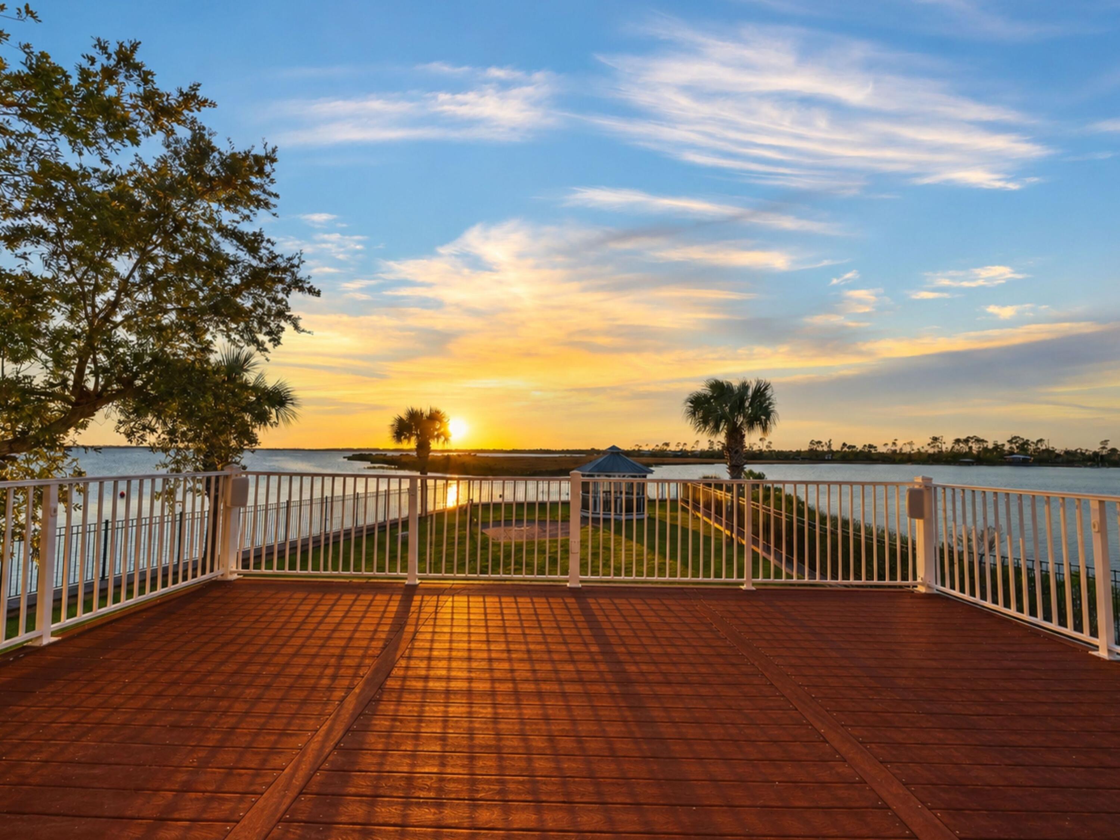
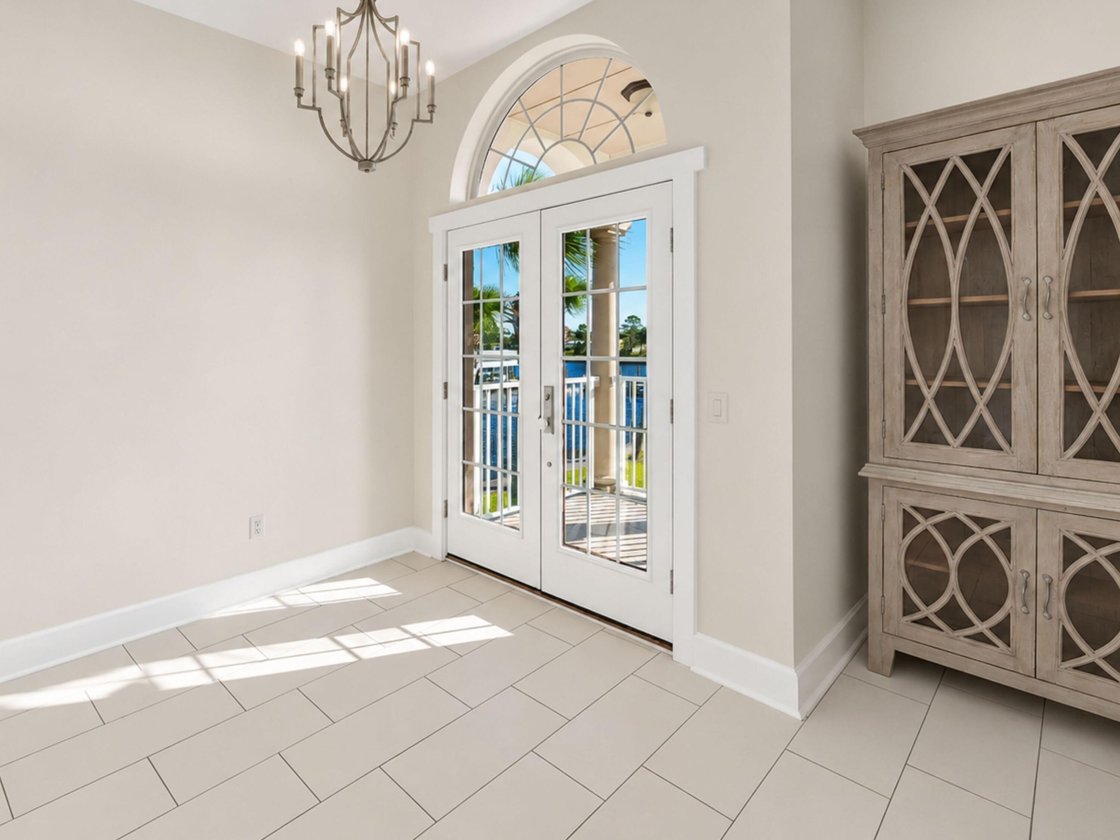
Discover a rare opportunity to own one of northwest Florida's most distinctive waterfront properties. Spanning two lots totaling approximately 0.83 acres, 34 Palms sits on an extraordinary peninsula within the exclusive, gated community of East Bay Preserve. With approximately 737 feet of waterfront, a private dock, an additional boat slip at the community marina, and direct boating access to the gulf, this remarkable estate offers an exceptional lifestyle for those who appreciate life on the water. Surrounded by the tranquil waters of East Bay on three sides, the property enjoys sweeping panoramic views, remarkable privacy, and a setting unlike any other. Situated at the end of Yacht Club Drive with no immediate neighboring residences, the estate feels worlds away while remaining conveniently connected to all that northwest Florida has to offer. Expansive grounds, mature palms, and lush tropical landscaping create a private coastal sanctuary where the beauty of the natural surroundings is ever-present. Dolphins are often spotted playing in the bay, bald eagles soar overhead, and spectacular sunrises and sunsets provide an ever-changing backdrop to daily life. Designed to capture the beauty of its waterfront location, the four-story residence offers approximately 4,125 square feet of living space with four bedrooms and an exceptional balance of elegance, comfort, and functionality. Expansive windows fill the interiors with natural light and frame captivating water views throughout. Multiple balconies and outdoor decks extend the living spaces beyond the walls, creating inviting settings for morning coffee, afternoon relaxation, and entertaining against the backdrop of the bay. Inside, thoughtful architectural details and quality craftsmanship are evident throughout. A beautiful solid walnut staircase serves as a distinctive design feature, while spacious living and gathering areas provide a welcoming atmosphere for both everyday living and entertaining. An elevator connects the home's multiple levels, offering convenience and accessibility. Generously sized bedroom suites provide comfortable accommodations for family and guests, with each level thoughtfully designed to take advantage of the property's exceptional surroundings. The upper-level primary suite offers a truly private retreat with breathtaking elevated views of the surrounding waterways. A private balcony provides a peaceful place to take in the coastal scenery, while an extraordinary outdoor shower offers the unique experience of bathing beneath the open sky in complete privacy. The outdoor spaces are equally impressive. Palm-lined pathways wind through the beautifully landscaped grounds to a screened waterfront gazebo, perfectly positioned for enjoying the coastal breezes and unforgettable sunsets. Multiple decks, inviting gathering areas, and a private beach provide endless opportunities to enjoy the outdoors. Whether setting out for a day of boating, fishing the surrounding waters, launching a kayak, or simply relaxing along the shoreline, the property offers an effortless connection to the coastal lifestyle. For boating enthusiasts, the private dock and additional community marina slip provide convenient access to the waters of East Bay and beyond. The estate also features a three-car garage, office or workshop space, and substantial construction incorporating reinforced concrete and steel pilings. As the largest estate setting within East Bay Preserve, the property's two separate lots, extensive waterfront frontage, and secluded peninsula location distinguish it from traditional waterfront residences. The combination of privacy, generous outdoor space, exceptional boating access, and captivating views creates an offering that is increasingly difficult to replicate.
| 9 hours ago | Listing first seen on site | |
| 9 hours ago | Listing updated with changes from the MLS |

Listing information is provided by Participants of the Emerald Coast Association of Realtors MLS. IDX information is provided exclusively for personal, non-commercial use, and may not be used for any purpose other than to identify prospective properties consumers may be interested in purchasing. Information is deemed reliable but not guaranteed. Copyright 2026, Emerald Coast Association of Realtors MLS.
Last checked: 2026-11-12 11:57 PM UTC