

3310 Auburn Road, Crestview, FL, 32539
Save
Ask
Tour
Hide
$189,900
New Listing
3310 Auburn RoadCrestview, FL 32539
For Sale|Single Family Residence|Active
2
Beds
1
Total Bath
1
Full Bath
1,113
SqFt
$171
/SqFt
1980
Built
Subdivision:
NONESUCH WAY
County:
Okaloosa
Listing courtesy of Scott W Fader of Joseph Walter Realty LLC
Due to the health concerns created by Coronavirus we are offering personal 1-1 online video walkthough tours where possible.
Save
Ask
Tour
Hide
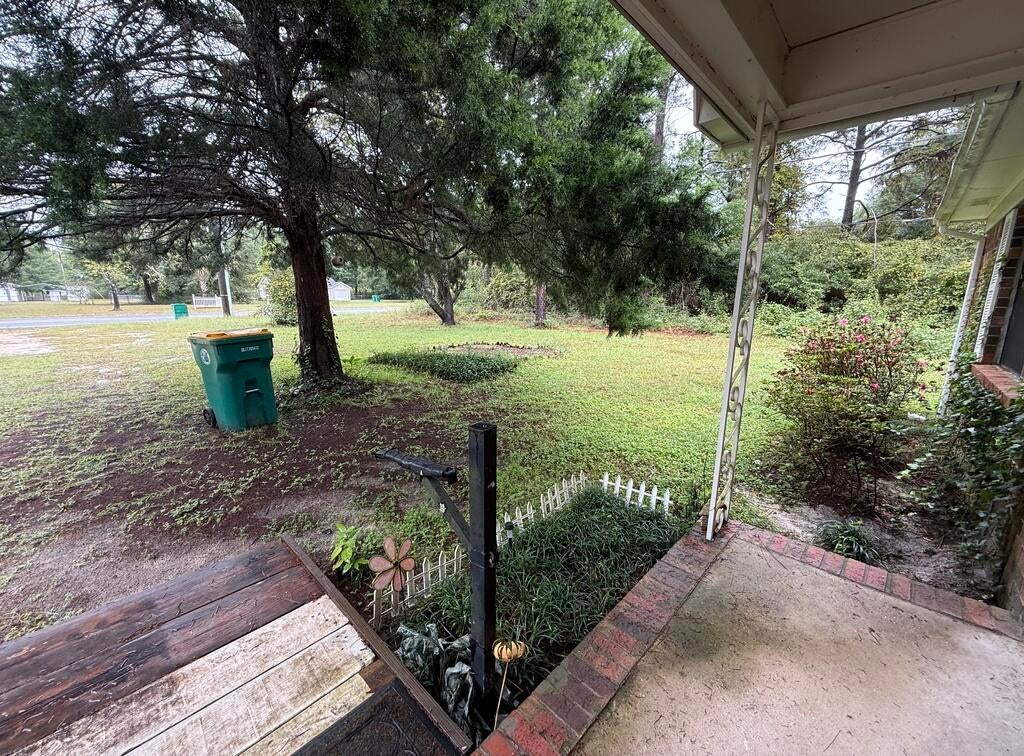
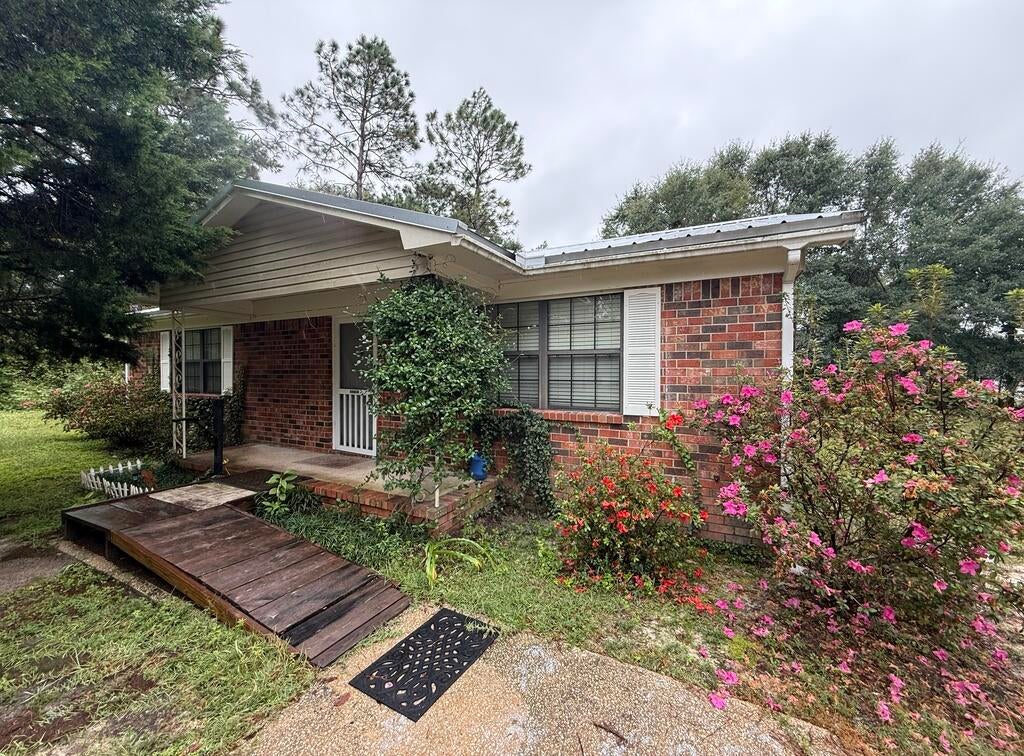
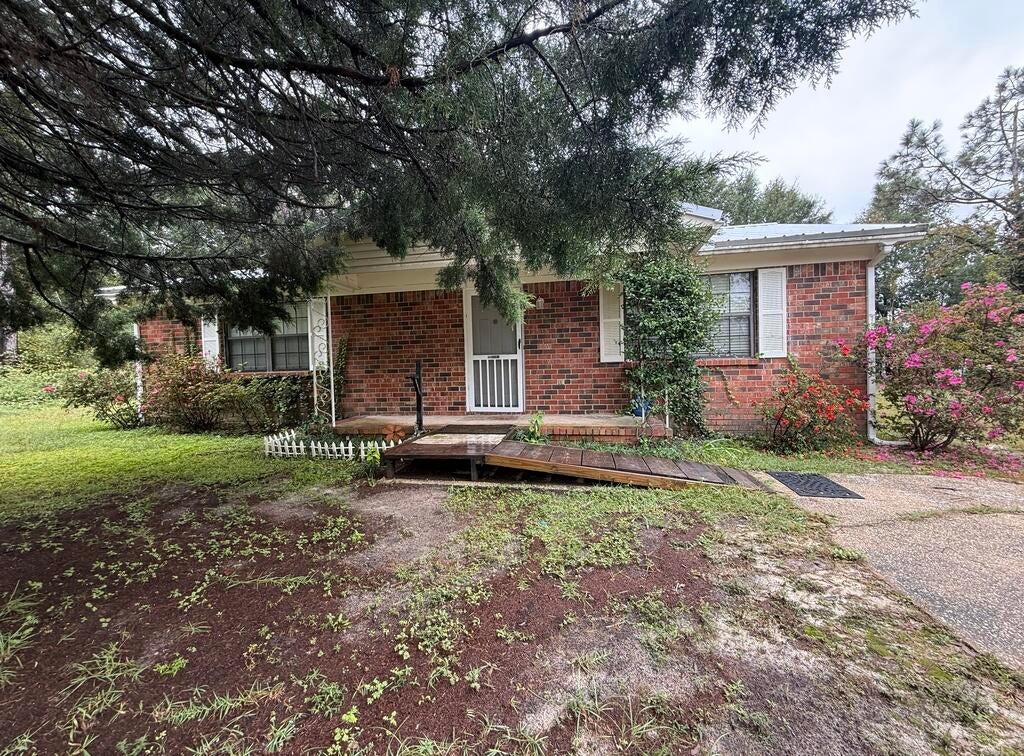
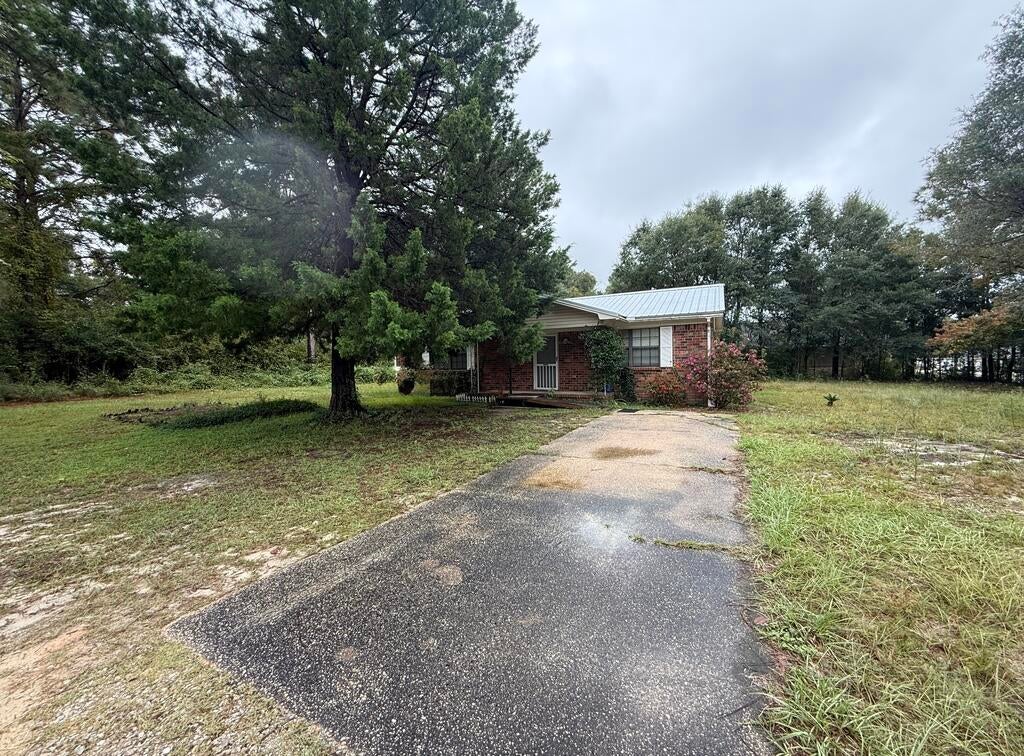
A brick home, a metal roof, and approximately three-quarters of an acre on a corner parcel. There's plenty to appreciate at 3310 Auburn Rd. This 2-bedroom, 1-bath home offers approximately 1,113 square feet, a covered front porch, and wood flooring that adds warmth to the interior. The cleared homesite is complemented by an adjoining wooded area included in the property, providing a spacious setting with a mix of open yard and trees. Recent improvements reportedly include a metal roof installed approximately three
Save
Ask
Tour
Hide
Listing Snapshot
Price
$189,900
Days On Site
0 Days
Bedrooms
2
Inside Area (SqFt)
1,113 sqft
Total Baths
1
Full Baths
1
Partial Baths
N/A
Lot Size
0.73 Acres
Year Built
1980
MLS Number
1015376
Status
Active
Property Tax
$169.95
HOA/Condo/Coop Fees
N/A
Sq Ft Source
N/A
Friends & Family
Recent Activity
| 8 hours ago | Listing first seen on site | |
| 8 hours ago | Listing updated with changes from the MLS |
General Features
Acres
0.73
Foundation
Slab
Parking Spaces
2
Property Sub Type
Single Family Residence
Sewer
Septic Tank
SqFt Total
1113
Style
Ranch
Utilities
Electricity Available
Water Source
Public
Zoning
County, Resid Single Fami
Interior Features
Appliances
DryerRange HoodRefrigeratorWasherElectric Water HeaterElectric Oven
Cooling
Central AirCeiling Fan(s)Electric
Flooring
Tile
Heating
CentralElectric
Bedroom
Dimensions - 14 x 13Level - First
Bonus Room
Dimensions - 11 x 8Level - First
Dining Room
Dimensions - 13 x 13Level - FirstDescription - Dining/Kitchen Combo
Living Room
Dimensions - 20 x 16Level - First
Master Bedroom
Dimensions - 16 x 13Level - First
Save
Ask
Tour
Hide
Exterior Features
Construction Details
Brick
Lot Features
ClearedCorner LotLevel
Roof
Metal
Community Features
MLS Area
25 - Crestview Area
Roads
Paved
Schools
School District
Unknown
Elementary School
Bob Sikes
Middle School
Davidson
High School
Crestview
Listing courtesy of Scott W Fader of Joseph Walter Realty LLC

Listing information is provided by Participants of the Emerald Coast Association of Realtors MLS. IDX information is provided exclusively for personal, non-commercial use, and may not be used for any purpose other than to identify prospective properties consumers may be interested in purchasing. Information is deemed reliable but not guaranteed. Copyright 2026, Emerald Coast Association of Realtors MLS.
Last checked: 2026-11-12 11:57 PM UTC
Listing information is provided by Participants of the Emerald Coast Association of Realtors MLS. IDX information is provided exclusively for personal, non-commercial use, and may not be used for any purpose other than to identify prospective properties consumers may be interested in purchasing. Information is deemed reliable but not guaranteed. Copyright 2026, Emerald Coast Association of Realtors MLS.
Last checked: 2026-11-12 11:57 PM UTC
Neighborhood & Commute
Source: Walkscore
Save
Ask
Tour
Hide