

1223 Jefferyscot Drive, Crestview, FL, 32536
1223 Jefferyscot DriveCrestview, FL 32536
Due to the health concerns created by Coronavirus we are offering personal 1-1 online video walkthough tours where possible.
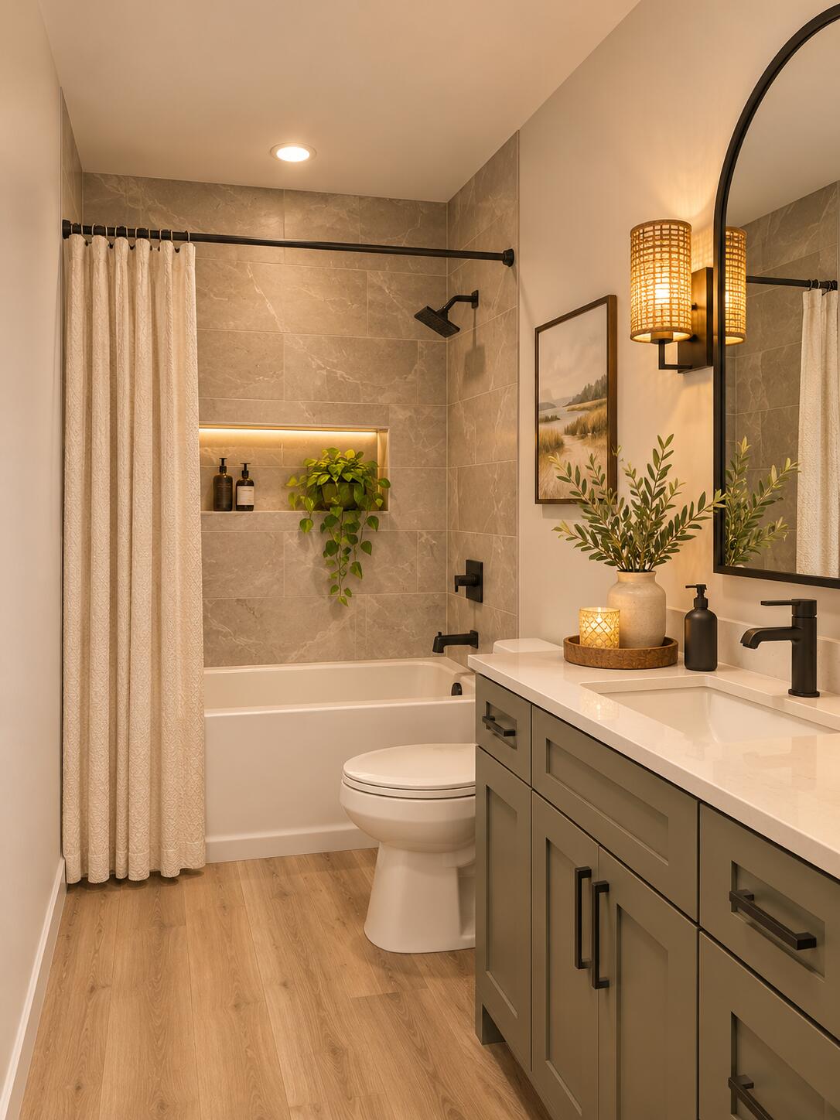
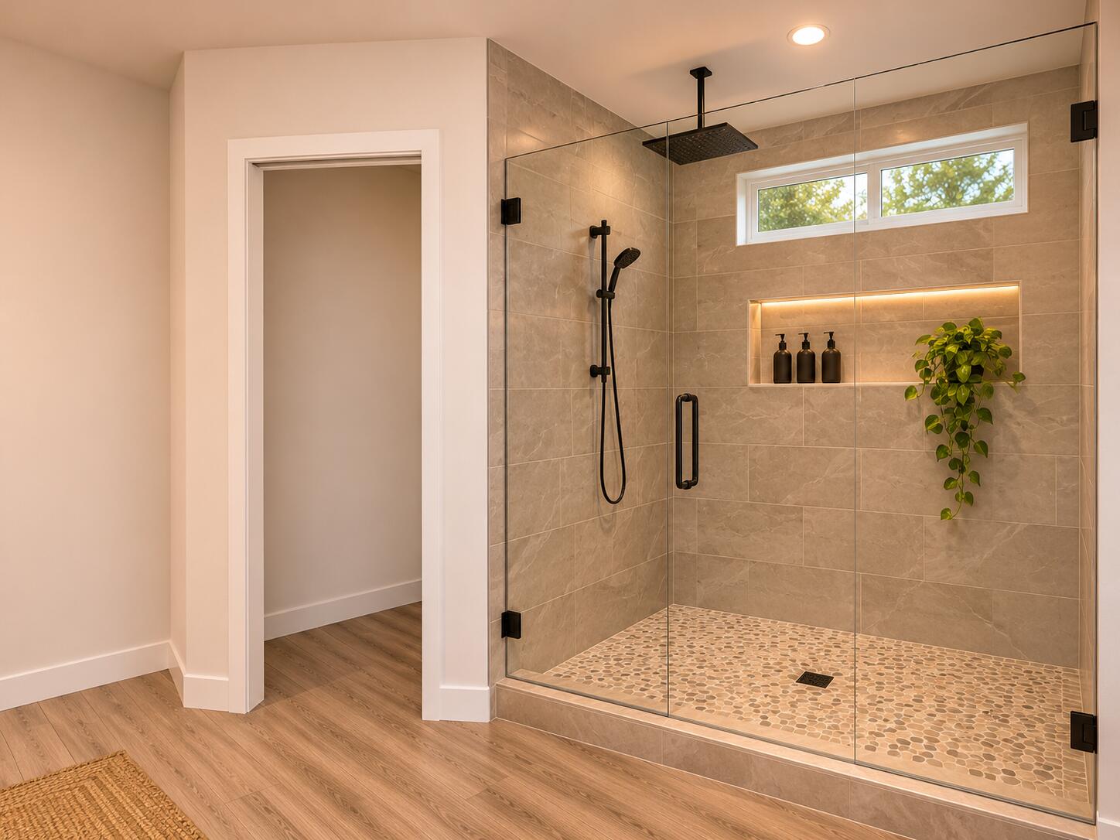
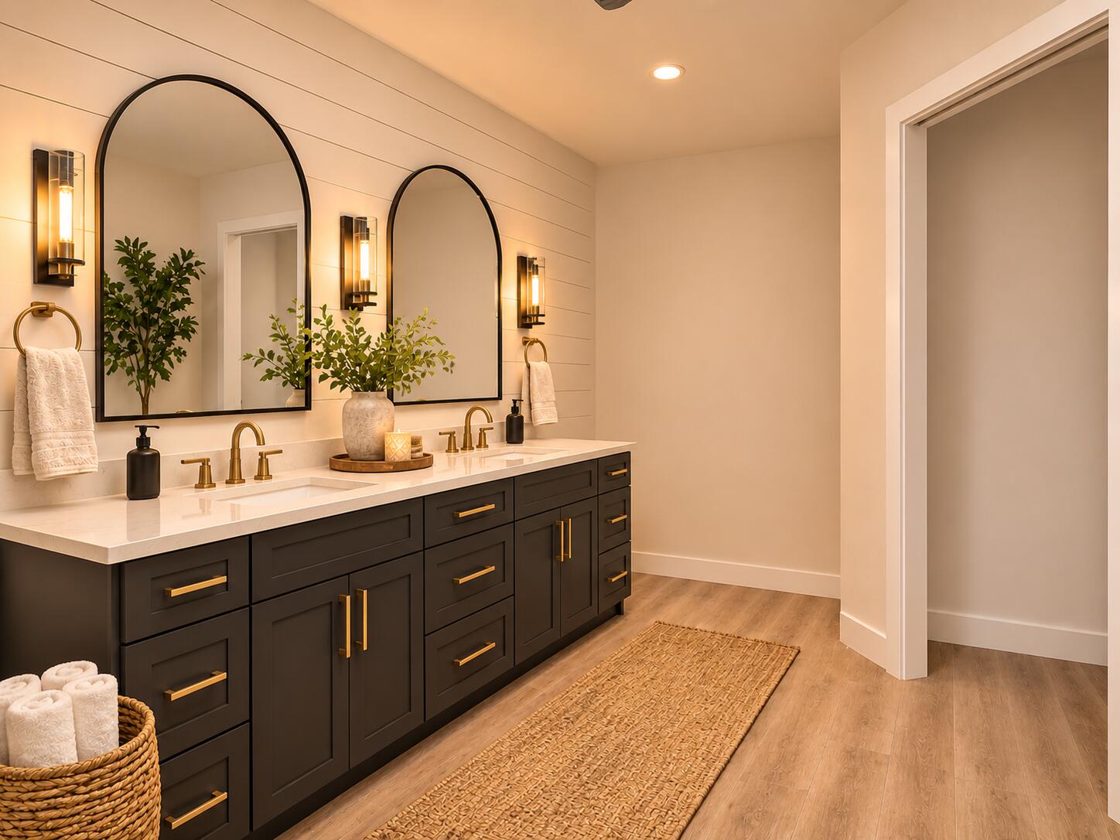
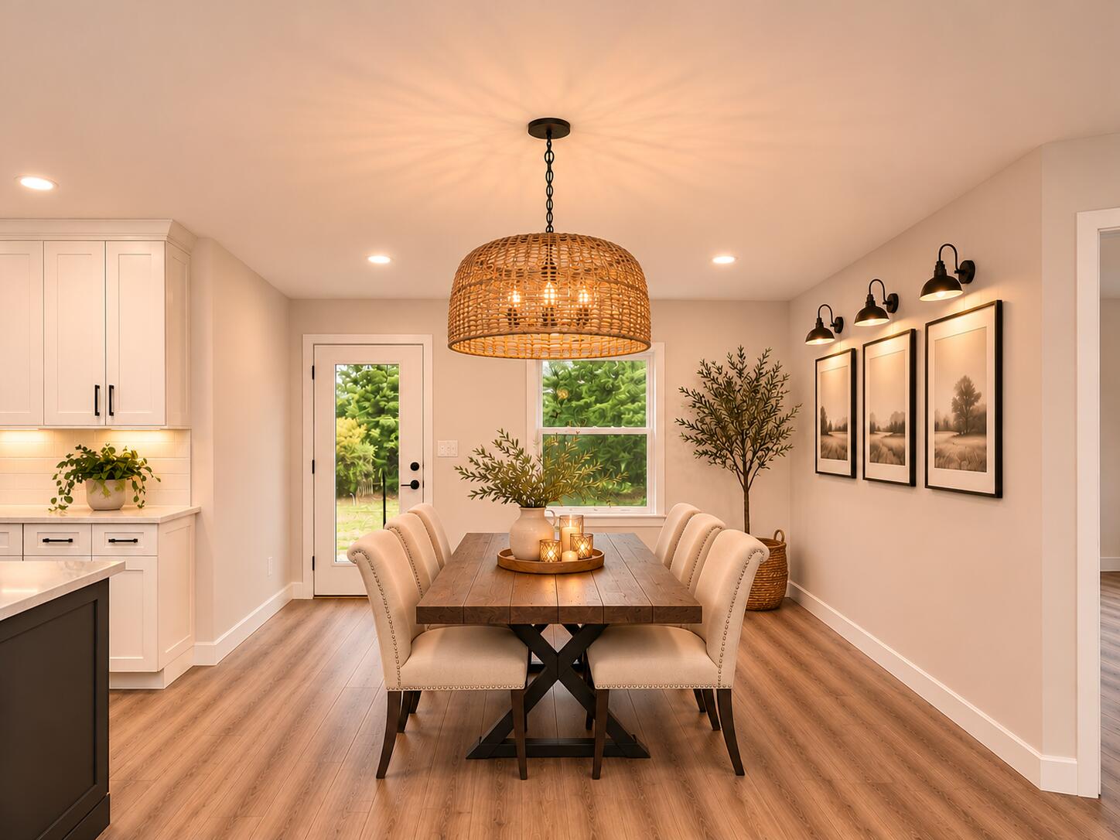
100% OWNER FINANCING available with a potential of ZERO MONEY DOWN! South of the interstate in Crestview so you don't have to drive through all of the traffic! Will be COMPLETELY Renovated! New roof, new hurricane straps, new underlayment, new windows, new HVAC, new windows! EVERYTHING will been redone to get you the best insurance price possible! With a split floor plan it really makes this house great for a family! The master is HUGE! Vaulted ceiling in the living room make the space feel very large! It has a nice sized back yard that backs up to an amazing park with a playground, football field, basketball court and disk golf! Renovation is still taking place so you may be able to pick out some final finishes. Reach out to Joshua Scott, the listing agent, to learn more about owner financing terms.
| a week ago | Listing first seen on site | |
| a week ago | Listing updated with changes from the MLS |

Listing information is provided by Participants of the Emerald Coast Association of Realtors MLS. IDX information is provided exclusively for personal, non-commercial use, and may not be used for any purpose other than to identify prospective properties consumers may be interested in purchasing. Information is deemed reliable but not guaranteed. Copyright 2026, Emerald Coast Association of Realtors MLS.
Last checked: 2026-11-22 06:59 PM UTC