

135 Montgomery Street, Santa Rosa Beach, FL, 32459
135 Montgomery StreetSanta Rosa Beach, FL 32459
Due to the health concerns created by Coronavirus we are offering personal 1-1 online video walkthough tours where possible.
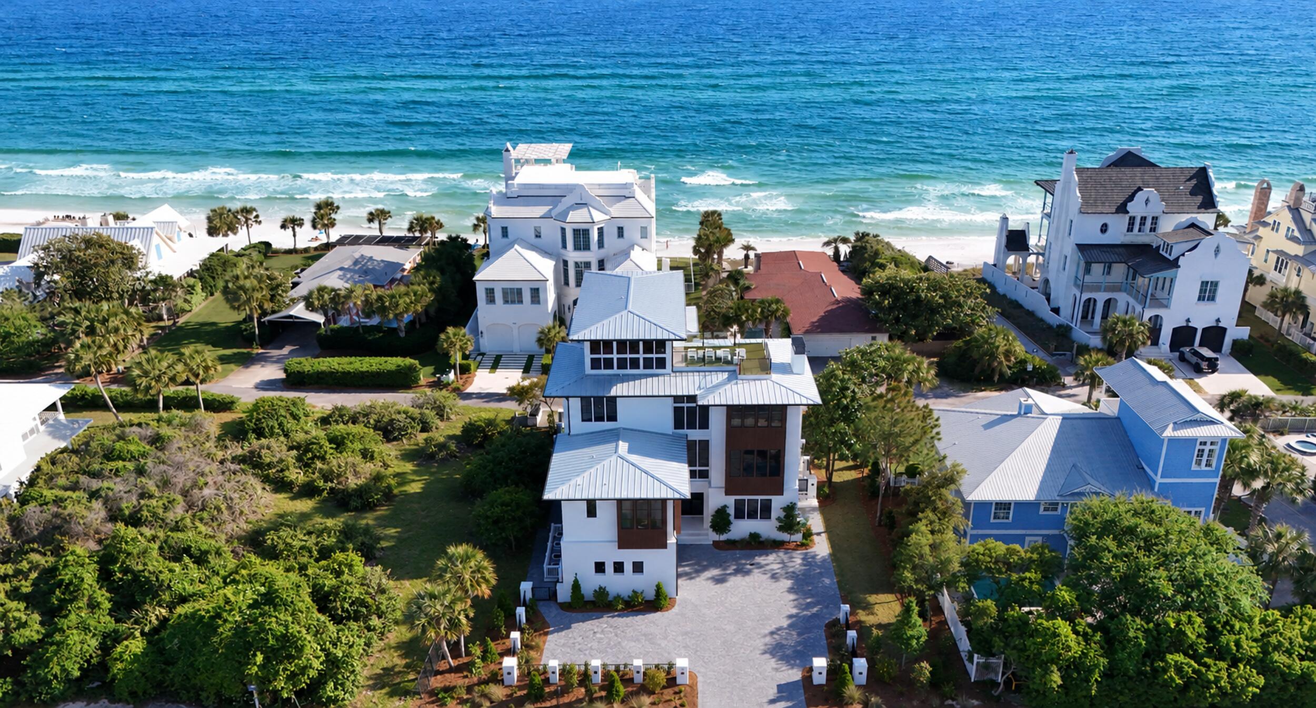
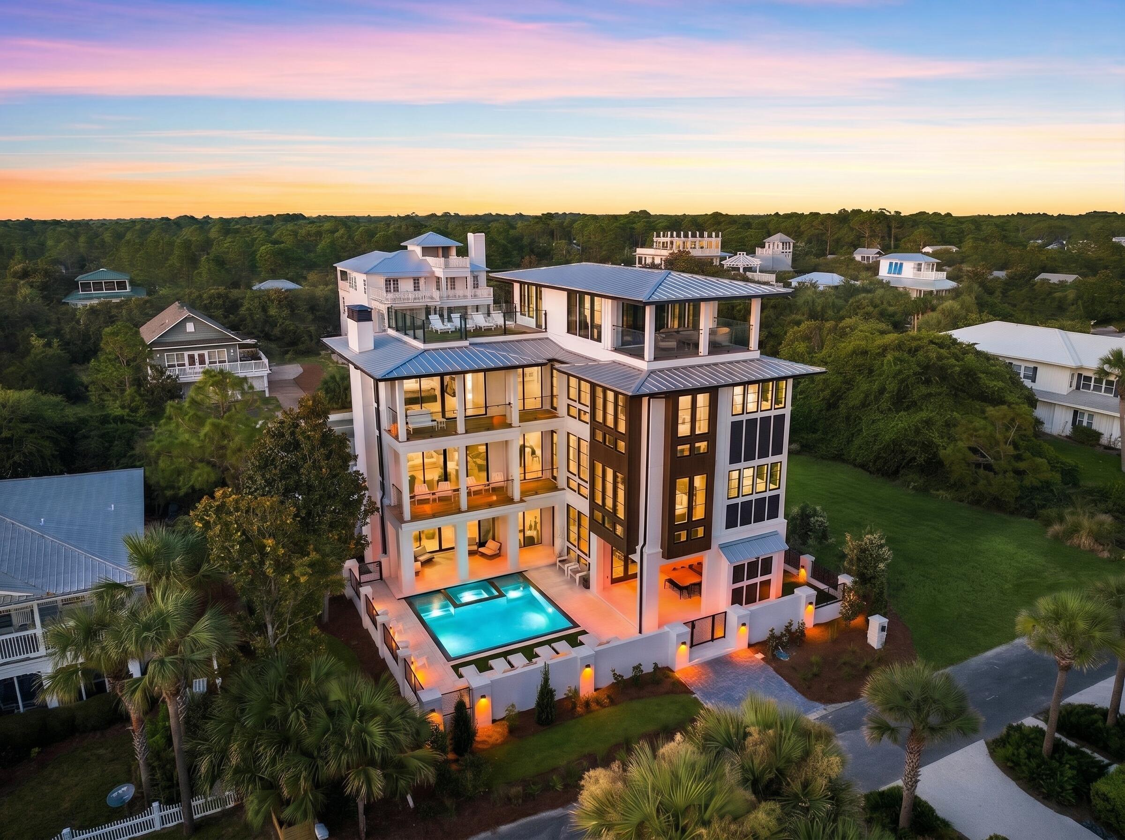
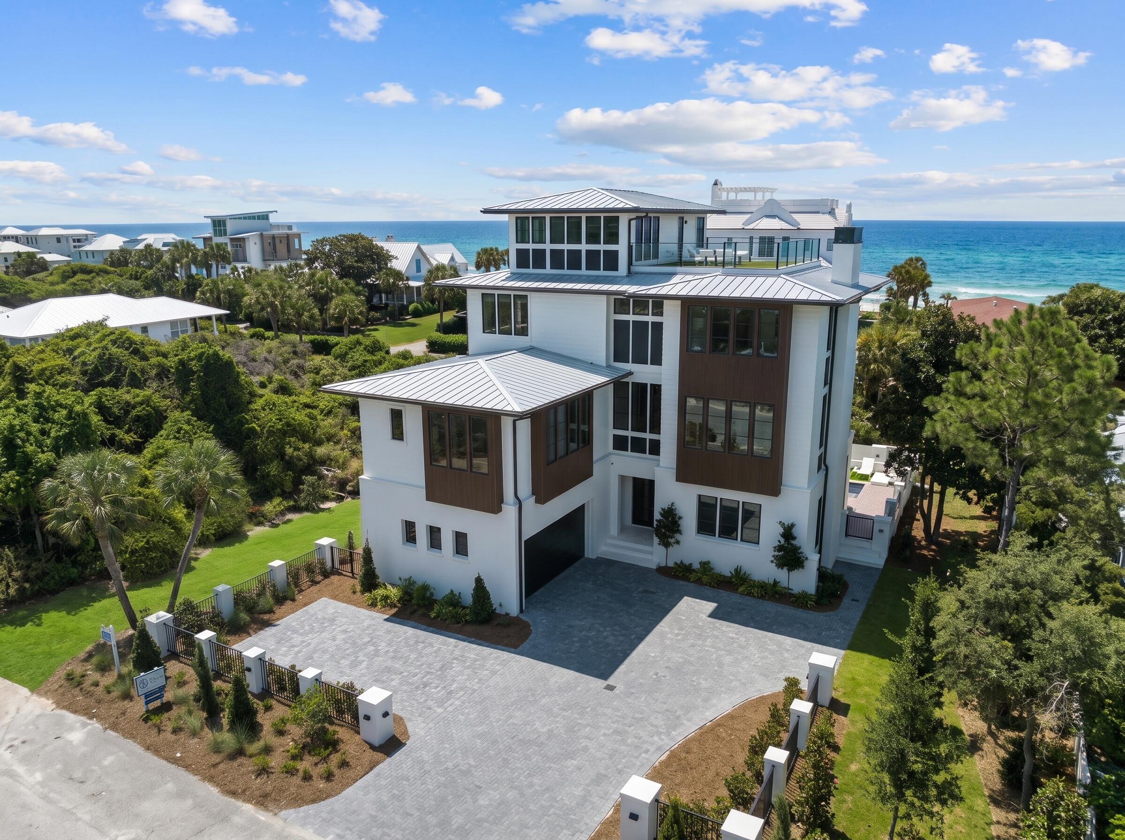
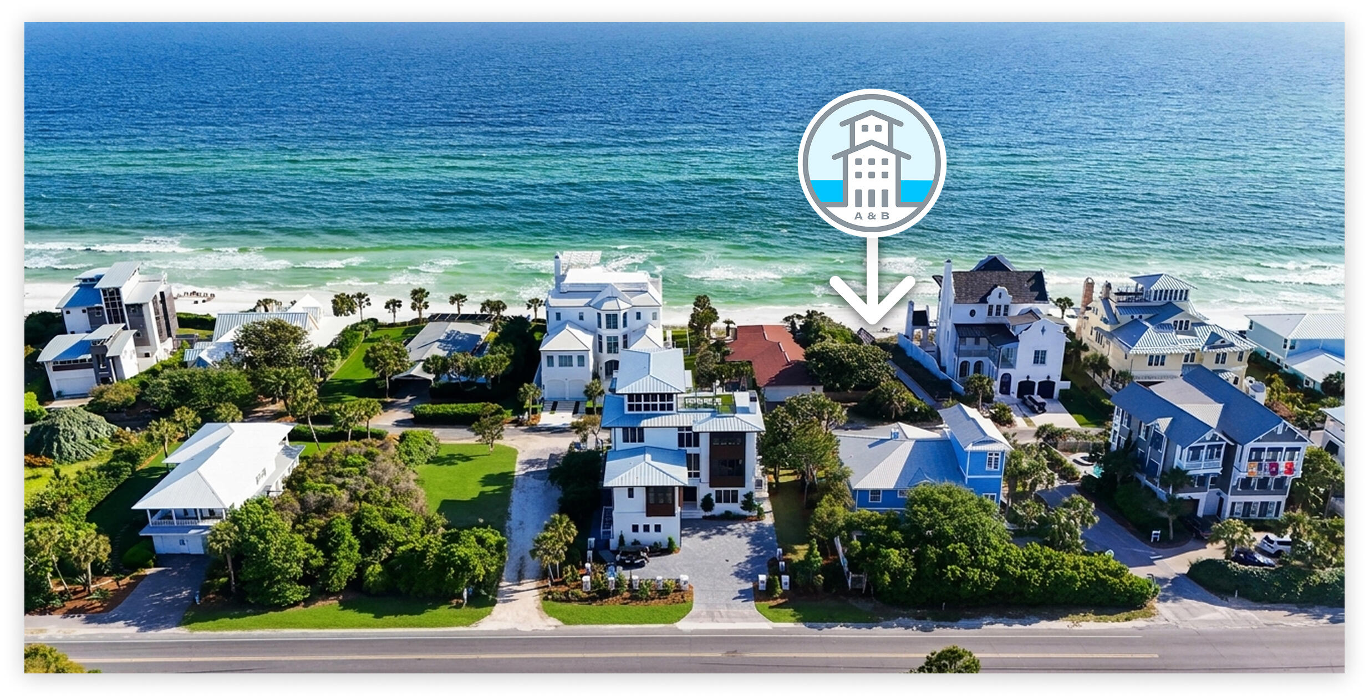
Some Places Take Your Breath Away. This One Takes You Beyond. Experience exceptional 30A coastal luxury in this striking four-story modern residence, where sophisticated architecture, beautifully curated interiors, and breathtaking Gulf views come together. Warm walnut-toned vertical wood siding creates a distinctive architectural statement, while expansive outdoor living spaces and a dramatic infinity-edge pool and spa capture the essence of elevated beachside living. Designed for unforgettable entertaining, the outdoor amenities include a private putting green, fully equipped summer kitchen, and generous spaces for alfresco dining and lounging. Inside, a striking steel-and-glass elevator connects all four levels. The first floor features an expansive game room with sliding glass doors that open to the pool and spa, and two oversized bunk rooms with four Twin XL bunks each, and a convenient poolside half bath. The second floor serves as the heart of the home, showcasing an expansive great room, chef-inspired kitchen, elegant dining area, and fully equipped wet bar. A statement fireplace anchors the living space, which opens to a private patio. This level also offers a King bedroom with two Twin XL bunks, an additional private King suite, and a beautifully finished half bath. The third floor offers a collection of private retreats, led by an impressive Primary King Suite with an ocean-view terrace and spa-inspired bath featuring an expansive shower wet room with multiple shower heads and a separate soaking tub Two additional King suites, including one with two Twin XL bunks, complete this level. The fourth floor adds exceptional flexibility with a spacious media room that can also serve as a private King bedroom suite with a full bath. A covered patio captures sweeping ocean views, while the artificial-turf rooftop deck provides another inviting outdoor escape. With remarkable architectural design and multiple vantage points to enjoy the Gulf, this extraordinary residence lives as its own private beachside resort and offers a rare opportunity to experience coastal living at its finest.
| 2 days ago | Status changed to Coming Soon | |
| 2 days ago | Listing updated with changes from the MLS | |
| 4 days ago | Listing first seen on site |

Listing information is provided by Participants of the Emerald Coast Association of Realtors MLS. IDX information is provided exclusively for personal, non-commercial use, and may not be used for any purpose other than to identify prospective properties consumers may be interested in purchasing. Information is deemed reliable but not guaranteed. Copyright 2026, Emerald Coast Association of Realtors MLS.
Last checked: 2026-11-16 01:19 AM UTC