

13 River Rise Way, Inlet Beach, FL, 32461
13 River Rise WayInlet Beach, FL 32461
Due to the health concerns created by Coronavirus we are offering personal 1-1 online video walkthough tours where possible.
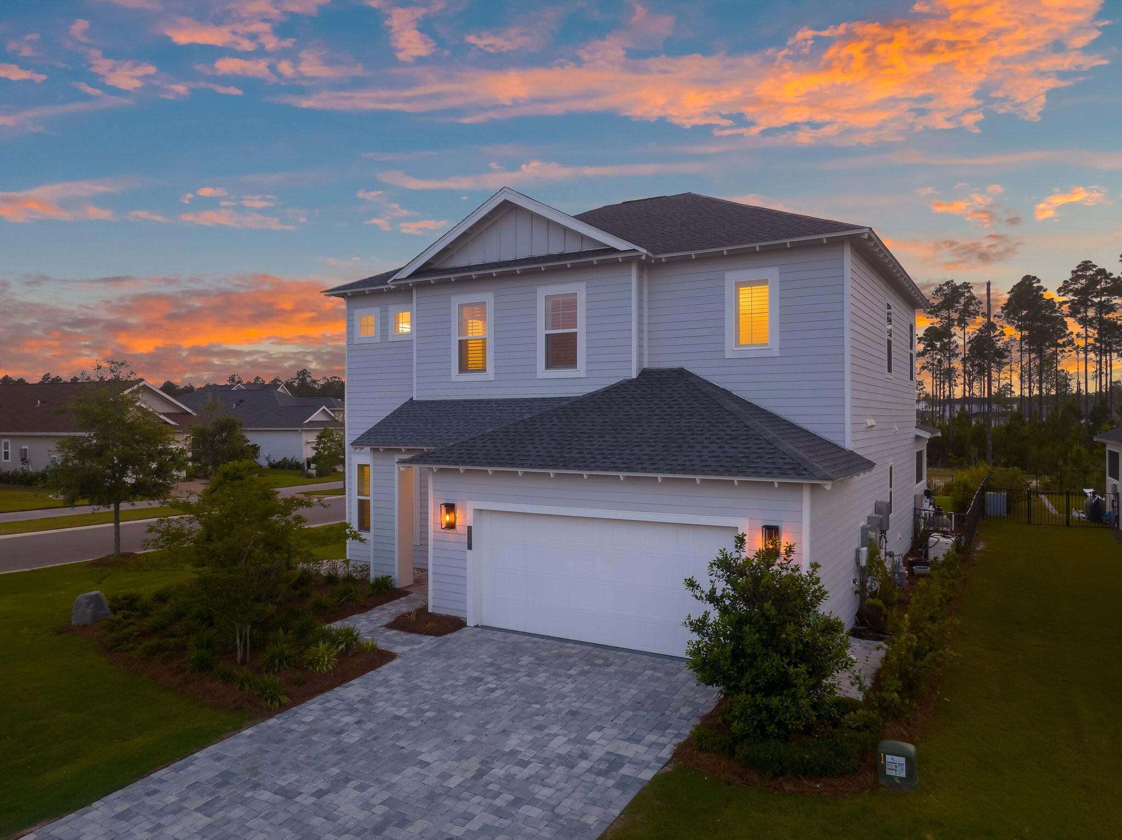
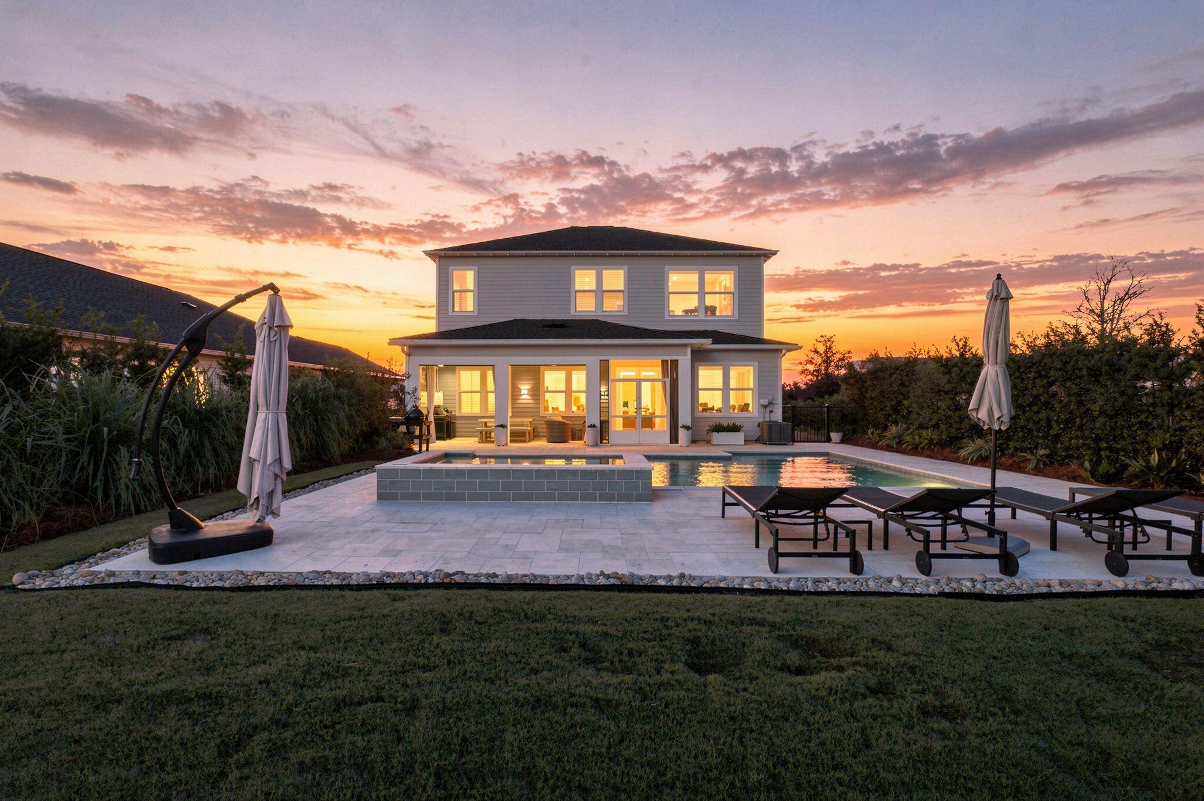
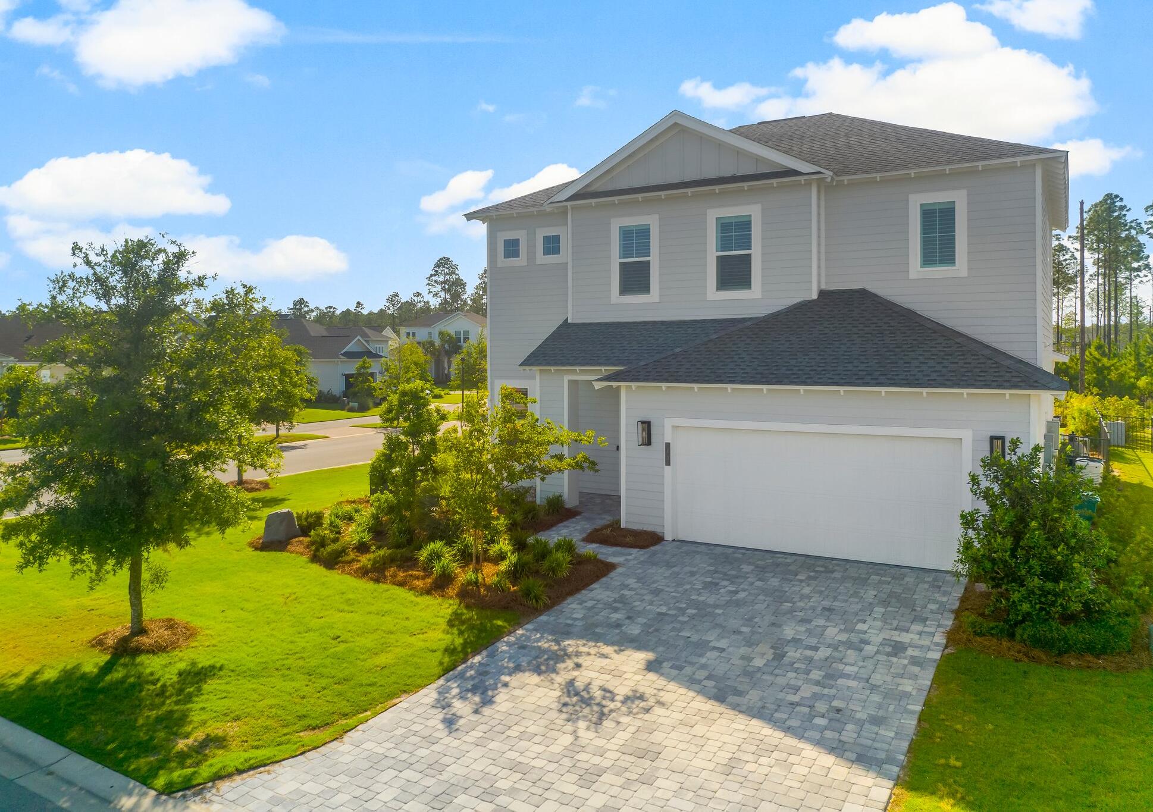
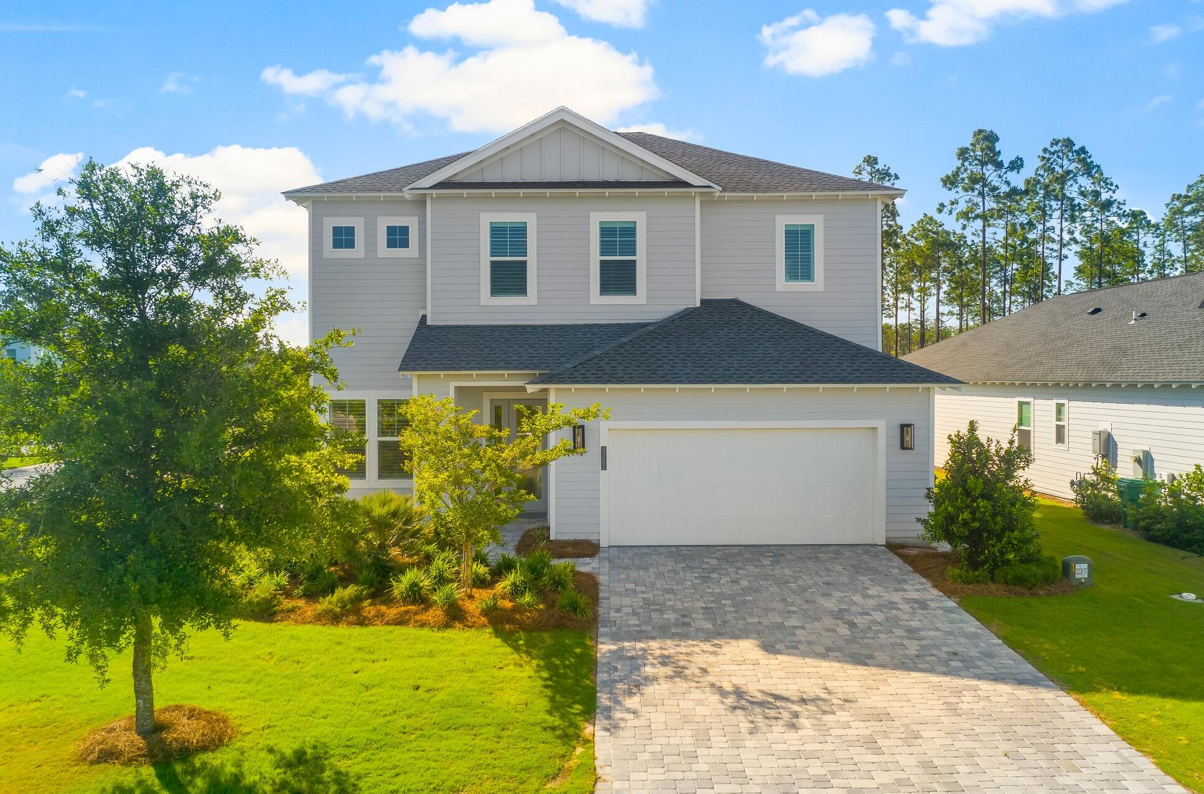
Welcome to Watersound Origins NatureWalk's cornerstone to the community,13 River Rise Way. This home brings resort living home at an amazing price! Meticulously kept, this two-story home offers 2,400+ sq ft, 4BR/3BA holding 6-versatile rooms: four bedrooms, a first-floor den/office & upstairs den, plus a 2-car garage. A downstairs guest bedroom adds flexibility, while the upstairs primary & (2) bdrms keep 3 of the 4 bdrms together. The primary's second-floor setting showcases a beautiful view of the community & rear yard oasis. As a bonus, the convenient upstairs laundry includes a sink. Outdoor features steal the show boasting a large pool w/sundeck, elevated hot tub, generous lounging area w/upgraded pavers, a spacious covered porch w/motorized screens & WHOLE HOME GENERATOR! The huge corner lot offers lawn for play or pets, while lush, mature landscaping & an open common area behind the property enhance privacy. Just 1-block away, NatureWalk's amenity center offers pickleball, a superb fitness facility, covered entertaining & a large pool. Enjoy Origins' par-3 golf, Village Commons amenities, Town Center conveniences & nearby sugar-white 30A beaches. Elevate the experience w/optional Watersound Club Lifestyle membership! Apply by Dec. 10, 2026 for consideration at the $75k + tax initiation fee before it rises $50k to $125k Jan. 1, 2027; approval & dues apply. An extraordinary club experience awaits--don't miss the deadline! S.Walton/30A is a lifestyle, LIVE IT DAILY!
| yesterday | Listing first seen on site | |
| yesterday | Listing updated with changes from the MLS |

Listing information is provided by Participants of the Emerald Coast Association of Realtors MLS. IDX information is provided exclusively for personal, non-commercial use, and may not be used for any purpose other than to identify prospective properties consumers may be interested in purchasing. Information is deemed reliable but not guaranteed. Copyright 2026, Emerald Coast Association of Realtors MLS.
Last checked: 2026-11-14 11:58 PM UTC