5792 Wayne Rogers Road, Crestview, FL, 32539

Save
Ask
Tour
Hide
Share
$415,000
1 Day On Site

5792 Wayne Rogers Road
Crestview, FL 32539

For Sale|Single Family Residence|Active
5
Beds
3
Total Baths
2
Full Baths
1
Partial Bath
2,676
SqFt
$155
/SqFt
2012
Built
Subdivision:
WILLOW CREEK PLANTATION
County:
Okaloosa
Listing courtesy of Aline C Kendrick of Gulfside Haven LLC

Due to the health concerns created by Coronavirus we are offering personal 1-1 online video walkthough tours where possible.
5792 Wayne Rogers Road5792 Wayne Rogers Road5792 Wayne Rogers Road5792 Wayne Rogers Road
Save
Ask
Tour
Hide
Share

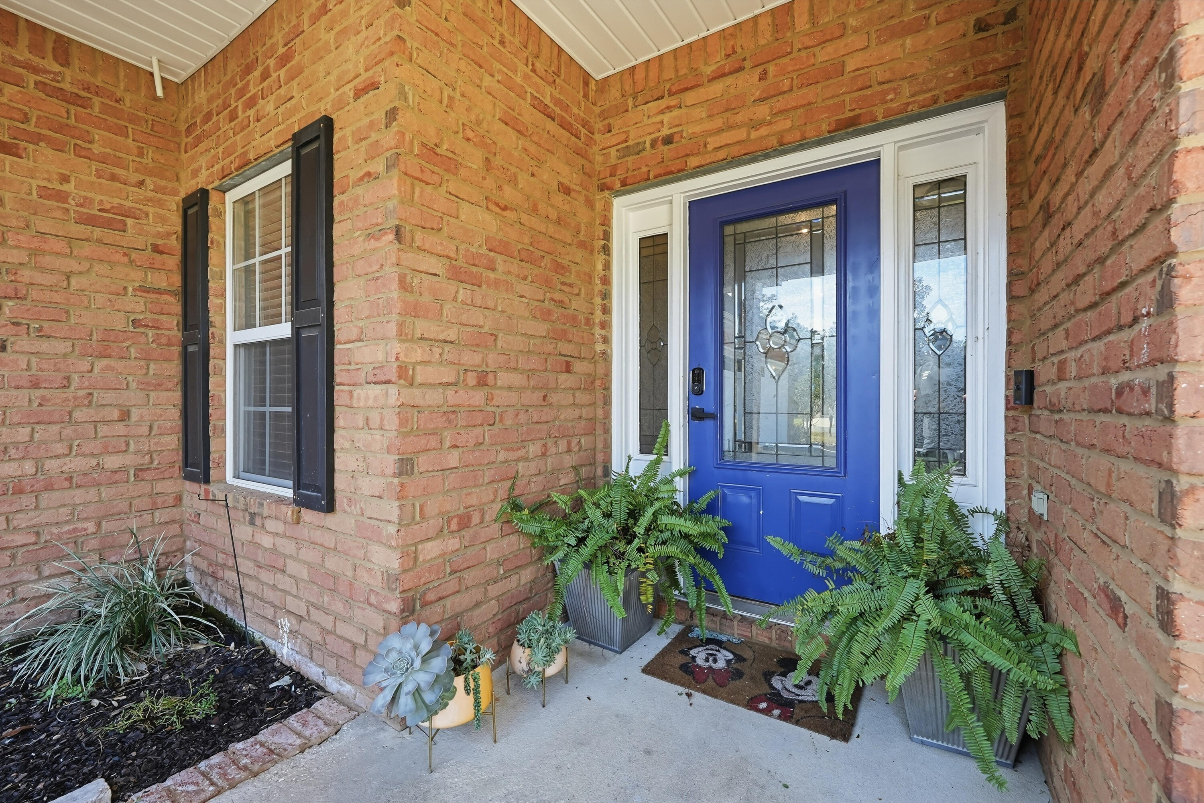
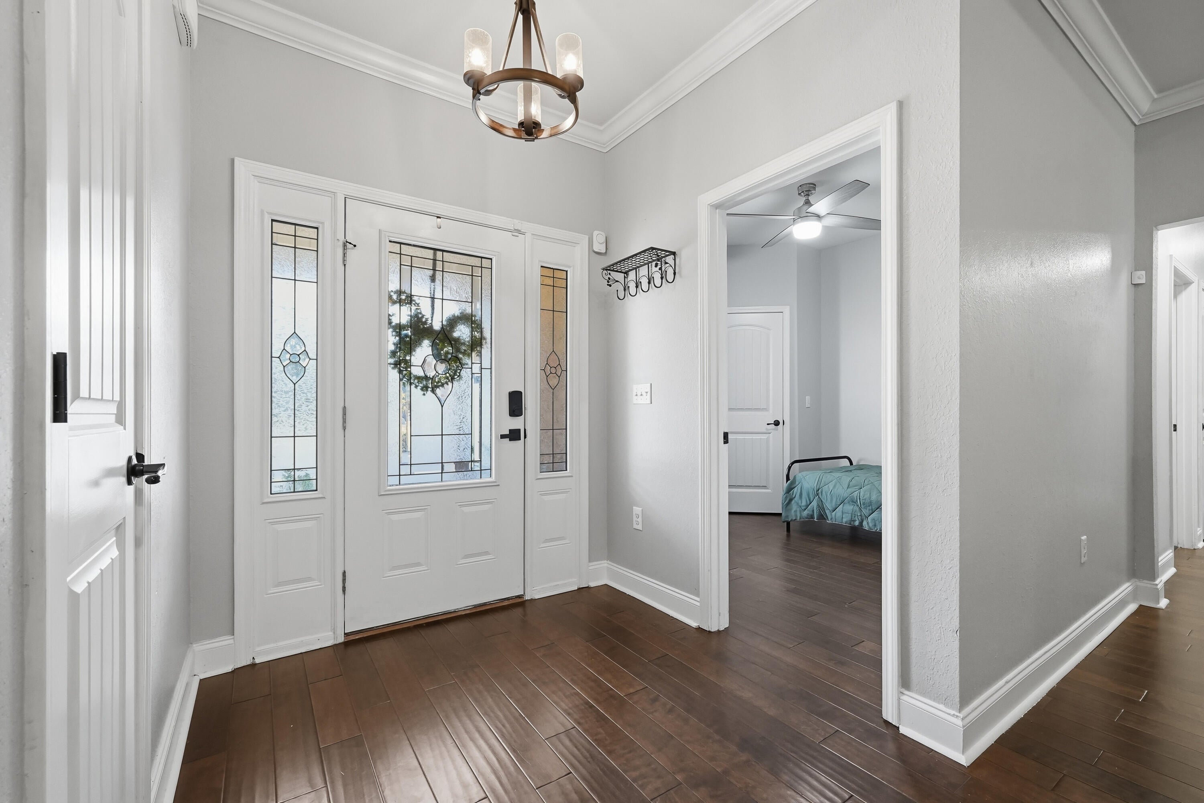
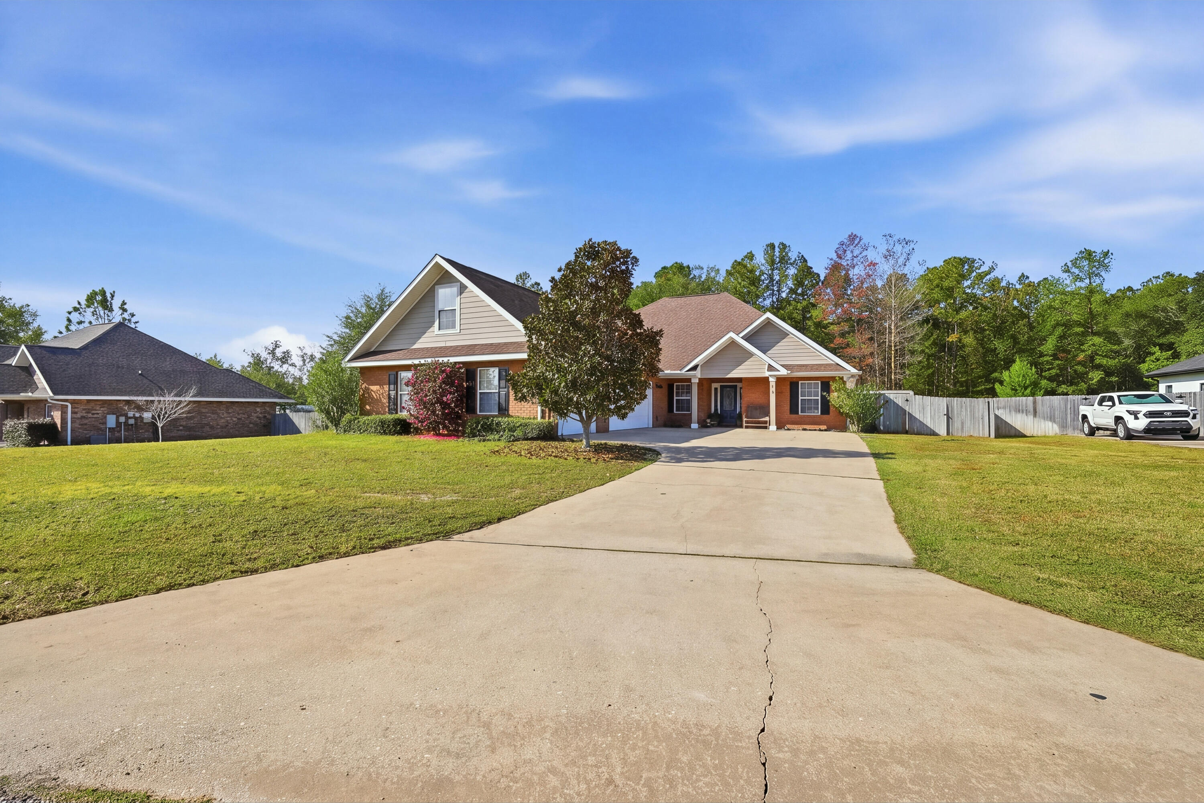
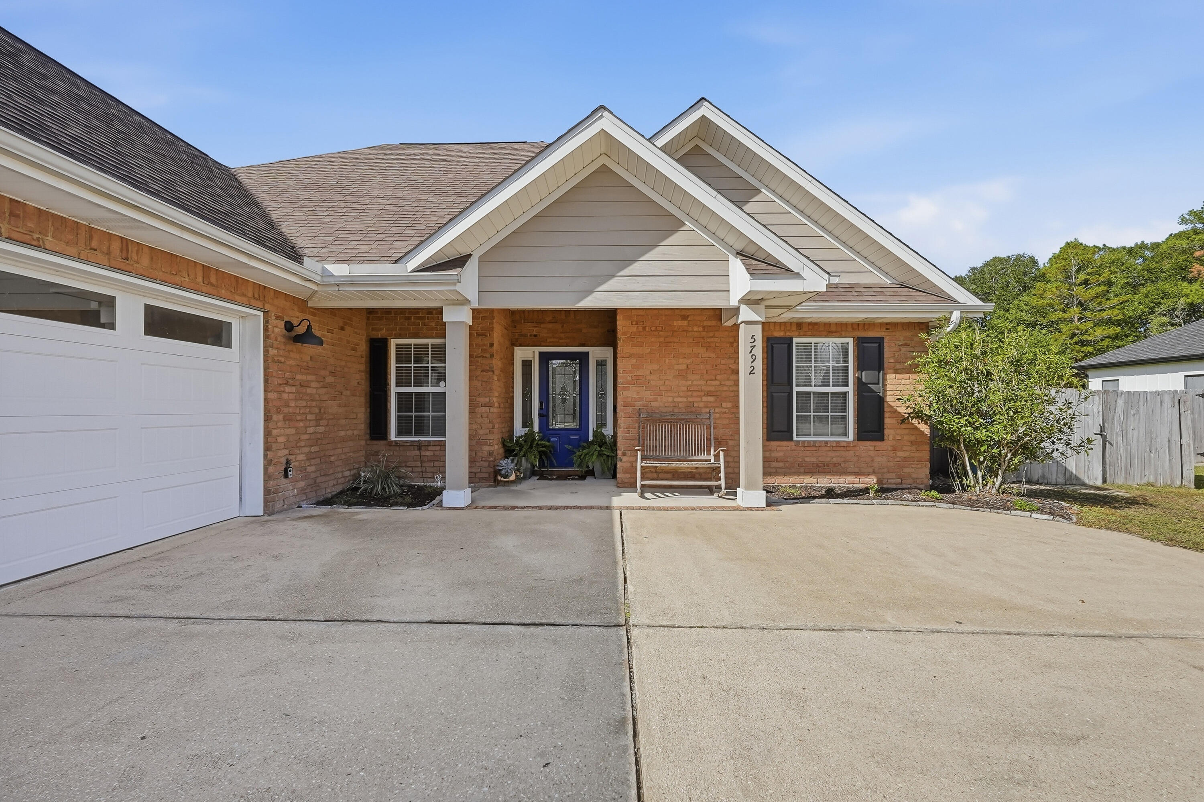
Welcome to Willow Creek Plantation! Located in the north end of Crestview, this 5-bedroom, 2.5-bath home offers approximately 2,676 square feet of living space on a 0.59-acre lot. Situated on a no-outlet street ending in a cul-de-sac, the home offers a quieter setting with less through traffic. The open floor plan provides plenty of room for everyday living and entertaining. The primary suite is located on the first floor and features a private bathroom with dual vanities, two separate water closets, and walk-in closets. New carpet has been installed in all of the bedrooms. Three additional bedrooms are also located downstairs, while the upstairs bonus room offers flexibility for a fifth bedroom, office, or additional living space. Enjoy the screened-in porch overlooking the fenced backyard, along with the convenience of a three-car garage. Residents also have access to the community pool and playground. The location offers convenient access to Crestview High School and Davidson Middle School. VA ASSUMABLE LOAN AT A 2.49% INTEREST RATE FOR QUALIFYING BUYERS. SELLERS ARE OFFERING AN OPPORTUNITY FOR A RATE BUY DOWN (see documents for details)

Save
Ask
Tour
Hide
Share
Listing Snapshot
Price 
$415,000
Days On Site 
1 Day
Bedrooms 
5
Inside Area (SqFt) 
2,676 sqft
Total Baths 
3
Full Baths 
2
Partial Baths 
1
Lot Size 
0.58 Acres
Year Built 
2012
MLS Number 
1015482
Status 
Active
Property Tax 
$3,813.22
HOA/Condo/Coop Fees 
$40.42 monthly
Sq Ft Source 
N/A
Friends & Family
Recent Activity
yesterdayListing updated with changes from the MLS
yesterdayListing first seen on site
General Features
Acres 
0.58
Attached Garage 
Yes
Garage 
Yes
Garage Spaces 
3
Parking 
Garage Door OpenerGarageAttached
Parking Spaces 
3
Property Sub Type 
Single Family Residence
Sewer 
Septic Tank
SqFt Total 
2676
Style 
Other
Utilities 
Electricity Available
Zoning 
County, Resid Single Fami
Interior Features
Appliances 
DishwasherMicrowaveElectric Water HeaterSelf Cleaning OvenElectric Oven
Cooling 
Central AirCeiling Fan(s)Electric
Flooring 
TileCarpet
Heating 
CentralElectric
Interior 
Breakfast BarCrown MoldingTray Ceiling(s)Recessed LightingPantry
Window Features 
Double Pane WindowsWindow Treatments
Bedroom 
Dimensions - 11 x 10Level - First
Dining Area 
Dimensions - 10 x 10Level - First
Full Bathroom 
Dimensions - 8 x 8Level - First
Kitchen 
Dimensions - 11 x 10Level - First
Laundry 
Dimensions - 9 x 6Level - First
Living Room 
Dimensions - 23 x 17Level - First
Master Bathroom 
Dimensions - 12 x 10Level - First
Master Bedroom 
Dimensions - 19 x 14Level - First
Save
Ask
Tour
Hide
Share
Exterior Features
Construction Details 
Brick
Exterior 
Private Yard
Fencing 
Partial
Patio And Porch 
PorchScreened
Road Frontage 
County Road
Roof 
Shingle
Windows/Doors 
Double Pane WindowsWindow Treatments
Community Features
Association Fee 
$485.0
Association Fee Frequency 
Annually
Community Features 
PlaygroundPool
MLS Area 
25 - Crestview Area
Roads 
Paved
Schools
School District
Unknown
Elementary School
Walker
Middle School
Davidson
High School
Crestview
Listing courtesy of Aline C Kendrick of Gulfside Haven LLC


Listing information is provided by Participants of the Emerald Coast Association of Realtors MLS. IDX information is provided exclusively for personal, non-commercial use, and may not be used for any purpose other than to identify prospective properties consumers may be interested in purchasing. Information is deemed reliable but not guaranteed. Copyright 2026, Emerald Coast Association of Realtors MLS.
Last checked: 2026-11-14 11:58 PM UTC

Neighborhood & Commute
Source: Walkscore
Save
Ask
Tour
Hide
Share