

106 Raintree Boulevard, Niceville, FL, 32578
106 Raintree BoulevardNiceville, FL 32578
Due to the health concerns created by Coronavirus we are offering personal 1-1 online video walkthough tours where possible.
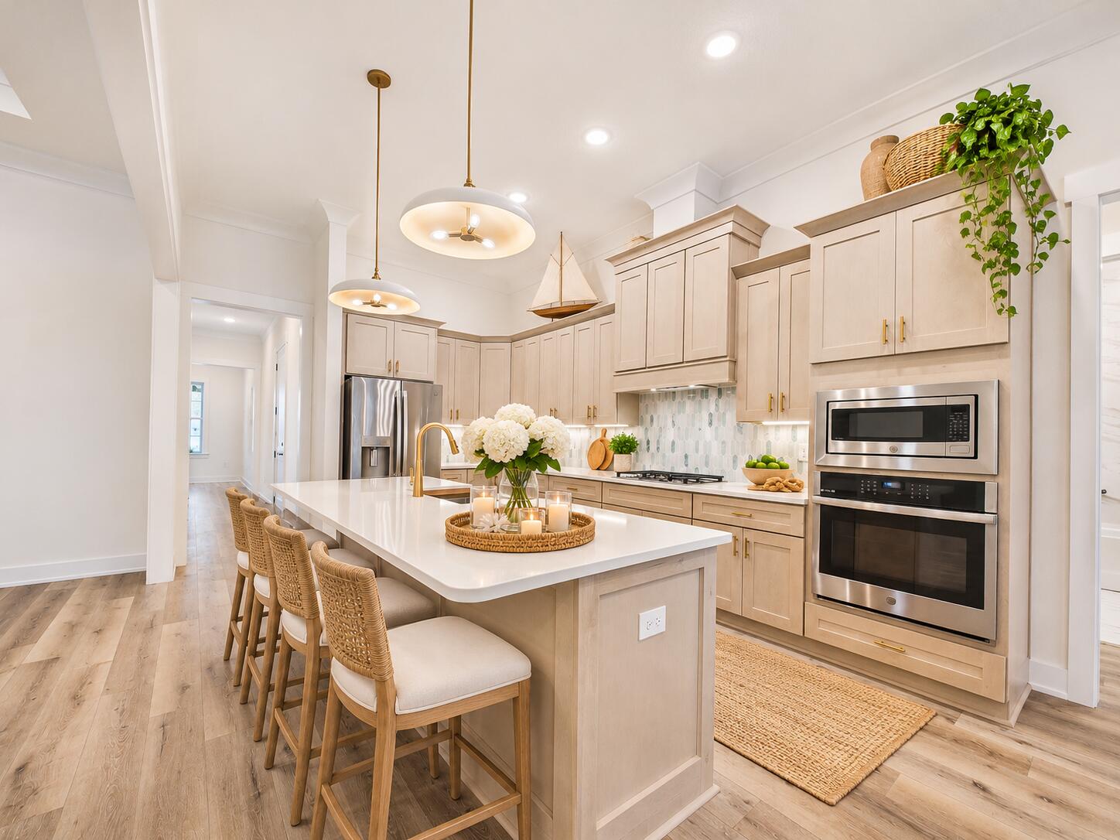
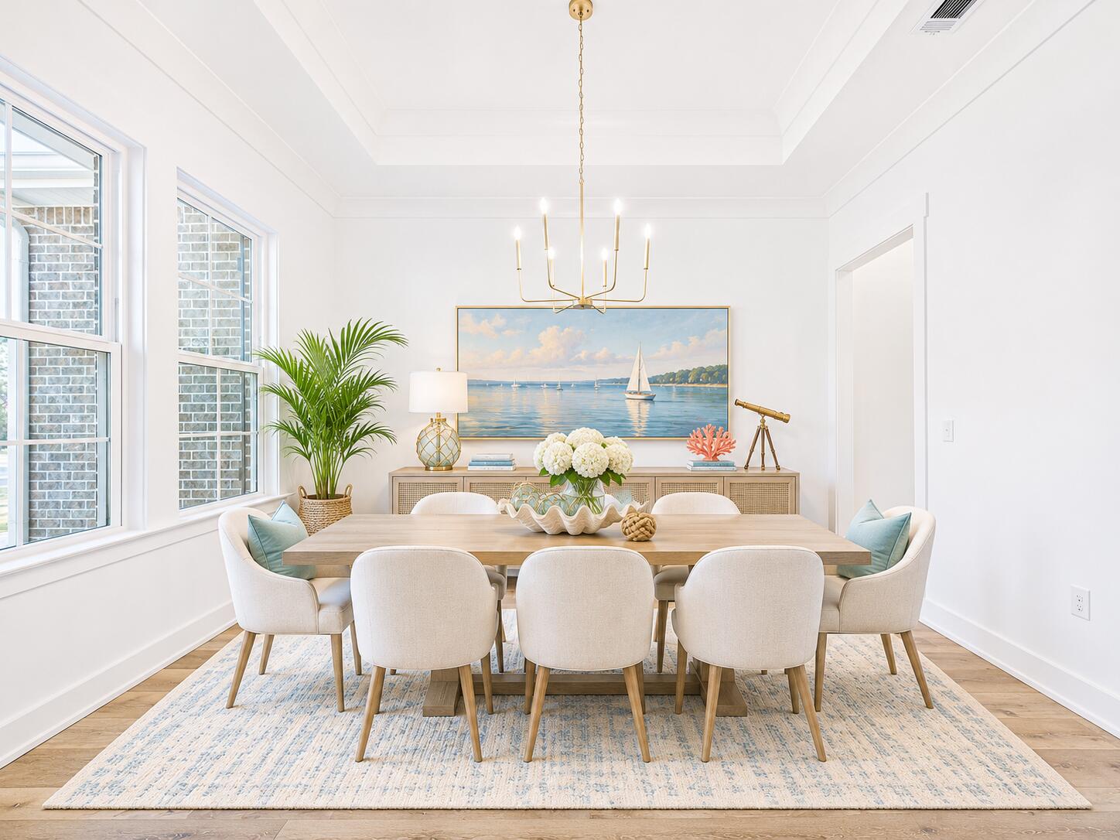
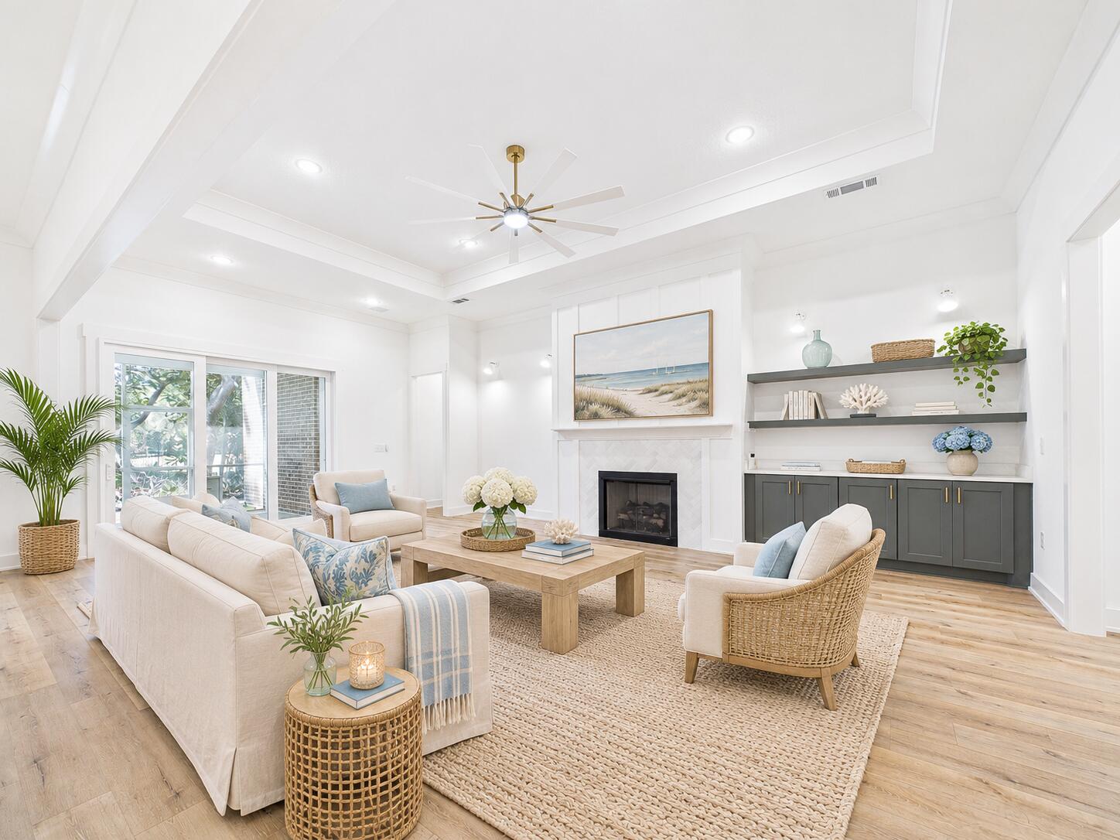
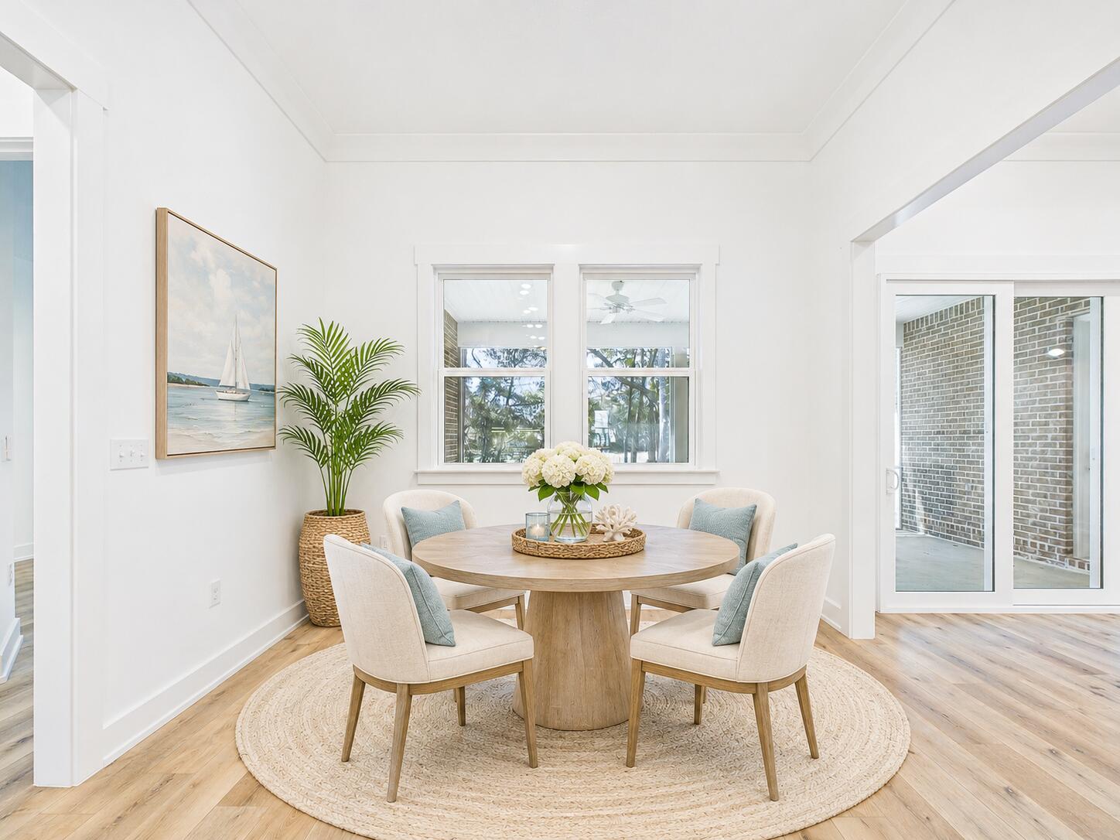
Custom-built by a local builder, 106 Raintree Boulevard is a single-story brick residence designed to handle real life, whether that means hosting a crowd or accommodating multi-generational living--and if you go under contract quickly, there is still time to make your own color selections. The main living area opens up with a spacious living room, dining area, and a large island kitchen backed by a walk-in pantry. Just off the main hub, a dedicated media room with a fireplace gives you a separate spot to unwind or watch a game. Tucked into the back corner for privacy, the owner's suite comes with a massive walk-in closet and an en-suite bath featuring a soaking tub, dual vanities, and a separate walk-in shower. What really sets this floor plan apart is the versatility of the remaining wings. Positioned at the front right of the house, a true mother-in-law suite offers its own bedroom, walk-in closet, full bath, and dedicated living area with a kitchenette--ideal for extended family, long-term guests, or older kids. On the left wing, two additional bedrooms are connected by a Jack-and-Jill bath with individual closets, while a front bedroom near the entry doubles easily as a quiet home office right next to a full hall bath. Rounding out the footprint, you get both a welcoming front porch and a covered back porch, a full laundry room, and two separate garages--a main two-car garage on the left and an extra single-car garage on the right for a golf cart, boat, workshop or third vehicle. Plus, the builder will include a fence, refrigerator, and blinds with an acceptable offer. Photos are of a similar home built by the same builder; finishes and details may vary.
| yesterday | Listing first seen on site | |
| yesterday | Listing updated with changes from the MLS |

Listing information is provided by Participants of the Emerald Coast Association of Realtors MLS. IDX information is provided exclusively for personal, non-commercial use, and may not be used for any purpose other than to identify prospective properties consumers may be interested in purchasing. Information is deemed reliable but not guaranteed. Copyright 2026, Emerald Coast Association of Realtors MLS.
Last checked: 2026-11-14 11:58 PM UTC
Did you know? You can invite friends and family to your search. They can join your search, rate and discuss listings with you.