6018 Paige Lane, Crestview, FL, 32536

Save
Ask
Tour
Hide
Share
$399,900
1 Day On Site

6018 Paige Lane
Crestview, FL 32536

For Sale|Single Family Residence|Active
4
Beds
2
Total Baths
2
Full Baths
1,934
SqFt
$207
/SqFt
2026
Built
Subdivision:
NO RECORDED SUBDIVISION
County:
Okaloosa
Listing courtesy of Hiller Group of EXP Realty LLC

Due to the health concerns created by Coronavirus we are offering personal 1-1 online video walkthough tours where possible.
6018 Paige Lane6018 Paige Lane6018 Paige Lane6018 Paige Lane
Save
Ask
Tour
Hide
Share

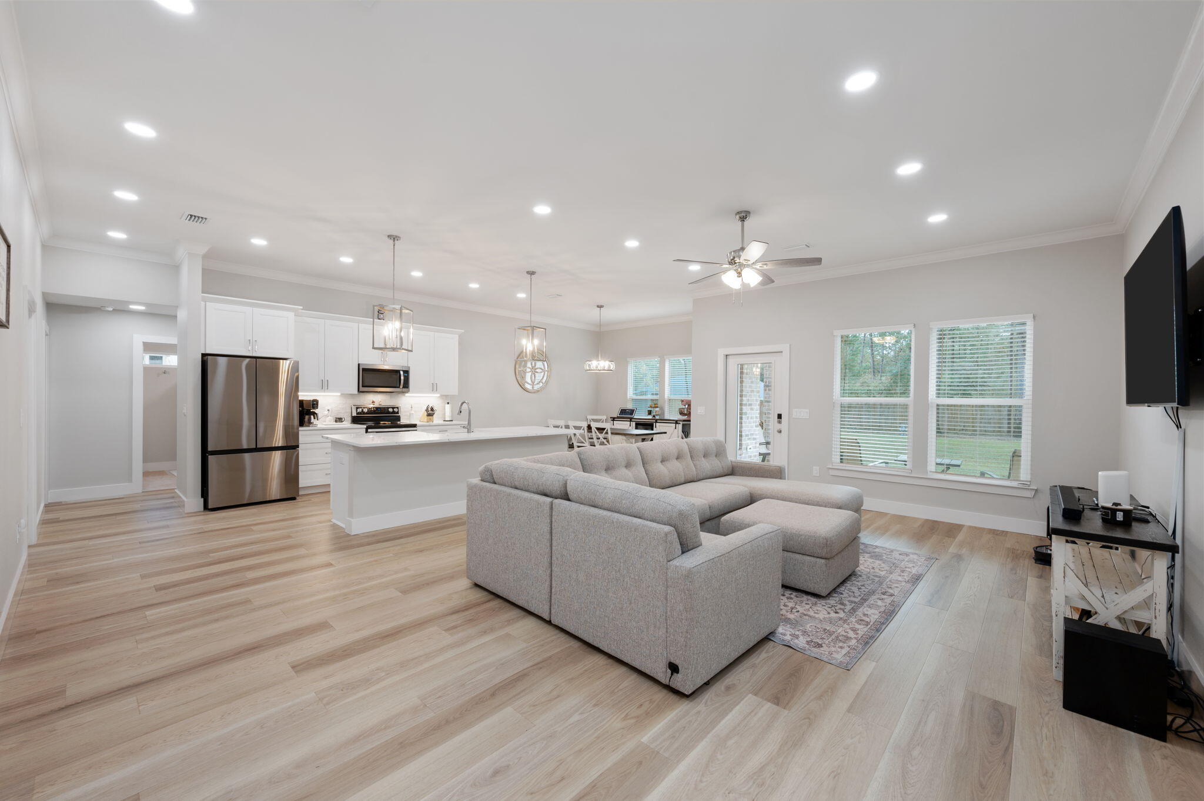
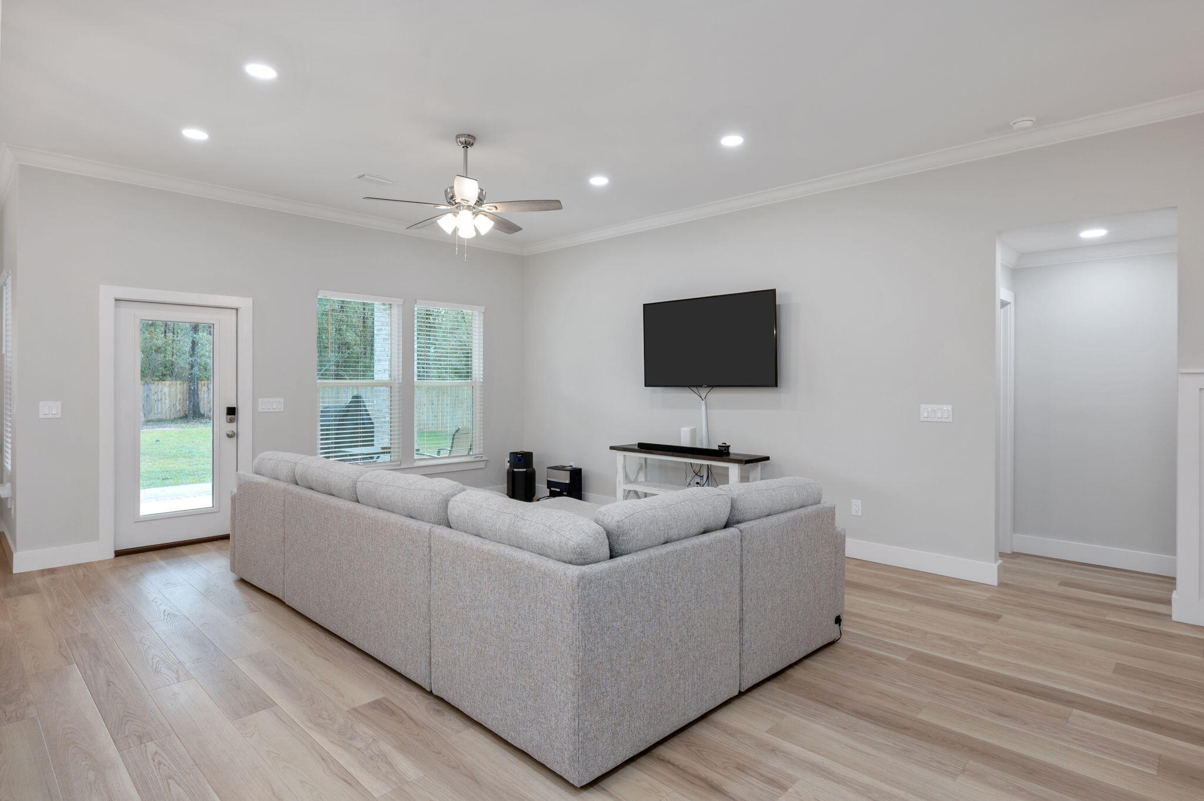
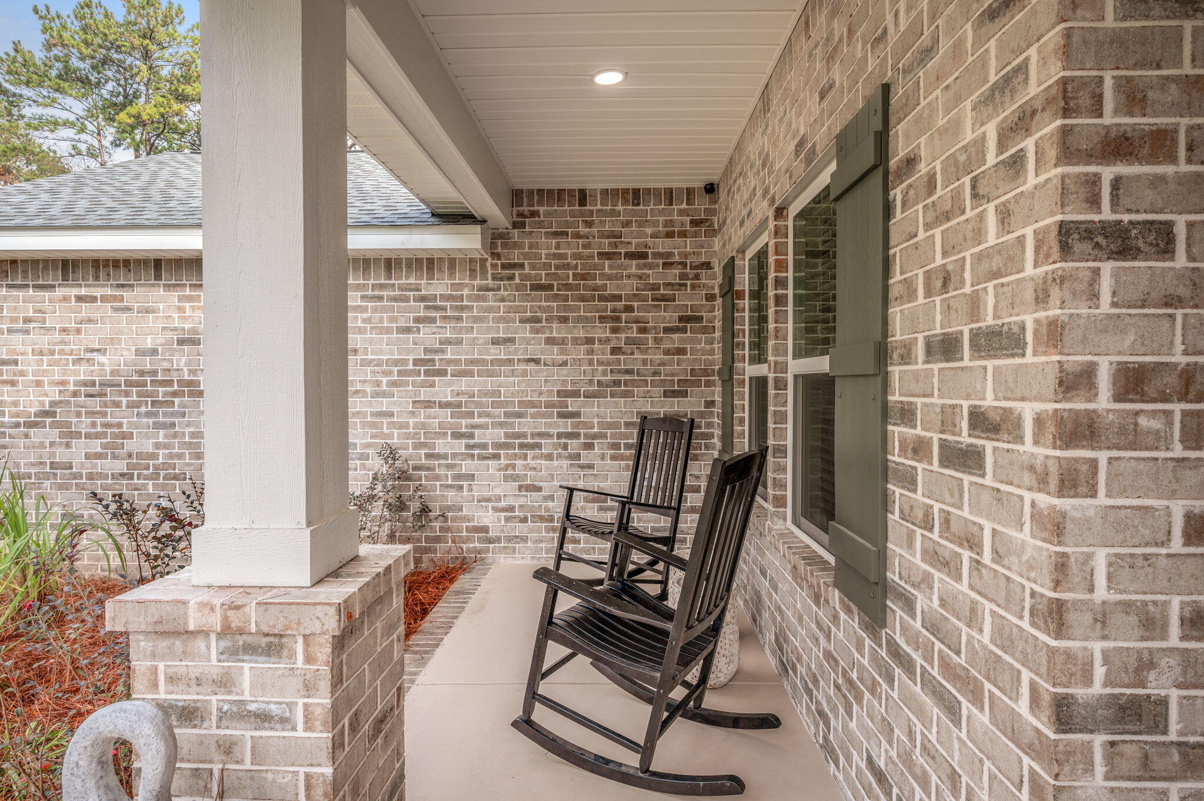
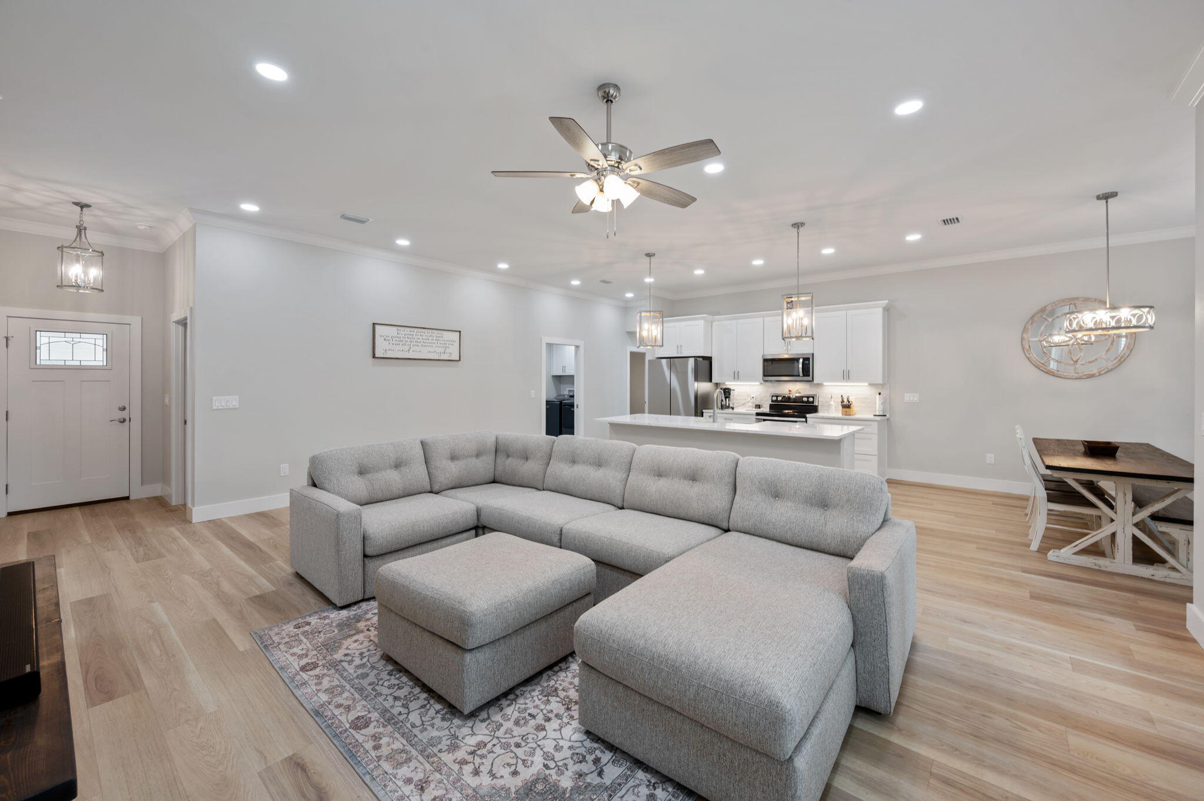
Quality craftsmanship and thoughtful details set this all-brick home by Alan Paul Construction apart! Situated on a level .43-acre lot with no HOA, this 4-bedroom, 2-bath home offers 1,934 square feet of well-designed living space. The open floor plan features a spacious kitchen with island, farmhouse sink, wood cabinetry and soft-close drawers. Upgraded trim work, recessed lighting, and LVP and tile flooring throughout add to the appeal. The primary suite features a tray ceiling, soaking tub, tiled shower, double vanity and walk-in closet. Hurricane-rated windows and doors provide added peace of mind. Outside, enjoy a covered patio overlooking the large backyard, now complete with a privacy fence and storage shed. *Refrigerator, washer, and dryer are not included. Please exclude in any offers.

Save
Ask
Tour
Hide
Share
Listing Snapshot
Price 
$399,900
Days On Site 
1 Day
Bedrooms 
4
Inside Area (SqFt) 
1,934 sqft
Total Baths 
2
Full Baths 
2
Partial Baths 
N/A
Lot Size 
0.43 Acres
Year Built 
2026
MLS Number 
1015514
Status 
Active
Property Tax 
N/A
HOA/Condo/Coop Fees 
N/A
Sq Ft Source 
N/A
Friends & Family
Recent Activity
yesterdayListing first seen on site
yesterdayListing updated with changes from the MLS
General Features
Acres 
0.43
Attached Garage 
Yes
Garage 
Yes
Garage Spaces 
2
Parking 
Garage Door OpenerAttachedGarage
Parking Spaces 
2
Property Sub Type 
Single Family Residence
Sewer 
Septic Tank
SqFt Total 
1934
Style 
Craftsman
Utilities 
Electricity Available
Water Source 
Public
Zoning 
County, Resid Single Fami
Interior Features
Appliances 
DishwasherMicrowaveElectric Water HeaterElectric Oven
Cooling 
Central AirElectric
Flooring 
TileVinyl
Heating 
Heat Pump
Interior 
Kitchen IslandRecessed LightingPantry
Bedroom 
Dimensions - 11 x 11Level - First
Dining Area 
Dimensions - 12 x 11Level - FirstDescription - Approximate
Kitchen 
Dimensions - 10 x 12Level - FirstDescription - Approximsate
Laundry 
Dimensions - 8 x 6Level - FirstDescription - Approximsate
Living Room 
Dimensions - 16.5 x 23Level - First
Master Bedroom 
Dimensions - 13.4 x 16Level - First
Save
Ask
Tour
Hide
Share
Exterior Features
Construction Details 
Brick
Lot Features 
Level
Patio And Porch 
PorchPatio
Roof 
Shingle
Community Features
MLS Area 
25 - Crestview Area
Roads 
Paved
Schools
School District
Unknown
Elementary School
Bob Sikes
Middle School
Davidson
High School
Crestview
Listing courtesy of Hiller Group of EXP Realty LLC


Listing information is provided by Participants of the Emerald Coast Association of Realtors MLS. IDX information is provided exclusively for personal, non-commercial use, and may not be used for any purpose other than to identify prospective properties consumers may be interested in purchasing. Information is deemed reliable but not guaranteed. Copyright 2026, Emerald Coast Association of Realtors MLS.
Last checked: 2026-11-14 11:58 PM UTC

Neighborhood & Commute
Source: Walkscore
Save
Ask
Tour
Hide
Share