

34 Cinderella Lane, Fort Walton Beach, FL, 32547
34 Cinderella LaneFort Walton Beach, FL 32547
Due to the health concerns created by Coronavirus we are offering personal 1-1 online video walkthough tours where possible.
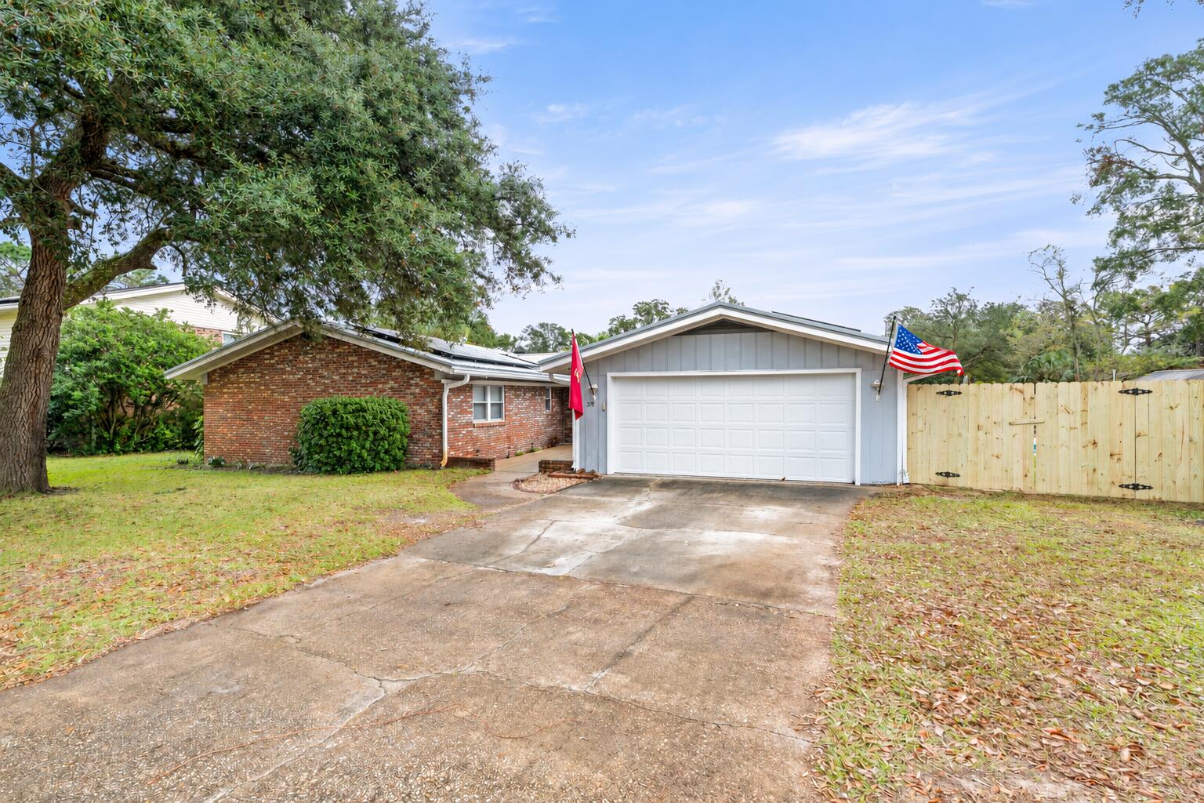
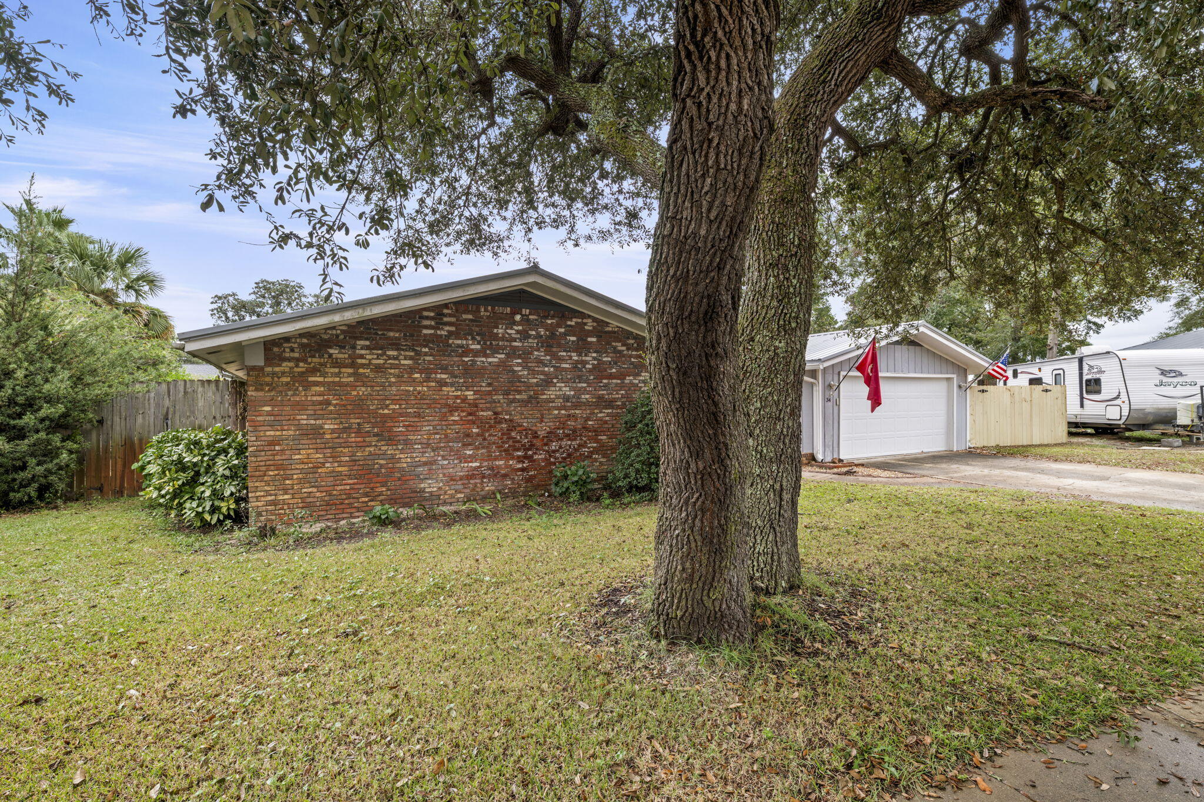
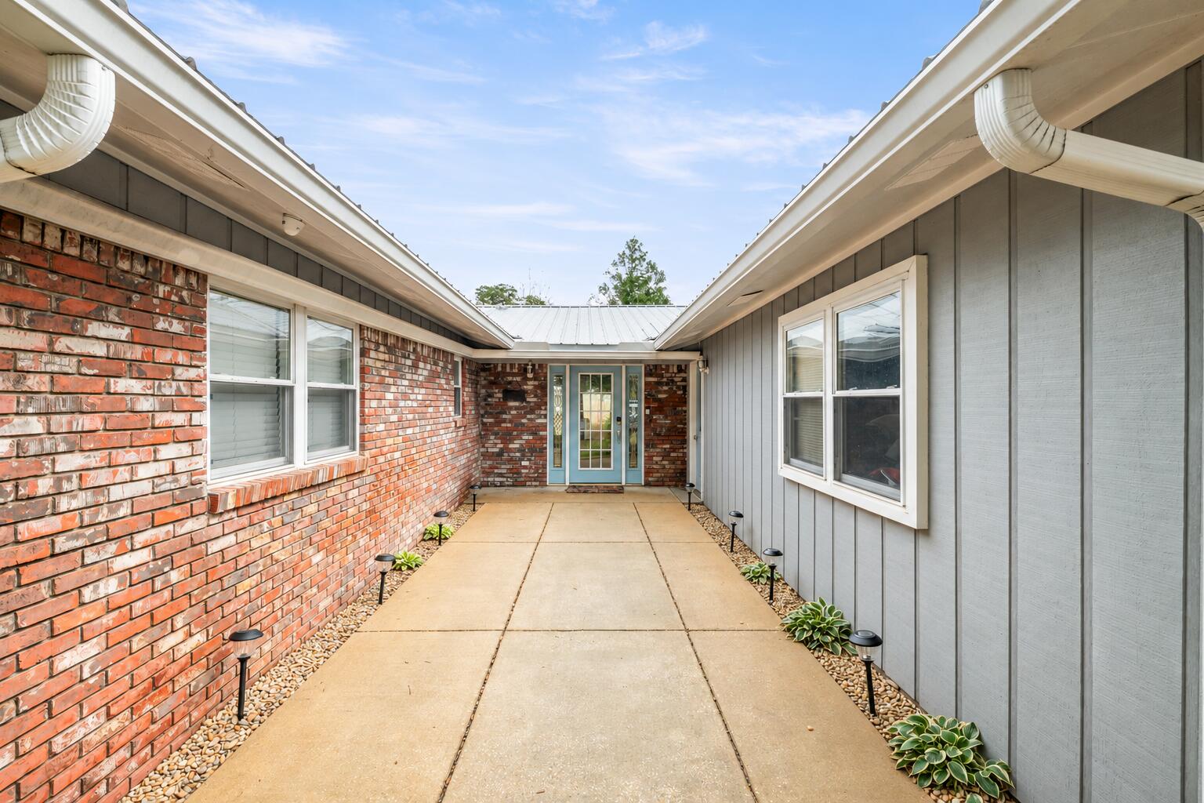
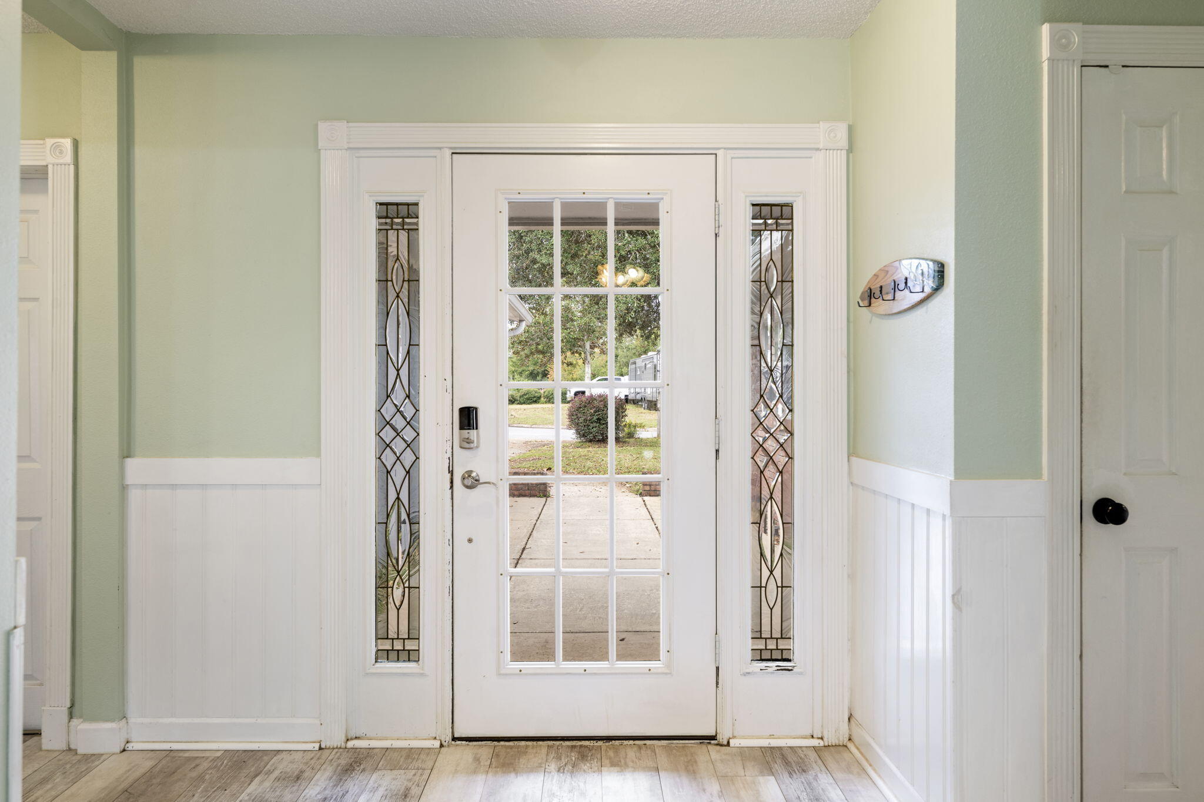
Mature trees frame the front yard of this mid-century modern home in Forest Manor, tucked into the Kenwood Golf Course area of Fort Walton Beach. Set on a quarter-acre inverted corner lot, 34 Cinderella Lane offers 2,184 square feet, four bedrooms, three bathrooms and a backyard that gives you every reason to take life outside. Inside, two separate living areas connect through a kitchen at the center of the home. From the welcoming front living space to the second gathering area beyond the kitchen, the layout gives you room to spread out while keeping everything connected. Granite countertops, stainless steel appliances, a gas stove and an island with breakfast bar make the kitchen a functional hub for everyday meals and evenings with company. Recent additions include a 2026 KitchenAid refrigerator and dishwasher, along with a new microwave. Two bedroom suites each have a private bathroom. In the primary suite, a door leads directly to the back patio, while the route to the bathroom takes you through a generously sized custom closet. Beyond it, a spacious tiled shower and dual vanity give the primary bathroom room to breathe. Hardwood and vinyl plank flooring, crown molding and shiplap accents bring texture and character throughout the home. Out back, two covered porches create distinct places to enjoy the yard, including an outdoor kitchen ready for meals by the pool. The private pool has a brand-new liner installed within the past month, and a brand-new fence surrounds the backyard. There is also a fire pit area and a storage building for tools, equipment and the extras. Behind the character are substantial updates: fully paid-off solar panels, a 2020 metal roof, a 2023 HVAC system with a smart thermostat and a 2024 gas water heater. The pool pump and filter were replaced in 2022, and the garage door was refurbished in 2026. With no HOA, a two-car garage and convenient access to Hurlburt Field, Eglin Air Force Base and the beaches of Okaloosa Island, this home brings together an established neighborhood setting, a connected layout and outdoor spaces made to be enjoyed.
| 8 hours ago | Listing updated with changes from the MLS | |
| 8 hours ago | Listing first seen on site |

Listing information is provided by Participants of the Emerald Coast Association of Realtors MLS. IDX information is provided exclusively for personal, non-commercial use, and may not be used for any purpose other than to identify prospective properties consumers may be interested in purchasing. Information is deemed reliable but not guaranteed. Copyright 2026, Emerald Coast Association of Realtors MLS.
Last checked: 2026-11-14 11:58 PM UTC