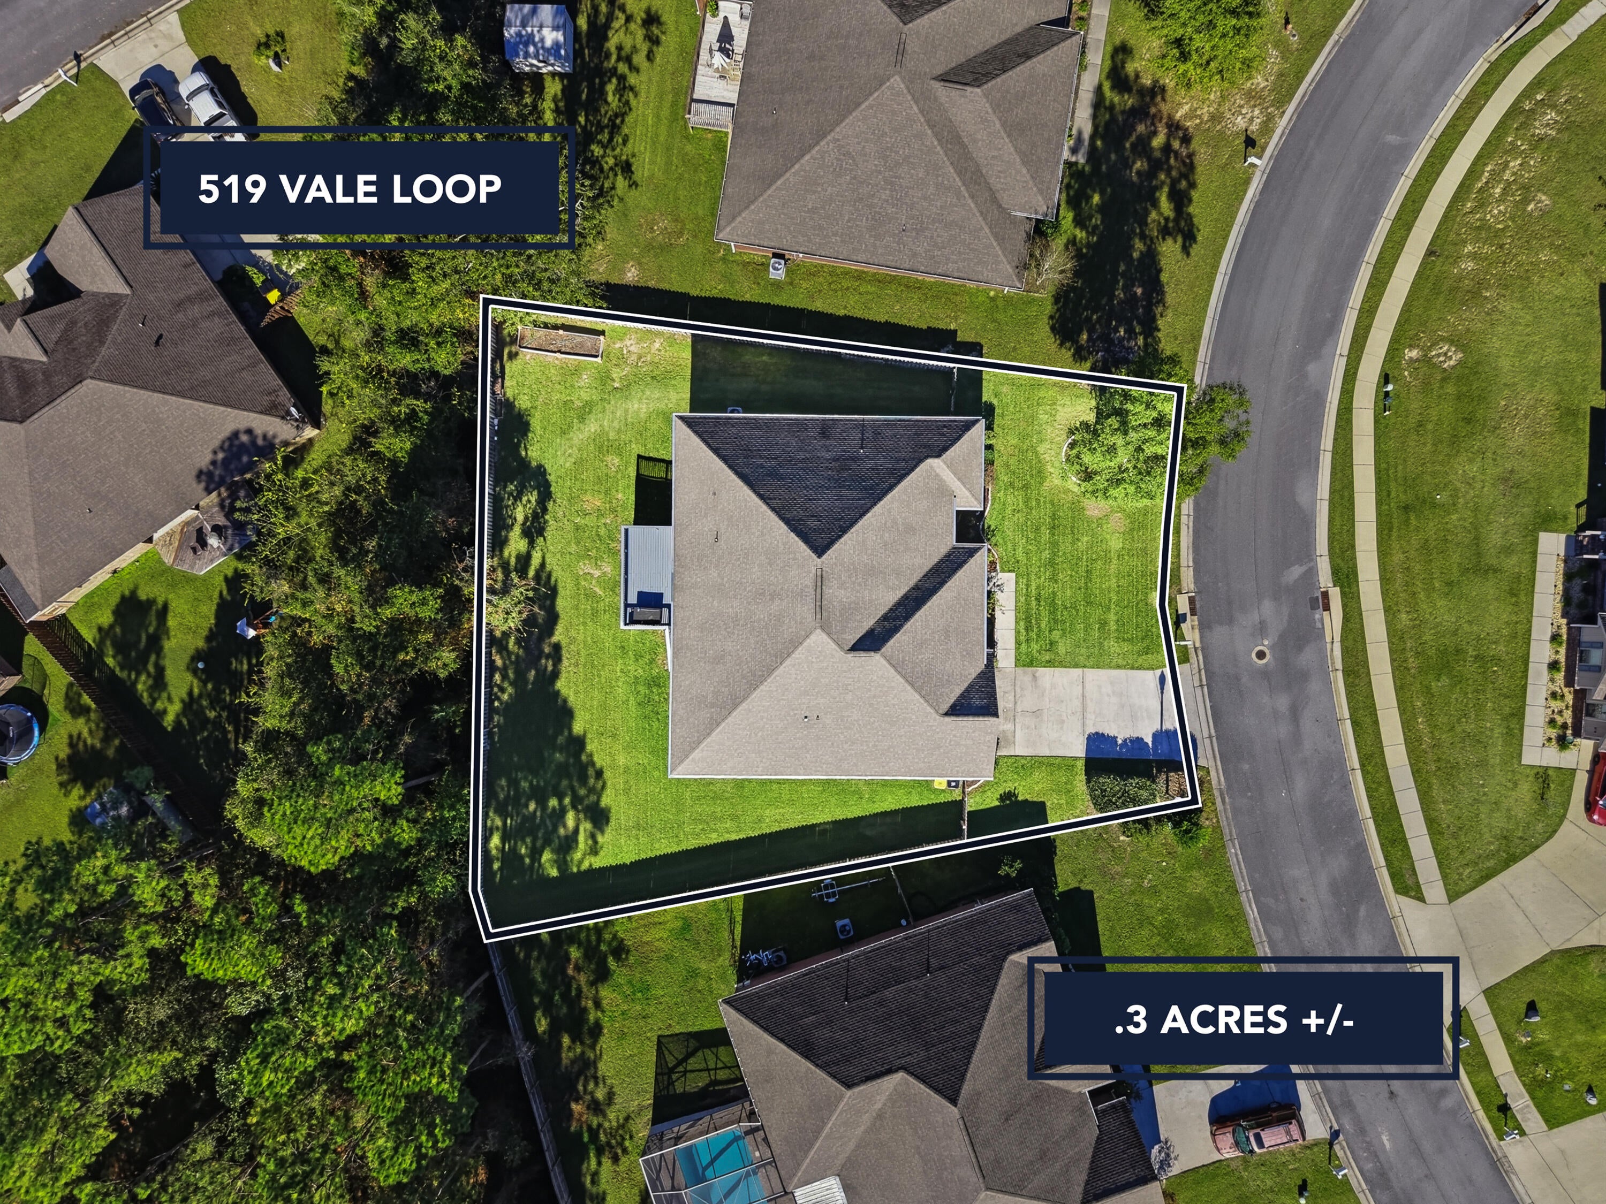
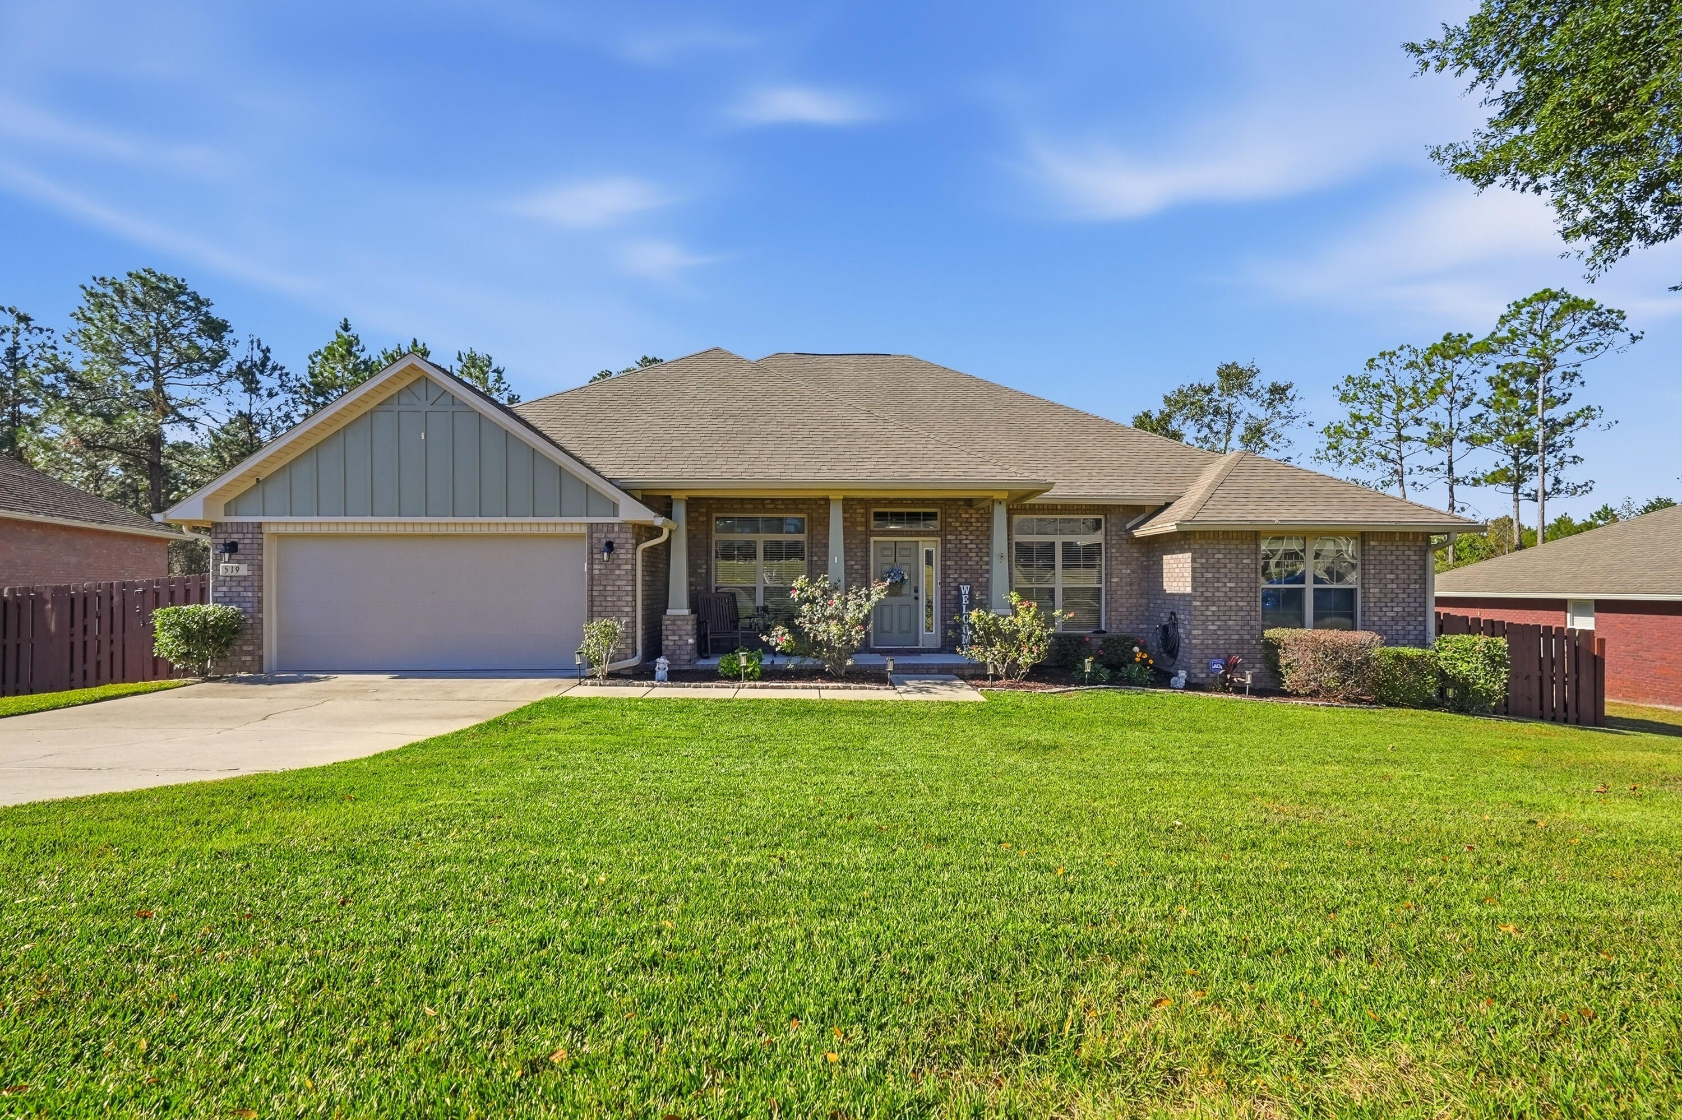
519 Vale Loop, Crestview, FL, 32536

Save
Ask
Tour
Hide
Share
$449,900
New Listing

519 Vale Loop
Crestview, FL 32536

For Sale|Single Family Residence|Active
4
Beds
3
Total Baths
3
Full Baths
3,005
SqFt
$150
/SqFt
2016
Built
Subdivision:
FOX VALLEY
County:
Okaloosa
Listing courtesy of Julie A Morrill of Assurance Realty of NWFL LLC

Due to the health concerns created by Coronavirus we are offering personal 1-1 online video walkthough tours where possible.
519 Vale Loop519 Vale Loop519 Vale Loop519 Vale Loop
Save
Ask
Tour
Hide
Share

Prepare to be impressed by this exceptionally well-maintained, light filled & beautifully spacious 4 bed, 3 bath home. Offering an abundance of natural light, wonderful living space and a fresh, bright feel throughout. From the moment you step inside, you'll appreciate just how incredibly clean, immaculate and spacious this home truly is! The beautifully appointed kitchen features granite countertops, recessed and pendant lighting, handcrafted maple cabinetry with under-cabinet lighting & a generous walk in pantry, making it as practical as it is attractive. One of the real highlights is the impressive 25ft wide Florida room, providing a wonderful additional living space to relax, entertain or simply enjoy the sunshine. Step outside onto the deck overlooking the fully fenced backyard, where you'll discover an abundance of privacy and room to enjoy your own little slice of Florida living.

Save
Ask
Tour
Hide
Share
Listing Snapshot
Price 
$449,900
Days On Site 
0 Days
Bedrooms 
4
Inside Area (SqFt) 
3,005 sqft
Total Baths 
3
Full Baths 
3
Partial Baths 
N/A
Lot Size 
0.3 Acres
Year Built 
2016
MLS Number 
1015549
Status 
Active
Property Tax 
$5,324.16
HOA/Condo/Coop Fees 
$55 monthly
Sq Ft Source 
N/A
Friends & Family
Recent Activity
6 hours agoListing first seen on site
6 hours agoListing updated with changes from the MLS
General Features
Acres 
0.3
Attached Garage 
Yes
Foundation 
Slab
Garage 
Yes
Garage Spaces 
2
Parking 
Garage Door OpenerAttachedGarage
Parking Spaces 
4
Pets 
Yes
Property Sub Type 
Single Family Residence
Security 
Smoke Detector(s)
Sewer 
Public Sewer
SqFt Total 
3005
Style 
Contemporary
Utilities 
Electricity Available
Water Source 
Public
Zoning 
County, Deed Restrictions
Interior Features
Appliances 
DishwasherDisposalMicrowaveElectric Water HeaterSelf Cleaning OvenElectric Oven
Cooling 
Central AirCeiling Fan(s)Electric
Fireplace 
Yes
Flooring 
TileVinyl
Heating 
Heat Pump
Interior 
Breakfast BarCrown MoldingVaulted Ceiling(s)Kitchen IslandRecessed LightingPantry
Window Features 
Double Pane WindowsWindow Treatments
Bedroom 
Dimensions - 14 x 13Level - First
Breakfast Room 
Dimensions - 13 x 11Level - First
Dining Room 
Dimensions - 13 x 12Level - First
Florida Room 
Dimensions - 25 x 14Level - First
Garage 
Dimensions - 20 x 20Level - First
Great Room 
Dimensions - 22 x 18Level - First
Kitchen 
Dimensions - 13 x 12Level - First
Living Room 
Dimensions - 13 x 12Level - First
Master Bedroom 
Dimensions - 18 x 18Level - First
Save
Ask
Tour
Hide
Share
Exterior Features
Construction Details 
FrameBrick
Exterior 
Private YardRain Gutters
Fencing 
Privacy
Lot Features 
ClearedInterior Lot
Patio And Porch 
DeckPatio
Road Frontage 
County Road
Roof 
Shingle
Windows/Doors 
Double Pane WindowsWindow Treatments
Community Features
Association Fee 
$55.0
Association Fee Frequency 
Monthly
Community Features 
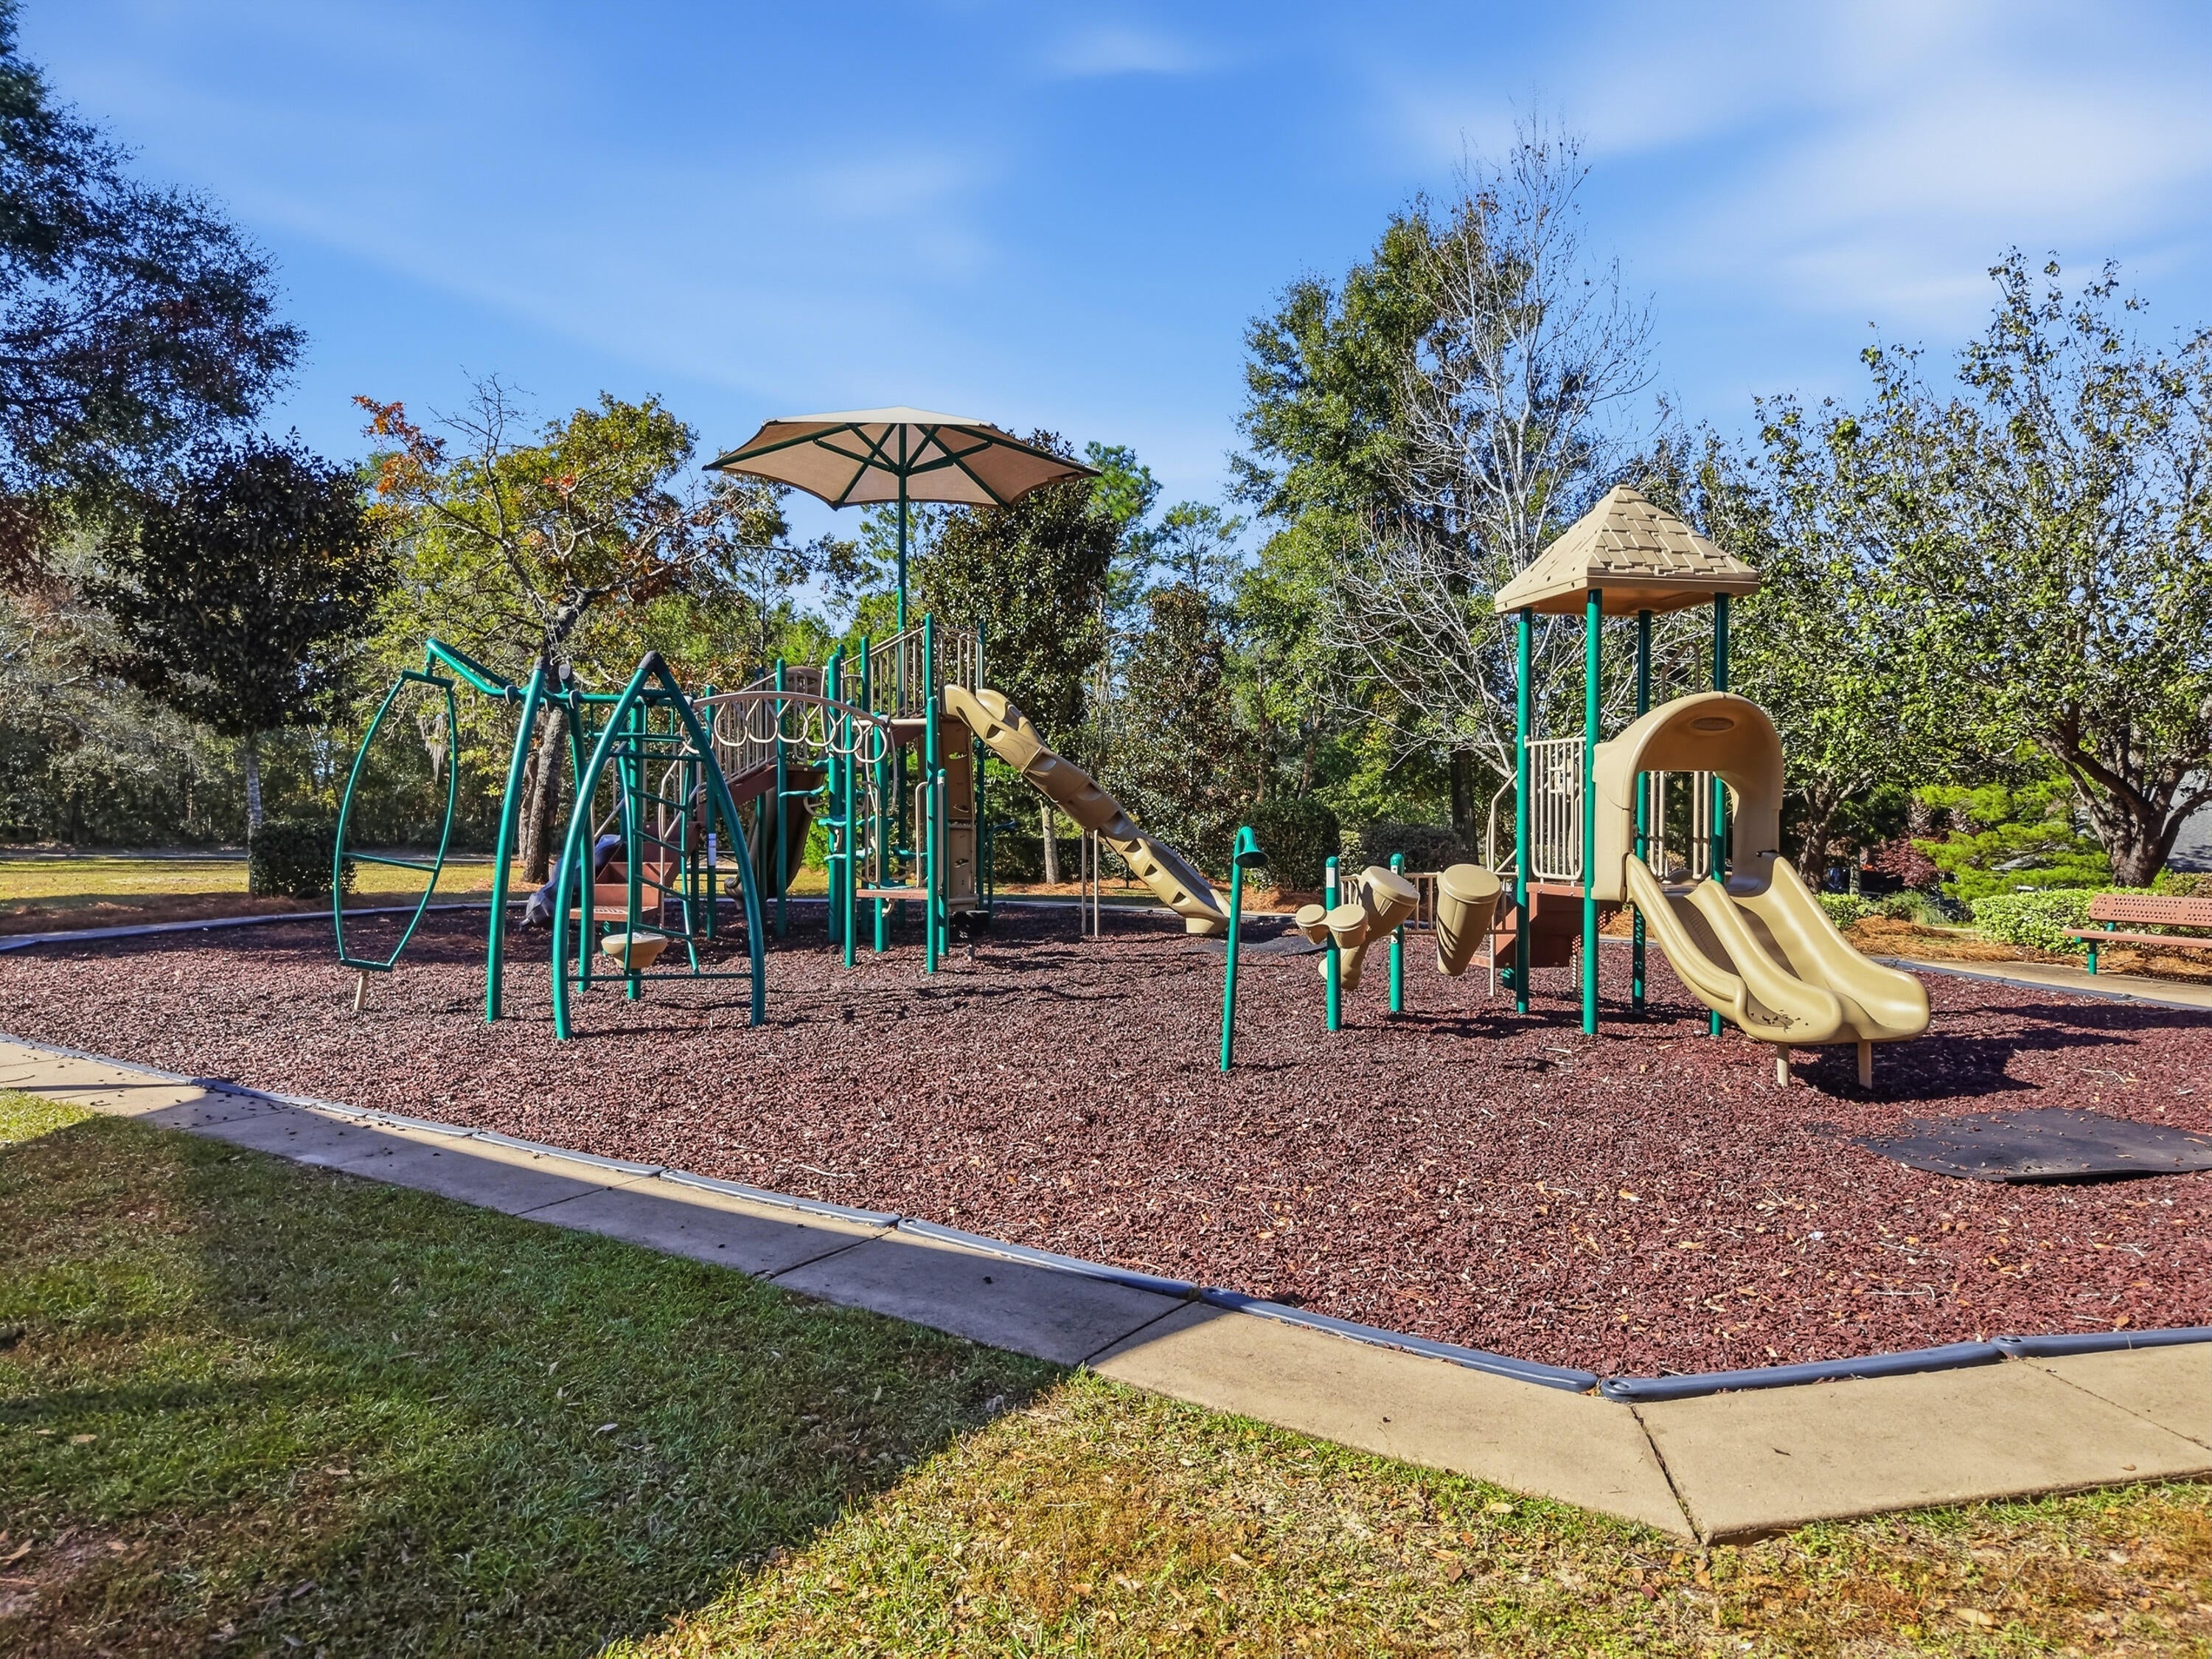
Playground
MLS Area 
25 - Crestview Area
Roads 
Paved
Schools
School District
Unknown
Elementary School
Northwood
Middle School
Davidson
High School
Crestview
Listing courtesy of Julie A Morrill of Assurance Realty of NWFL LLC


Listing information is provided by Participants of the Emerald Coast Association of Realtors MLS. IDX information is provided exclusively for personal, non-commercial use, and may not be used for any purpose other than to identify prospective properties consumers may be interested in purchasing. Information is deemed reliable but not guaranteed. Copyright 2026, Emerald Coast Association of Realtors MLS.
Last checked: 2026-11-14 11:58 PM UTC

Neighborhood & Commute
Source: Walkscore
Save
Ask
Tour
Hide
Share