

1500 Royal Palm Drive, Niceville, FL, 32578
1500 Royal Palm DriveNiceville, FL 32578
Due to the health concerns created by Coronavirus we are offering personal 1-1 online video walkthough tours where possible.
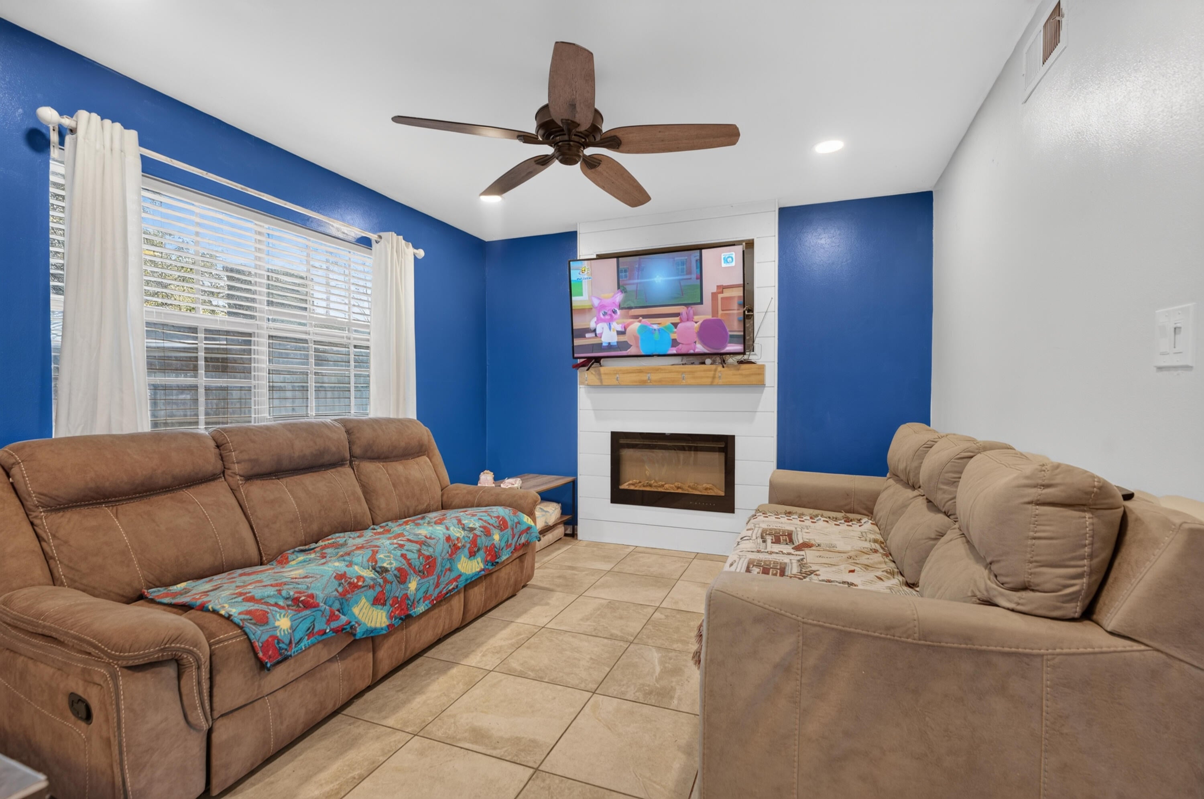
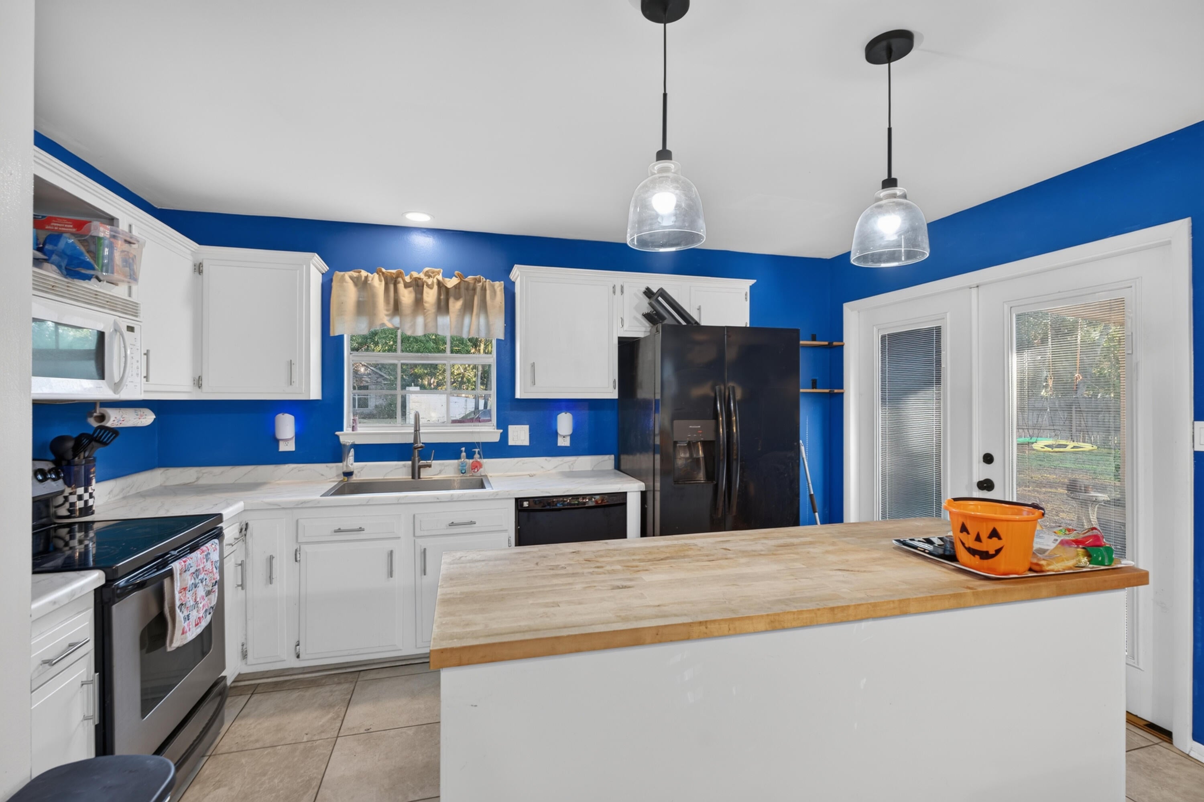
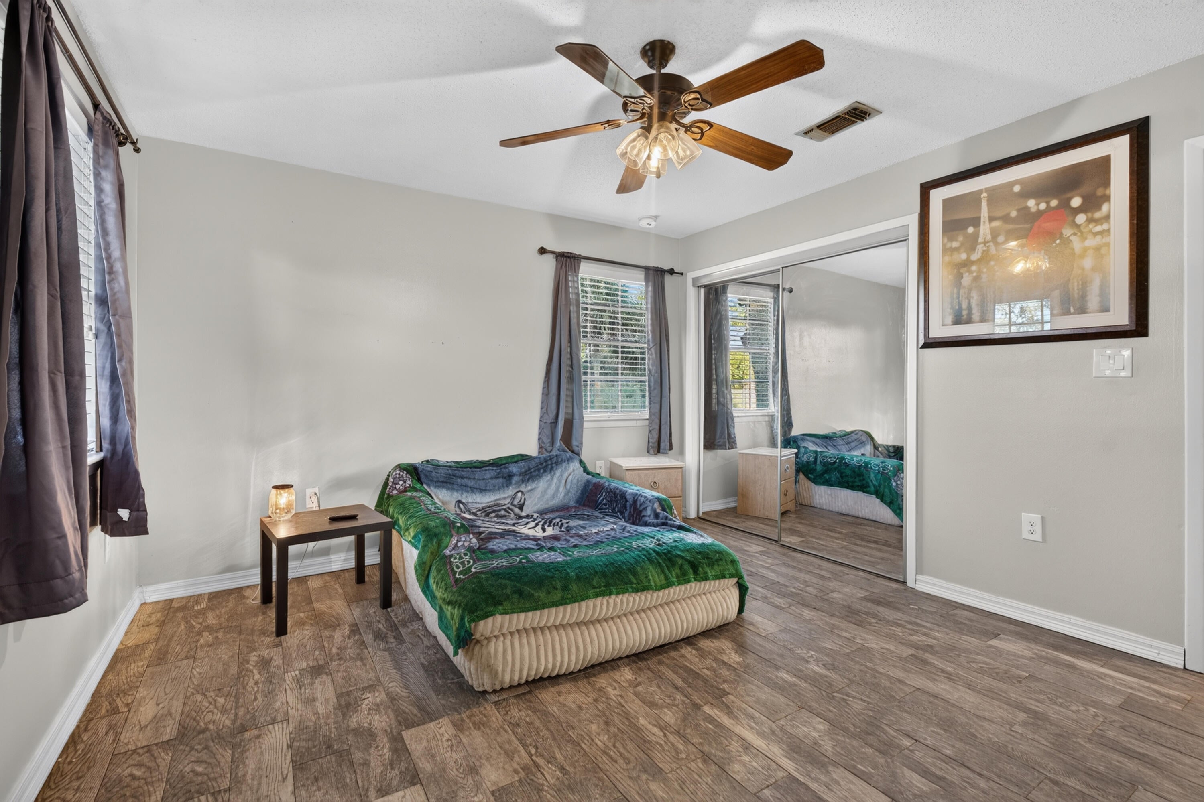
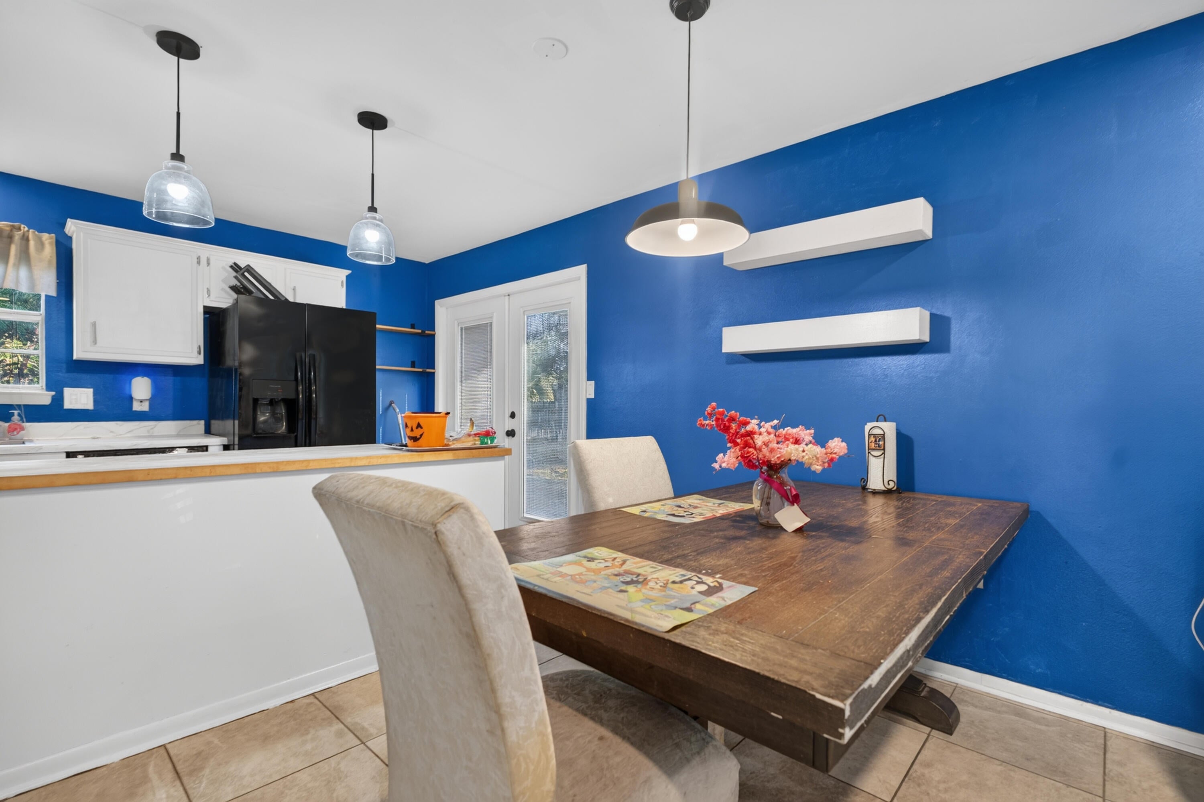
Tucked under the oaks in the heart of Niceville, 1500 Royal Palm Drive puts you minutes from Eglin Air Force Base, the 7th Special Forces Group, and Hurlburt Field, and just over the Mid-Bay Bridge from Destin's beaches, shopping, and dining. Set on a 0.28-acre corner lot in Palm Estates, this 3-bedroom, 2.5-bath home offers 1,539 square feet of living space with a versatile floor plan. The main level features a front living area that could serve as a home office or flex space, an eat-in kitchen with a center island and butcher-block countertop, and an additional living area featuring an electric fireplace and shiplap accent wall. A half bath completes the first floor, while upstairs you'll find three bedrooms and two full bathrooms. The property offers an opportunity to add your own personal touches and make it your own. You'll have easy access to Lions Park, Niceville Landing, and the Bayshore Drive walking and biking path. Niceville offers great schools, beautiful parks, hiking trails, boat launches, and various community events throughout the year -- a wonderful opportunity to enjoy everything Niceville and the Emerald Coast have to offer!
| 21 hours ago | Status changed to Active | |
| 21 hours ago | Listing updated with changes from the MLS | |
| 2 days ago | Listing first seen on site |

Listing information is provided by Participants of the Emerald Coast Association of Realtors MLS. IDX information is provided exclusively for personal, non-commercial use, and may not be used for any purpose other than to identify prospective properties consumers may be interested in purchasing. Information is deemed reliable but not guaranteed. Copyright 2026, Emerald Coast Association of Realtors MLS.
Last checked: 2026-11-15 11:52 PM UTC
Did you know? You can invite friends and family to your search. They can join your search, rate and discuss listings with you.