

5943 Clay Circle, Gulf Breeze, FL, 32563
5943 Clay CircleGulf Breeze, FL 32563
Due to the health concerns created by Coronavirus we are offering personal 1-1 online video walkthough tours where possible.
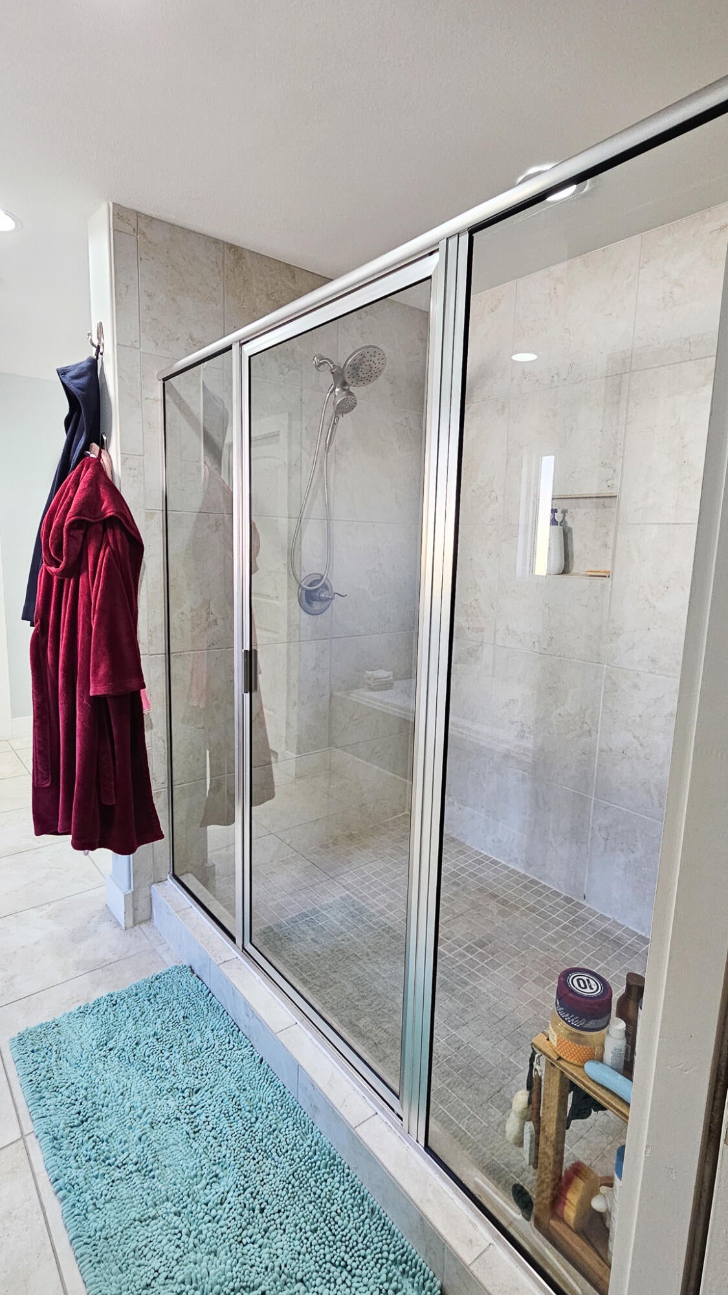
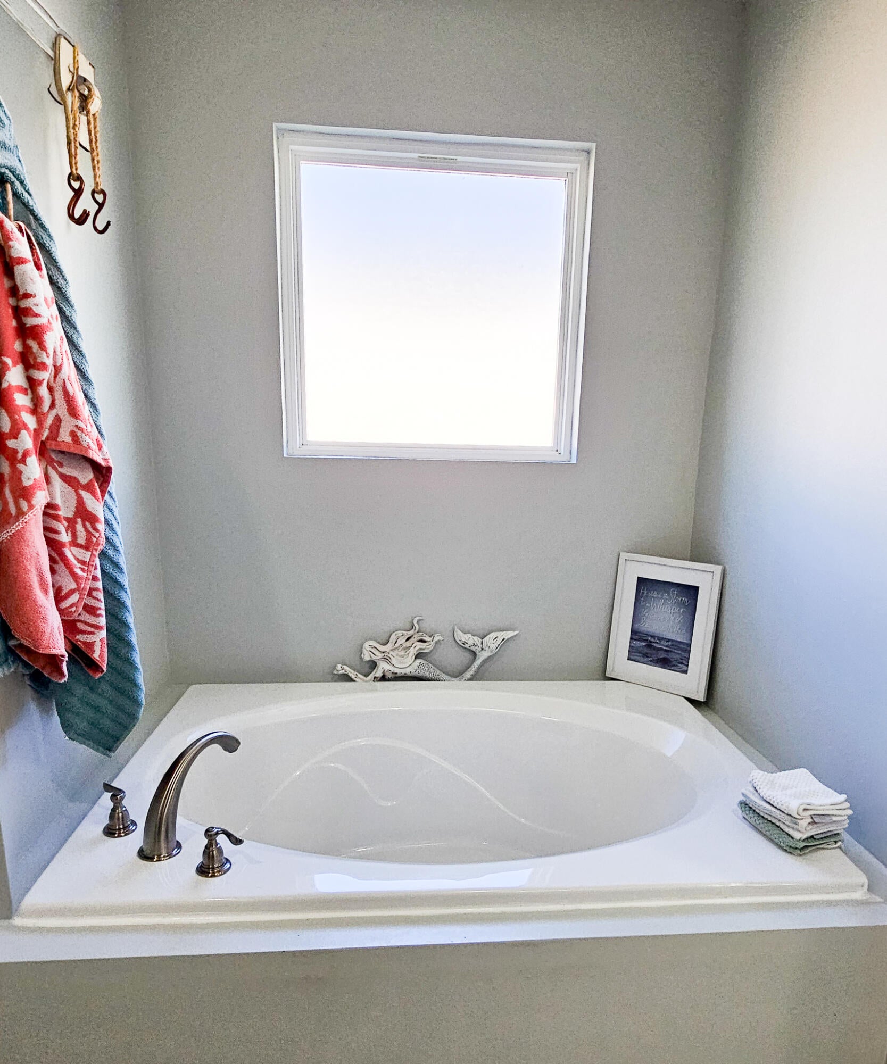
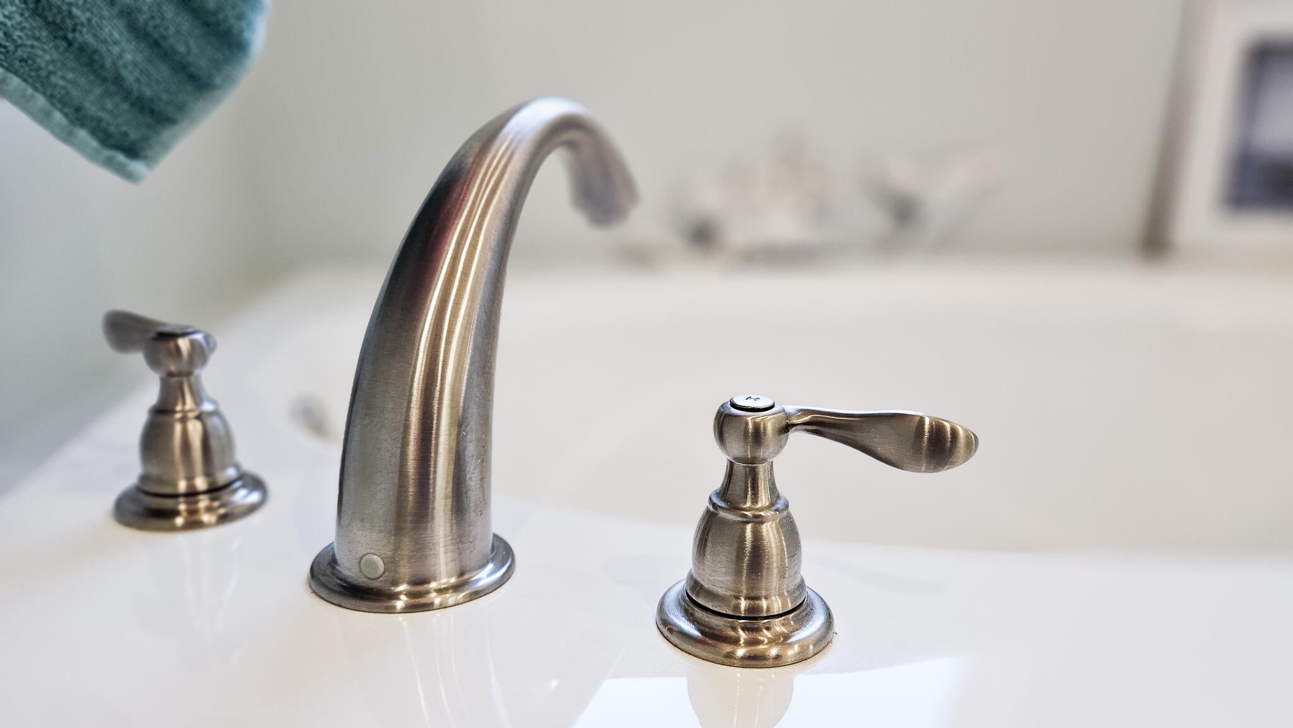
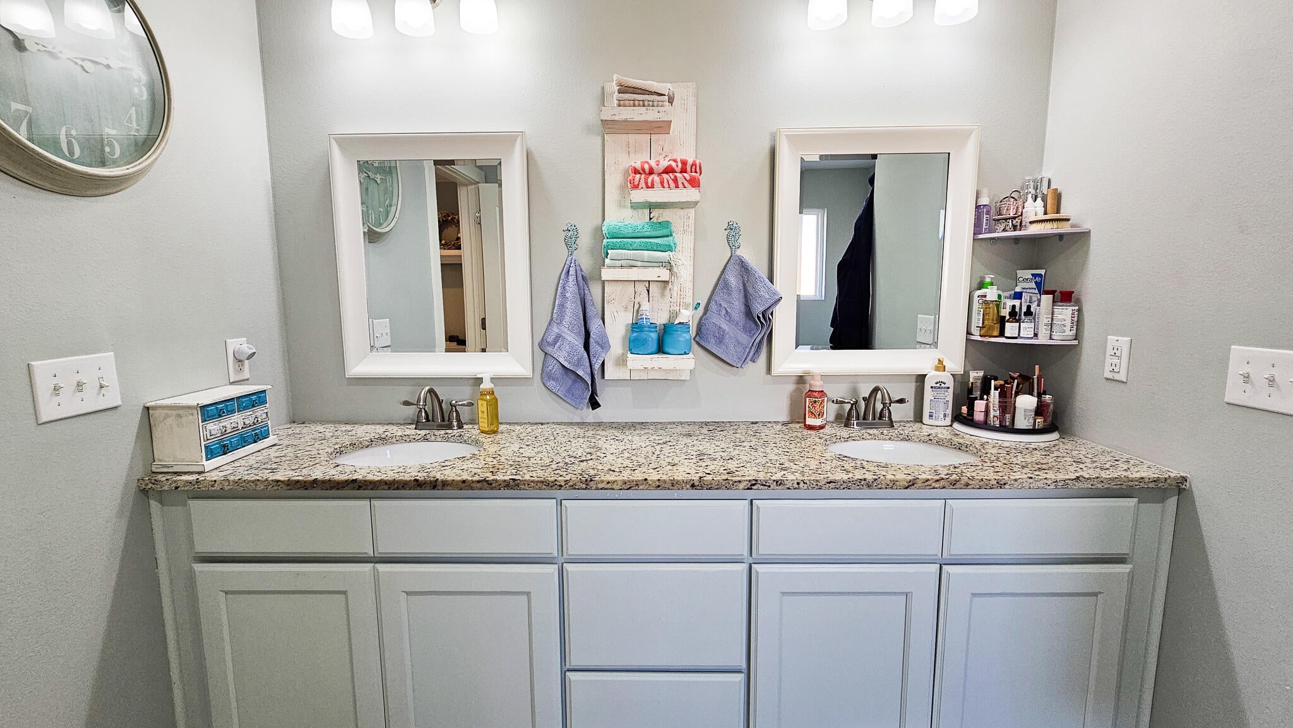
A palm-lined backyard with a freeform pool sets the scene at this well-maintained, single-story brick home in Gulf Breeze. Dip your toes in on the pool's shallow sun shelf, pull up a chair under the covered patio, or spread out on the lawn in the fenced backyard. Inside, the open living area flows into the kitchen, with wood-look flooring, recessed lighting, white cabinetry and granite countertops. The primary suite features a tray ceiling and a bath with dual sinks, a separate soaking tub and a tiled walk-in shower. The home has 4 bedrooms, 2 baths and 2,441 heated sq. ft. per county records, plus a two-car garage and an extended concrete parking pad. A whole-house Generac standby generator is backed by three propane tanks. Solar panels convey, and the seller will pay off the solar financing at closing. Roof replacement is planned, with a contractor lined up and materials pending. Bergren Road connects to both US 98 and East Bay Boulevard. School note: Soundside High School serves grades 9-10 in 2026-27 as it phases in additional grades. Confirm grade-specific attendance assignments with the district.
| 13 hours ago | Listing first seen on site | |
| 13 hours ago | Listing updated with changes from the MLS |

Listing information is provided by Participants of the Emerald Coast Association of Realtors MLS. IDX information is provided exclusively for personal, non-commercial use, and may not be used for any purpose other than to identify prospective properties consumers may be interested in purchasing. Information is deemed reliable but not guaranteed. Copyright 2026, Emerald Coast Association of Realtors MLS.
Last checked: 2026-11-15 11:52 PM UTC