1509 25th Street, Niceville, FL, 32578

Save
Ask
Tour
Hide
Share
$439,000
New Listing

1509 25th Street
Niceville, FL 32578

For Sale|Single Family Residence|Active
3
Beds
2
Total Baths
2
Full Baths
1,695
SqFt
$259
/SqFt
2024
Built
Subdivision:
DAVIS-CLARK
County:
Okaloosa
Listing courtesy of Tarrah Minor of Realty ONE Group Emerald Coast

Due to the health concerns created by Coronavirus we are offering personal 1-1 online video walkthough tours where possible.
1509 25th Street1509 25th Street1509 25th Street1509 25th Street
Save
Ask
Tour
Hide
Share

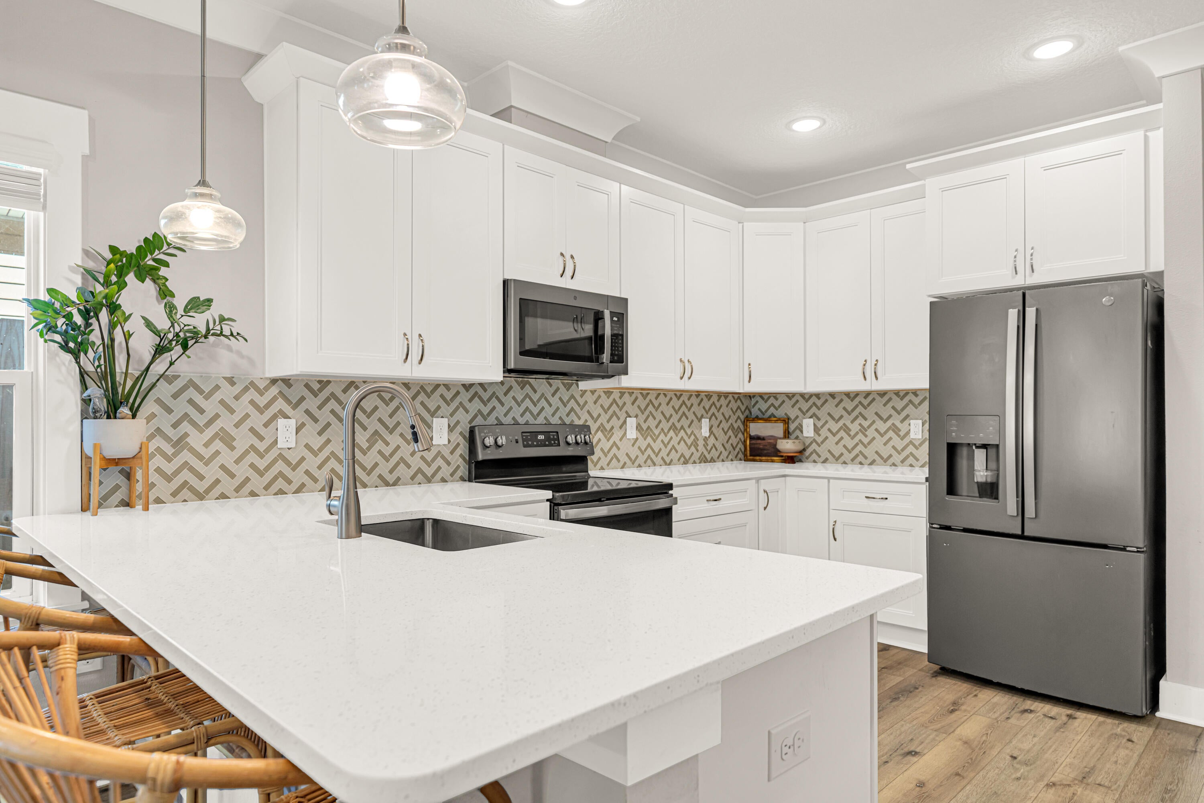
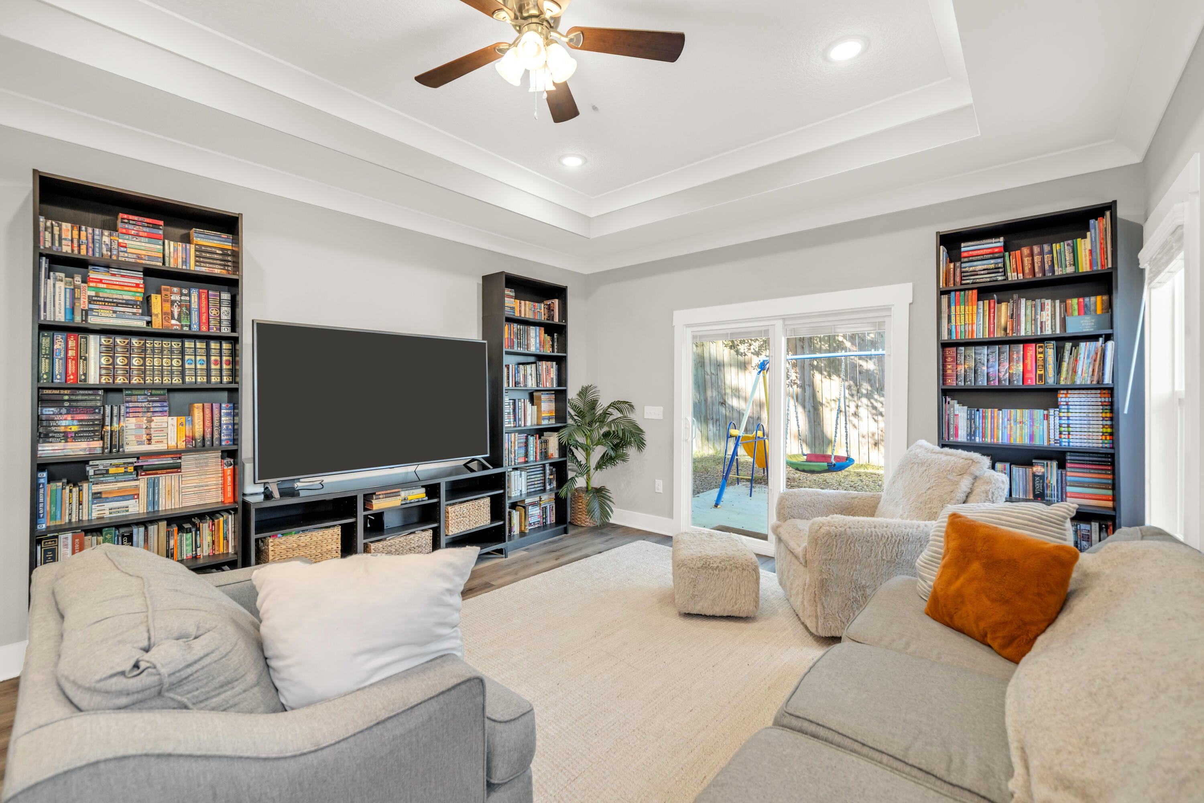
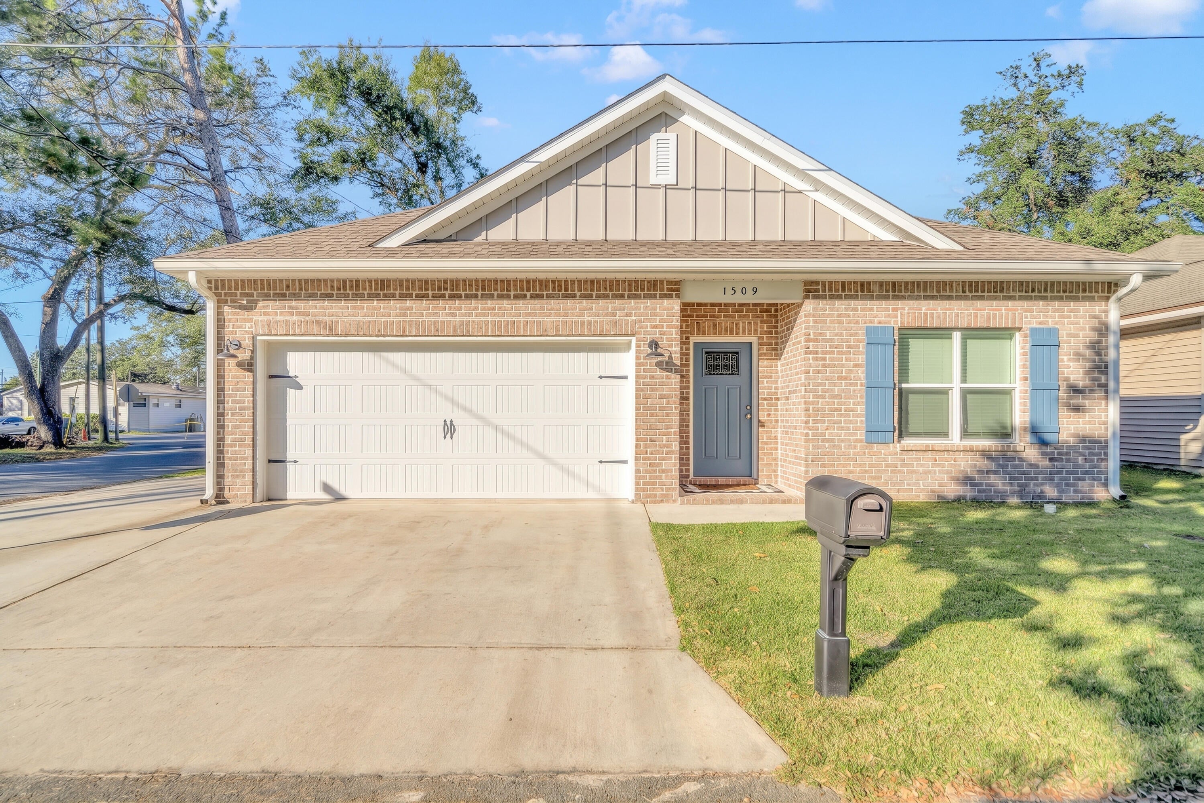
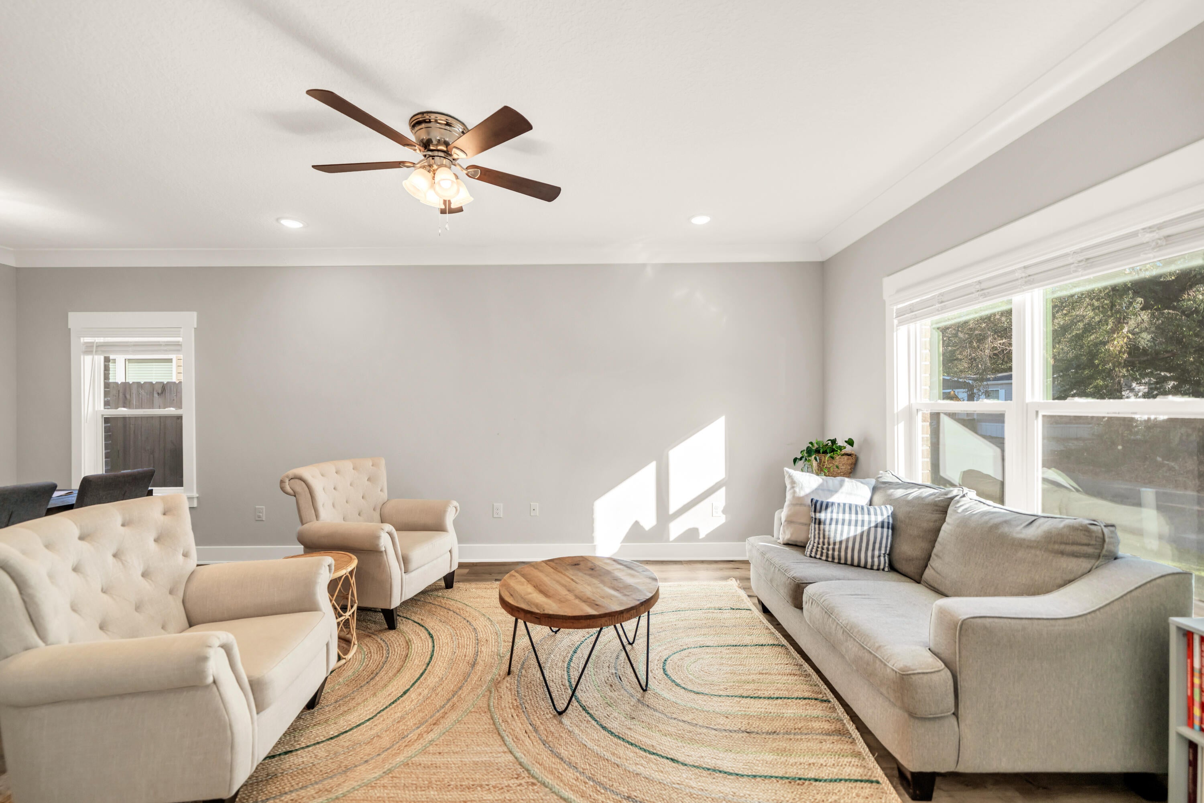
Practically new and full of charm, this brick home in highly sought after Niceville offers a thoughtful floor plan with two separate living areas and beautiful natural light throughout. Wood look flooring and detailed trim create a warm welcome as the front living room flows into the dining area. Toward the back, the kitchen opens to a second living space, keeping conversation and everyday living connected. White cabinetry, a herringbone tile backsplash, pendant lighting, and generous counter space make the kitchen as attractive as it is functional, with breakfast bar seating for casual dining. All bedrooms are grouped toward the rear of the home, including a spacious primary suite with a tray ceiling, walk in closet, and private bathroom featuring a double vanity and glass enclosed tile shower. Both bathrooms offer ample space, while an entry bench with hooks adds a convenient spot for bags and shoes. Sliding glass doors lead to a patio and fenced backyard ready for morning coffee, gardening, or relaxing outdoors. Situated on a corner lot, this Niceville, Florida home also features a two car garage with additional storage above.

Save
Ask
Tour
Hide
Share
Listing Snapshot
Price 
$439,000
Days On Site 
0 Days
Bedrooms 
3
Inside Area (SqFt) 
1,695 sqft
Total Baths 
2
Full Baths 
2
Partial Baths 
N/A
Lot Size 
0.12 Acres
Year Built 
2024
MLS Number 
1015591
Status 
Active
Property Tax 
$4,242.45
HOA/Condo/Coop Fees 
N/A
Sq Ft Source 
N/A
Friends & Family
Recent Activity
7 hours agoListing updated with changes from the MLS
8 hours agoListing first seen on site
General Features
Acres 
0.12
Attached Garage 
Yes
Foundation 
Slab
Garage 
Yes
Garage Spaces 
2
Parking 
Garage Door OpenerAttachedGarage
Parking Spaces 
2
Property Sub Type 
Single Family Residence
Security 
Smoke Detector(s)
Sewer 
Public Sewer
SqFt Total 
1695
Style 
Ranch
Utilities 
Electricity Available
Water Source 
Public
Zoning 
Resid Single Family
Interior Features
Appliances 
DishwasherDisposalMicrowaveElectric Water HeaterSelf Cleaning OvenElectric Oven
Cooling 
Central AirCeiling Fan(s)Electric
Flooring 
Vinyl
Heating 
CentralElectric
Interior 
Breakfast BarCrown MoldingRecessed LightingPantry
Window Features 
Window Treatments
Bedroom 
Dimensions - 11 x 12Level - First
Family Room 
Dimensions - 14 x 17Level - First
Garage 
Dimensions - 19.25 x 20.25Level - First
Living Room 
Dimensions - 13 x 21Level - First
Master Bedroom 
Dimensions - 17 x 12Level - First
Save
Ask
Tour
Hide
Share
Exterior Features
Construction Details 
Brick
Exterior 
Private Yard
Fencing 
Privacy
Lot Features 
Corner LotLevel
Road Frontage 
City Street
Roof 
Shingle
Windows/Doors 
Window Treatments
Community Features
MLS Area 
13 - Niceville
Roads 
Paved
Schools
School District
Unknown
Elementary School
Plew
Middle School
Ruckel
High School
Niceville
Listing courtesy of Tarrah Minor of Realty ONE Group Emerald Coast


Listing information is provided by Participants of the Emerald Coast Association of Realtors MLS. IDX information is provided exclusively for personal, non-commercial use, and may not be used for any purpose other than to identify prospective properties consumers may be interested in purchasing. Information is deemed reliable but not guaranteed. Copyright 2026, Emerald Coast Association of Realtors MLS.
Last checked: 2026-11-17 12:00 AM UTC

Neighborhood & Commute
Source: Walkscore
Save
Ask
Tour
Hide
Share