

78 Hydrangea Boulevard, Freeport, FL, 32439
78 Hydrangea BoulevardFreeport, FL 32439
Due to the health concerns created by Coronavirus we are offering personal 1-1 online video walkthough tours where possible.
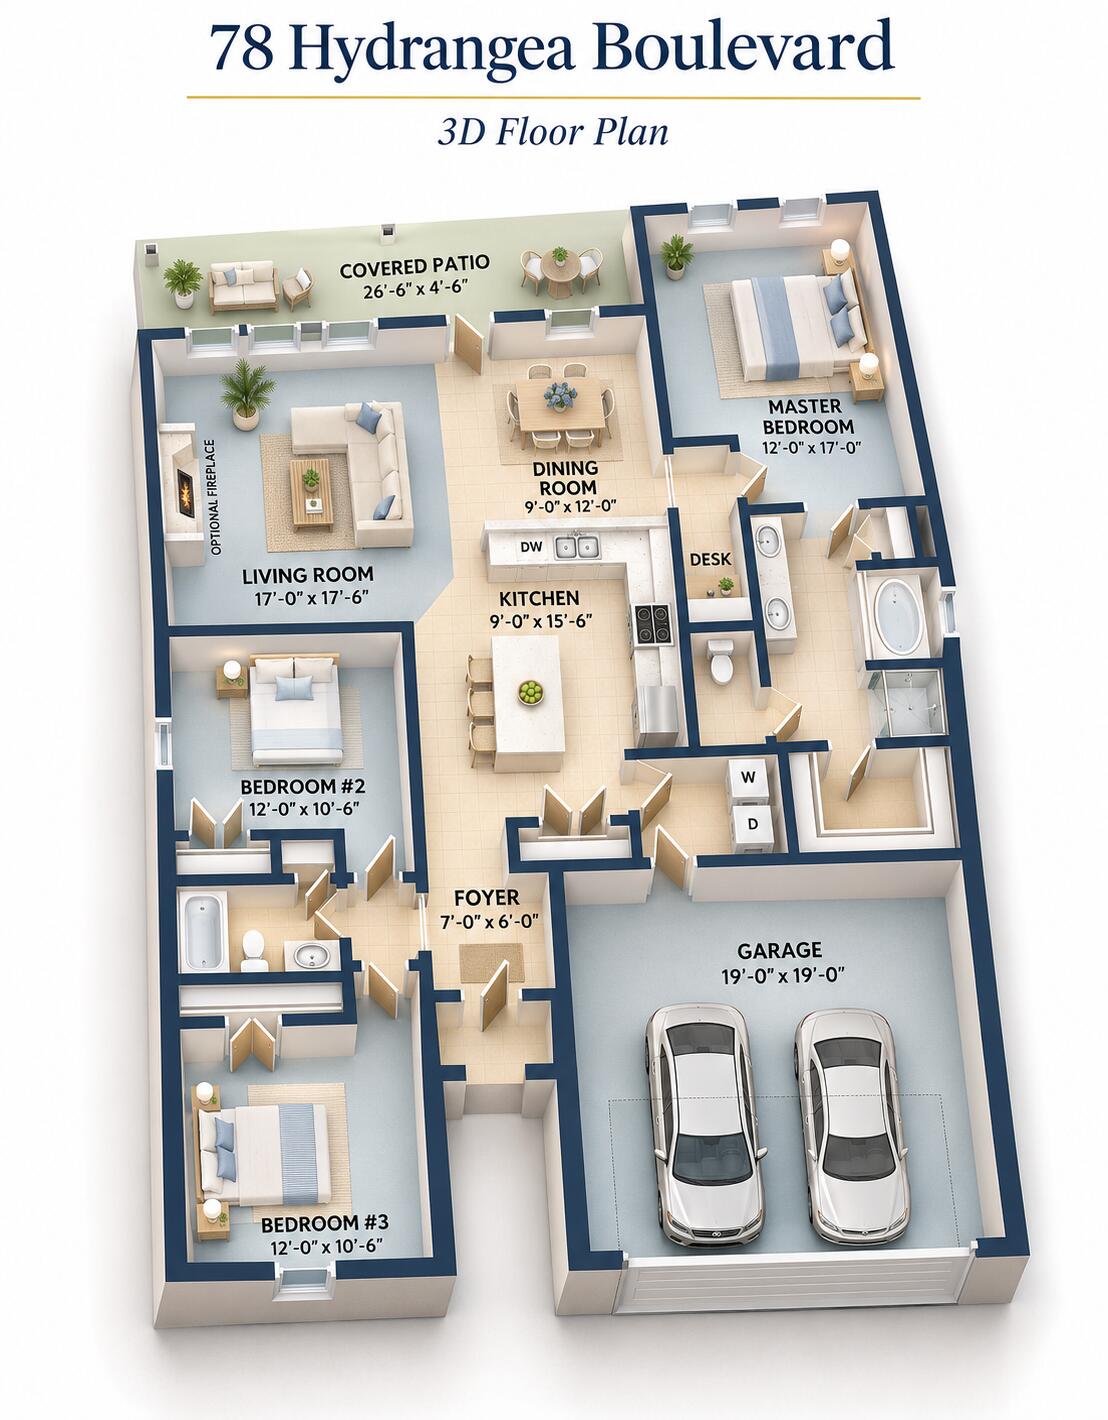
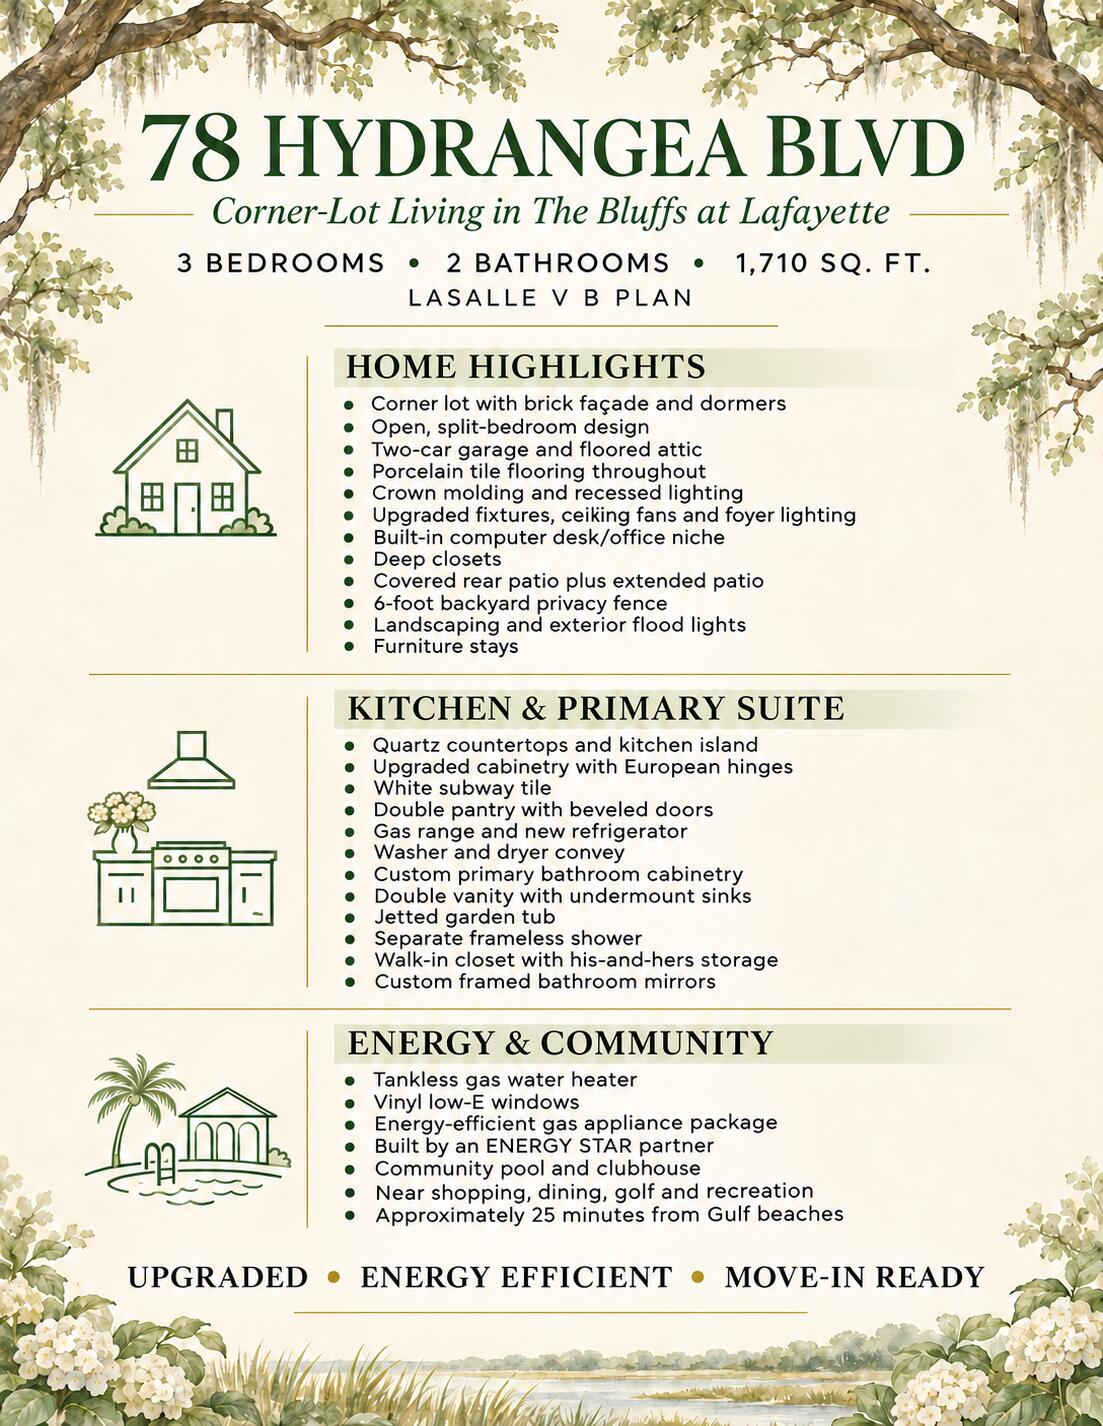
Welcome to 78 Hydrangea Boulevard, where thoughtful upgrades, comfortable living, and a desirable corner-lot setting come together in The Bluffs at Lafayette in Freeport. This beautifully appointed DSLD home offers 3 bedrooms, 2 bathrooms, and 1,710 square feet, with the popular LaSalle V B floor plan providing an inviting open layout and the privacy of a split-bedroom design. With furniture, washer, dryer, and a new refrigerator included, settling into your next chapter feels a little easier from the start. Inside, porcelain tile flooring, crown molding, recessed lighting, upgraded fixtures, and ceiling fans create a polished, welcoming atmosphere. The main living spaces flow together naturally, making it easy to stay connected whether you're preparing dinner, hosting friends, or enjoying a quiet evening at home. A built-in computer niche adds a convenient spot for managing household tasks, homework, or keeping everyday essentials organized. The kitchen brings together timeless finishes and practical upgrades, including quartz countertops, upgraded cabinetry, white subway tile backsplash, a gas range, and a new refrigerator. The island offers additional preparation and gathering space, while the double pantry provides generous storage to help keep countertops clear. From casual breakfasts to holiday meals, this kitchen is designed to be a central part of everyday life. Privately positioned away from the secondary bedrooms, the primary suite offers a comfortable place to unwind. The upgraded bathroom features custom cabinetry, a double vanity with undermount sinks, a jetted garden tub, and a separate shower with a frameless enclosure. A walk-in closet with his-and-hers storage adds thoughtful organization and functionality. Two additional bedrooms offer flexibility for family, guests, hobbies, or a dedicated home office. Outdoor living is just as inviting. Enjoy your morning coffee beneath the covered rear patio or make use of the extended entertaining area for outdoor dining and relaxed evenings with friends. Landscaping and a 6-foot privacy fence complete the yard, while the corner-lot position adds to the home's appeal. Energy-conscious features include a tankless gas water heater, vinyl low-E windows, and a gas appliance package, bringing everyday convenience to this upgraded home. Living in The Bluffs at Lafayette also means having a community pool and clubhouse to enjoy close to home. The Freeport setting puts shopping, dining, golf, schools, and the regional sports complex within convenient reach, with the Gulf's white-sand beaches approximately 25 minutes away. Spend a day by the water, explore the surrounding area, or simply enjoy an afternoon in your own backyard. With its extensive upgrades, included furnishings, welcoming layout, and appealing location, 78 Hydrangea Boulevard offers a beautiful place to settle in and make yourself at home.
| 2 hours ago | Listing first seen on site | |
| 2 hours ago | Listing updated with changes from the MLS |

Listing information is provided by Participants of the Emerald Coast Association of Realtors MLS. IDX information is provided exclusively for personal, non-commercial use, and may not be used for any purpose other than to identify prospective properties consumers may be interested in purchasing. Information is deemed reliable but not guaranteed. Copyright 2026, Emerald Coast Association of Realtors MLS.
Last checked: 2026-11-16 11:55 PM UTC