50 Cranebill Place, DeFuniak Springs, FL, 32433

Save
Ask
Tour
Hide
Share
$279,000
1 Day On Site

50 Cranebill Place
DeFuniak Springs, FL 32433

For Sale|Single Family Residence|Active
4
Beds
2
Total Baths
2
Full Baths
2,016
SqFt
$138
/SqFt
1977
Built
Subdivision:
OAKWOOD HILLS UNIT 1
County:
Walton
Listing courtesy of Anahilia Renteria Leon of Realty Pointe of Florida LLC

Due to the health concerns created by Coronavirus we are offering personal 1-1 online video walkthough tours where possible.
50 Cranebill Place50 Cranebill Place50 Cranebill Place50 Cranebill Place
Save
Ask
Tour
Hide
Share

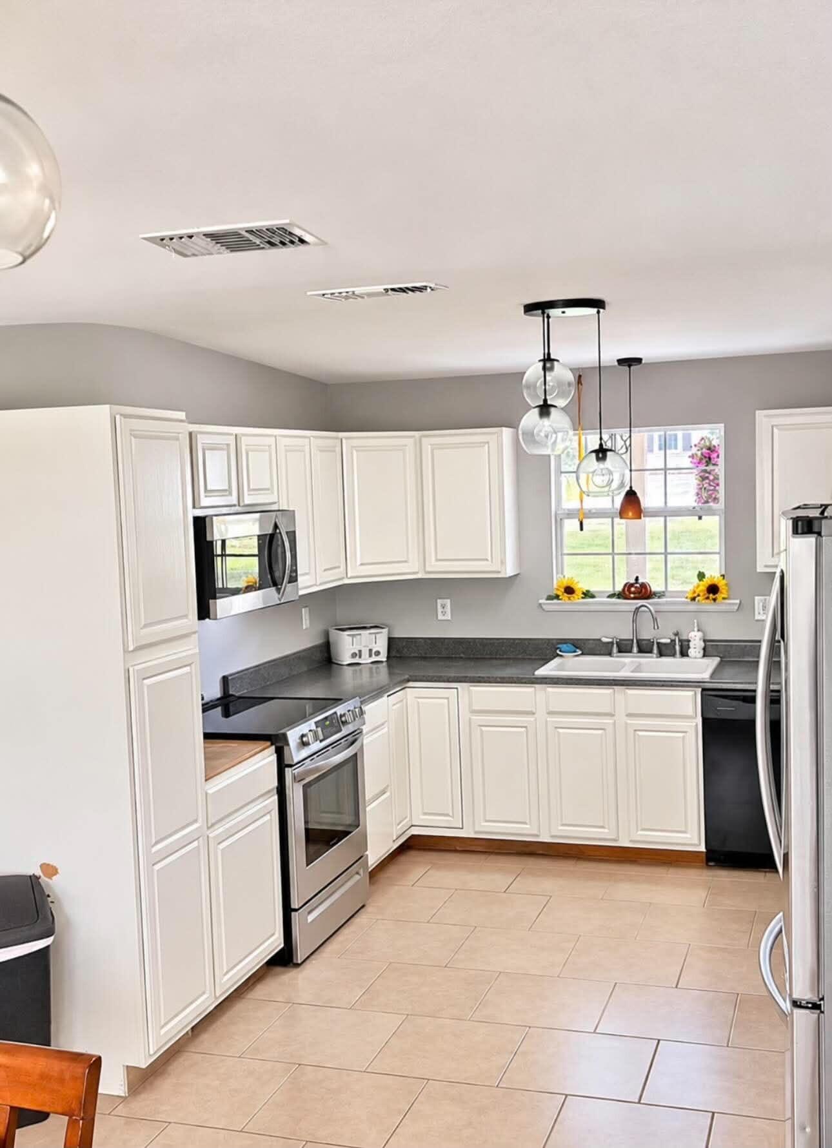
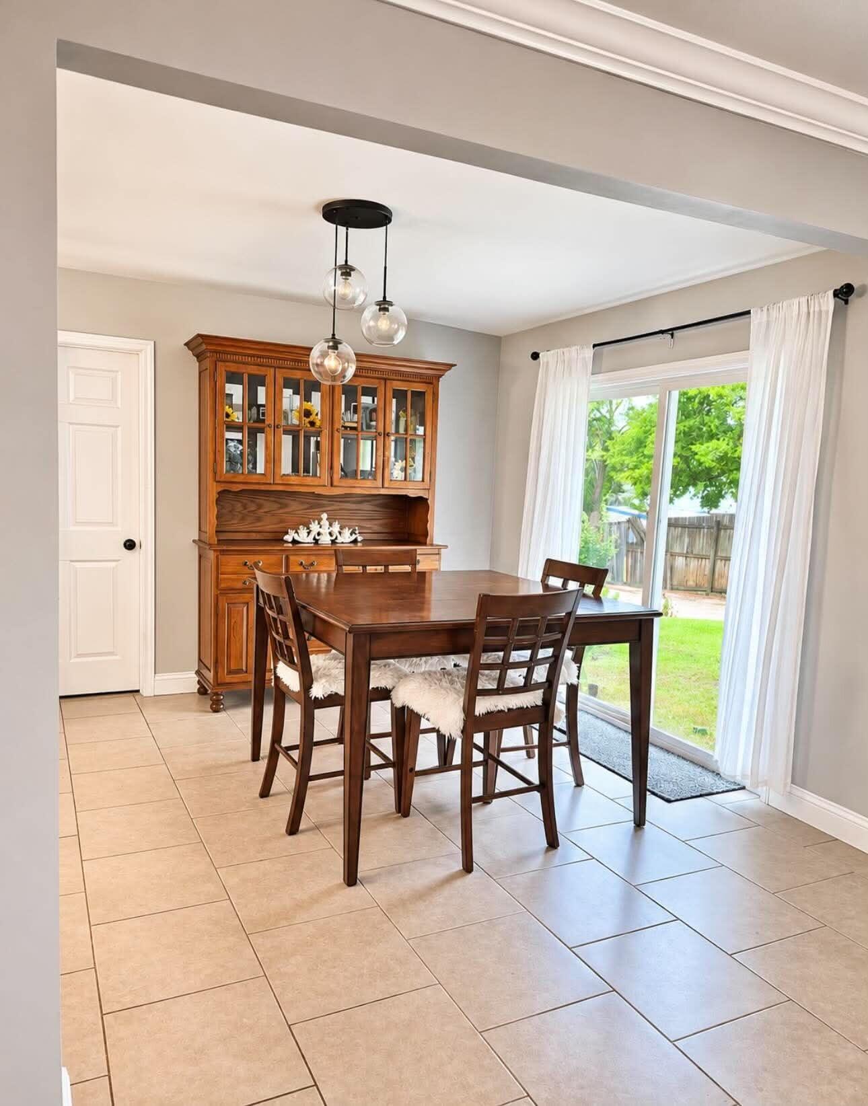
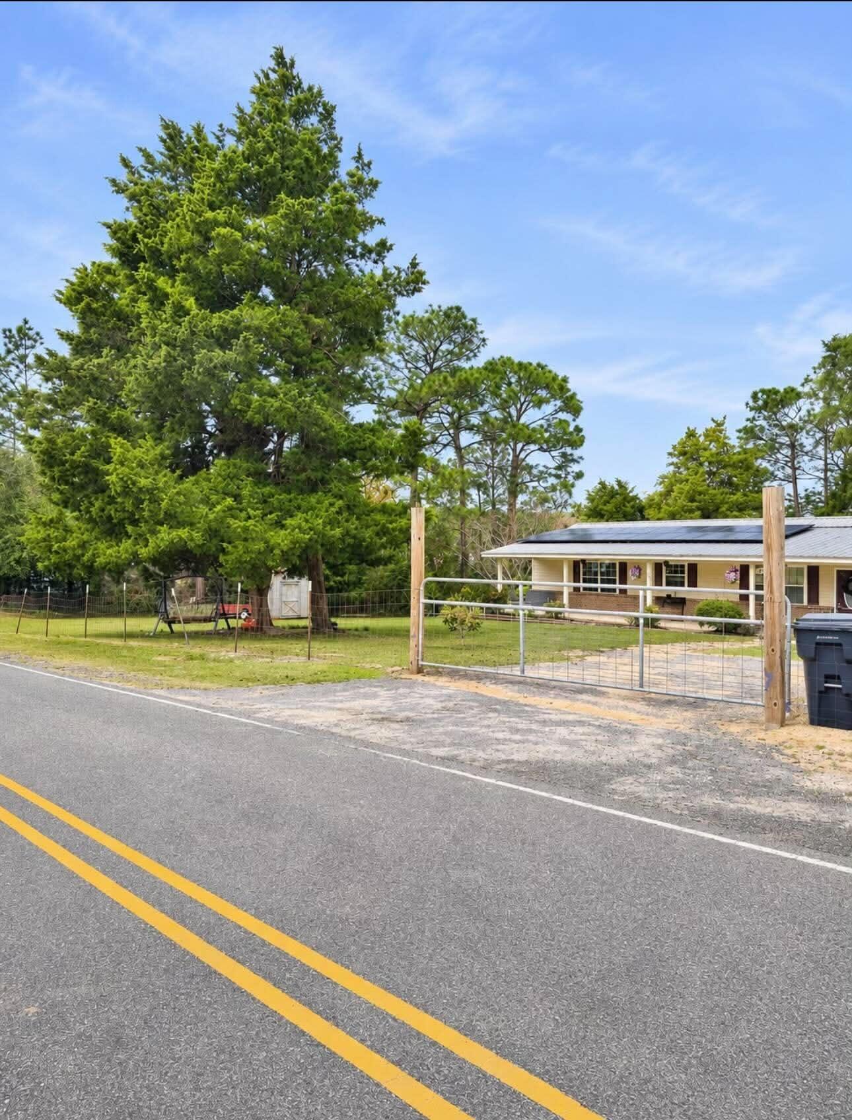
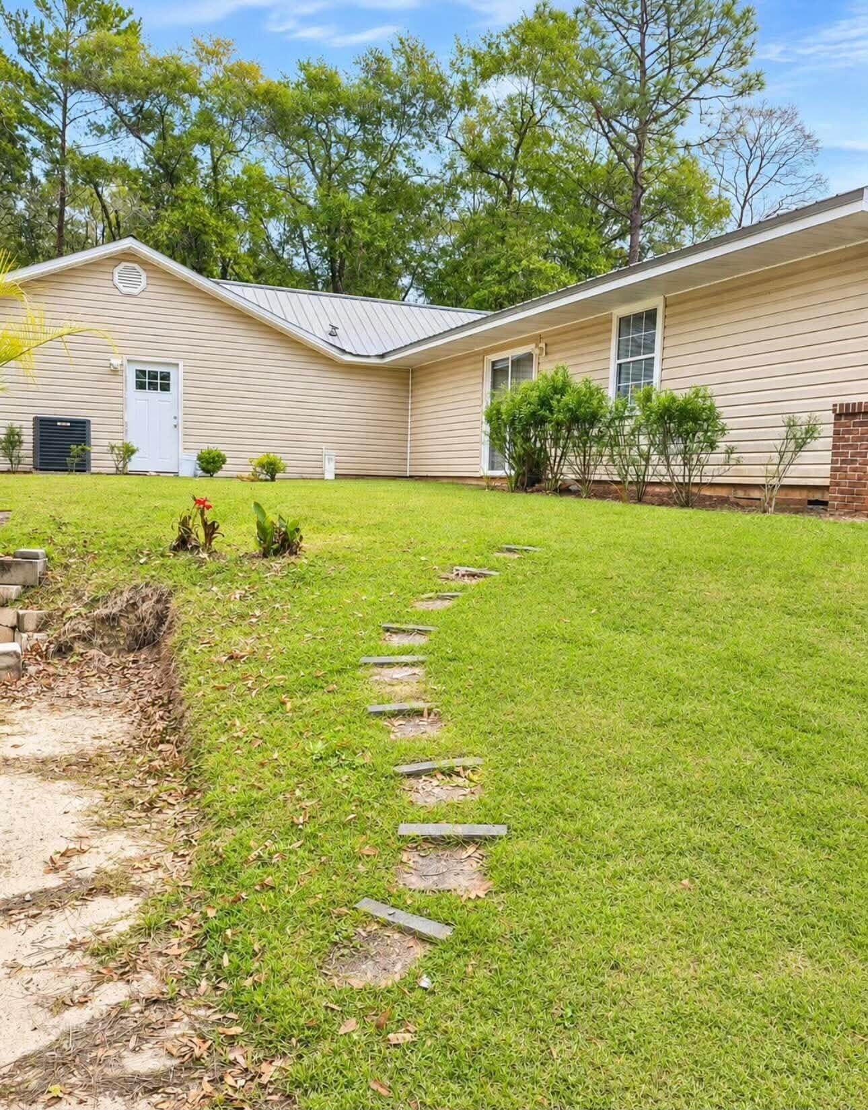
SPACE, COMFORT & SOLAR PANELS! Discover the possibilities with this spacious 4-bedroom home situated on approximately half an acre in DeFuniak Springs! Step onto the covered front porch, an ideal spot to enjoy your morning coffee or unwind after a long day. Inside you'll find a generously sized living area, a functional kitchen, and plenty of space to make this home your own. Exterior features include a metal roof, brick and vinyl siding, and SOLAR PANELS! The spacious yard offers plenty of possibilities for outdoor entertaining, gardening, or simply enjoying the Florida sunshine. Conveniently located with access to Highway 90, shopping, and dining. If you've been searching for a home with space both inside and out this one deserves a look! Schedule your private showing today!

Save
Ask
Tour
Hide
Share
Listing Snapshot
Price 
$279,000
Days On Site 
1 Day
Bedrooms 
4
Inside Area (SqFt) 
2,016 sqft
Total Baths 
2
Full Baths 
2
Partial Baths 
N/A
Lot Size 
0.51 Acres
Year Built 
1977
MLS Number 
1015650
Status 
Active
Property Tax 
$1,103.54
HOA/Condo/Coop Fees 
N/A
Sq Ft Source 
N/A
Friends & Family
Recent Activity
16 hours agoListing updated with changes from the MLS
16 hours agoStatus changed to Active
yesterdayListing first seen on site
General Features
Acres 
0.51
Foundation 
Slab
Property Sub Type 
Single Family Residence
Sewer 
Septic Tank
SqFt Total 
2016
Style 
Ranch
Utilities 
Underground UtilitiesElectricity AvailablePhone Available
Water Source 
PublicWell
Zoning 
County, Resid Single Fami
Interior Features
Appliances 
DishwasherRange HoodElectric Water HeaterElectric Oven
Cooling 
Central AirElectric
Flooring 
Tile
Heating 
CentralElectric
Bedroom 
Dimensions - 18 x 11Level - First
Dining Area 
Dimensions - 12 x 11Level - First
Full Bathroom 
Dimensions - 8 x 7Level - First
Kitchen 
Dimensions - 12 x 11Level - First
Living Room 
Dimensions - 26 x 20Level - First
Master Bathroom 
Dimensions - 12 x 6Level - First
Master Bedroom 
Dimensions - 24 x 12Level - First
Save
Ask
Tour
Hide
Share
Exterior Features
Construction Details 
Vinyl Siding
Exterior 
Private Yard
Patio And Porch 
Porch
Road Frontage 
County Road
Roof 
Metal
Community Features
MLS Area 
23 - North Walton County
Roads 
Paved
Schools
School District
Unknown
Elementary School
Mossy Head
Middle School
Walton
High School
Walton
Listing courtesy of Anahilia Renteria Leon of Realty Pointe of Florida LLC


Listing information is provided by Participants of the Emerald Coast Association of Realtors MLS. IDX information is provided exclusively for personal, non-commercial use, and may not be used for any purpose other than to identify prospective properties consumers may be interested in purchasing. Information is deemed reliable but not guaranteed. Copyright 2026, Emerald Coast Association of Realtors MLS.
Last checked: 2026-11-17 06:44 PM UTC

Neighborhood & Commute
Source: Walkscore
Save
Ask
Tour
Hide
Share