

1437 Cypress Street, Niceville, FL, 32578
1437 Cypress StreetNiceville, FL 32578
Due to the health concerns created by Coronavirus we are offering personal 1-1 online video walkthough tours where possible.
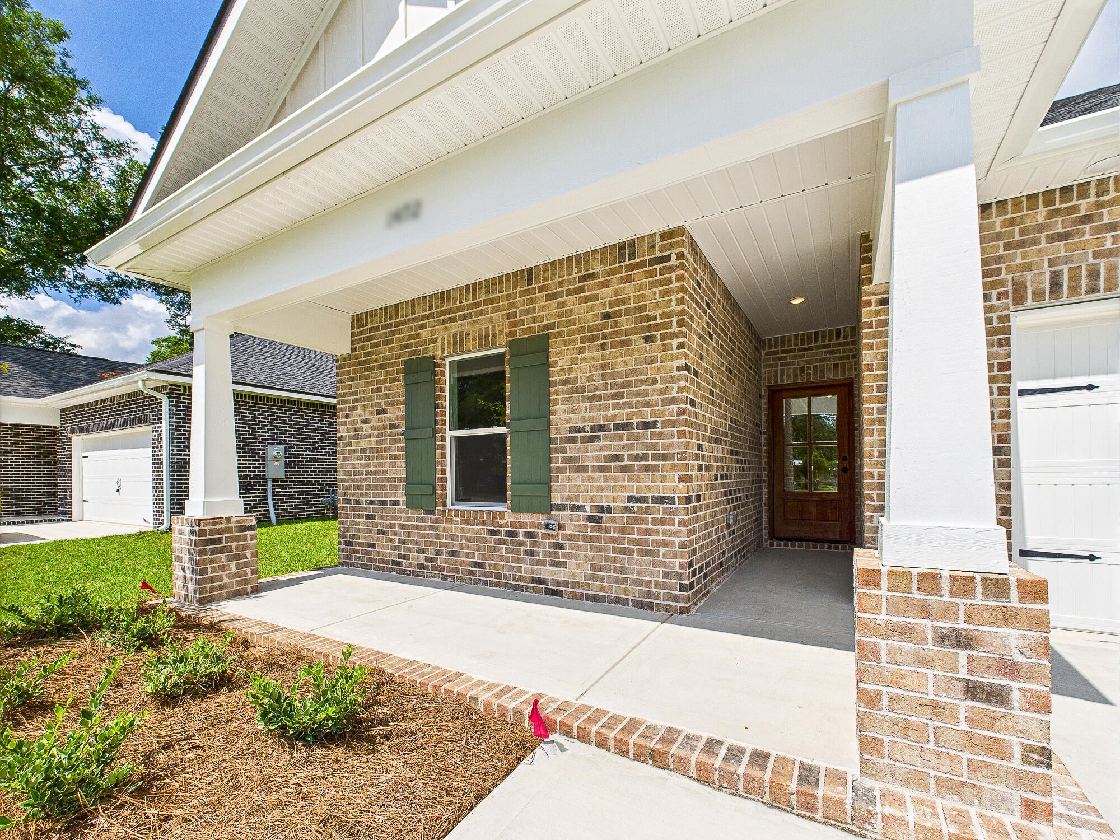
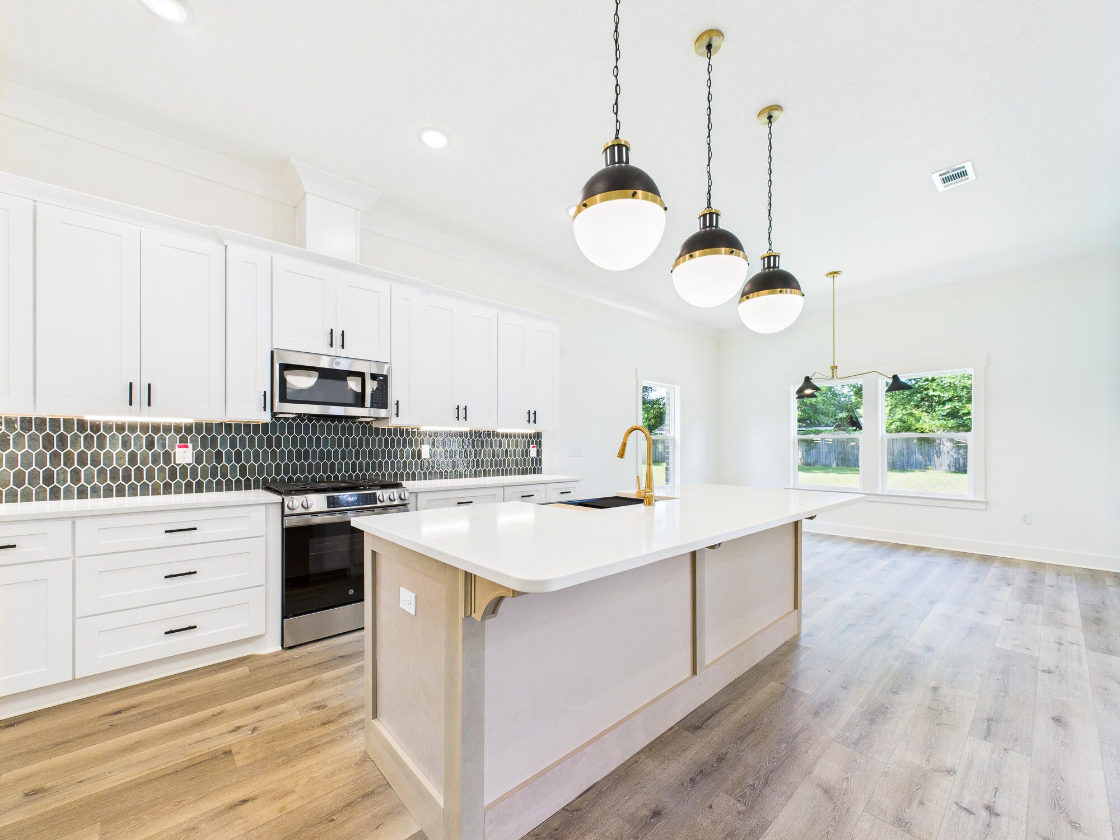
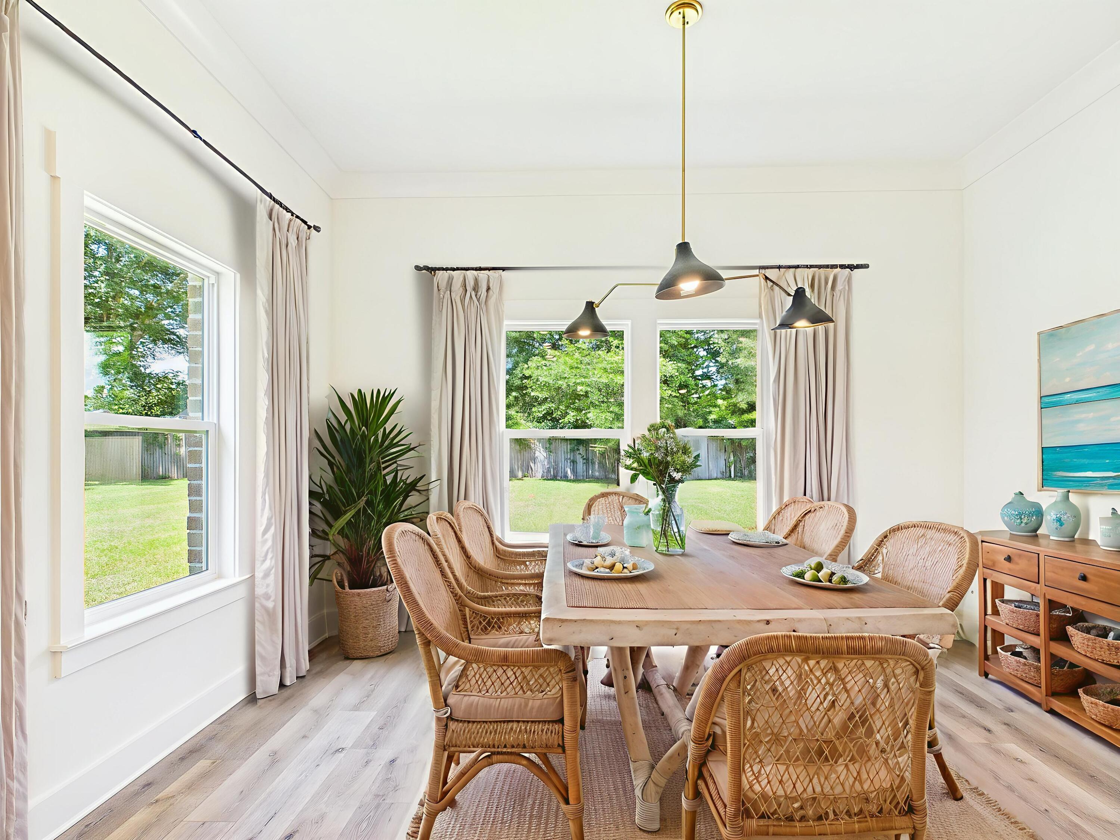
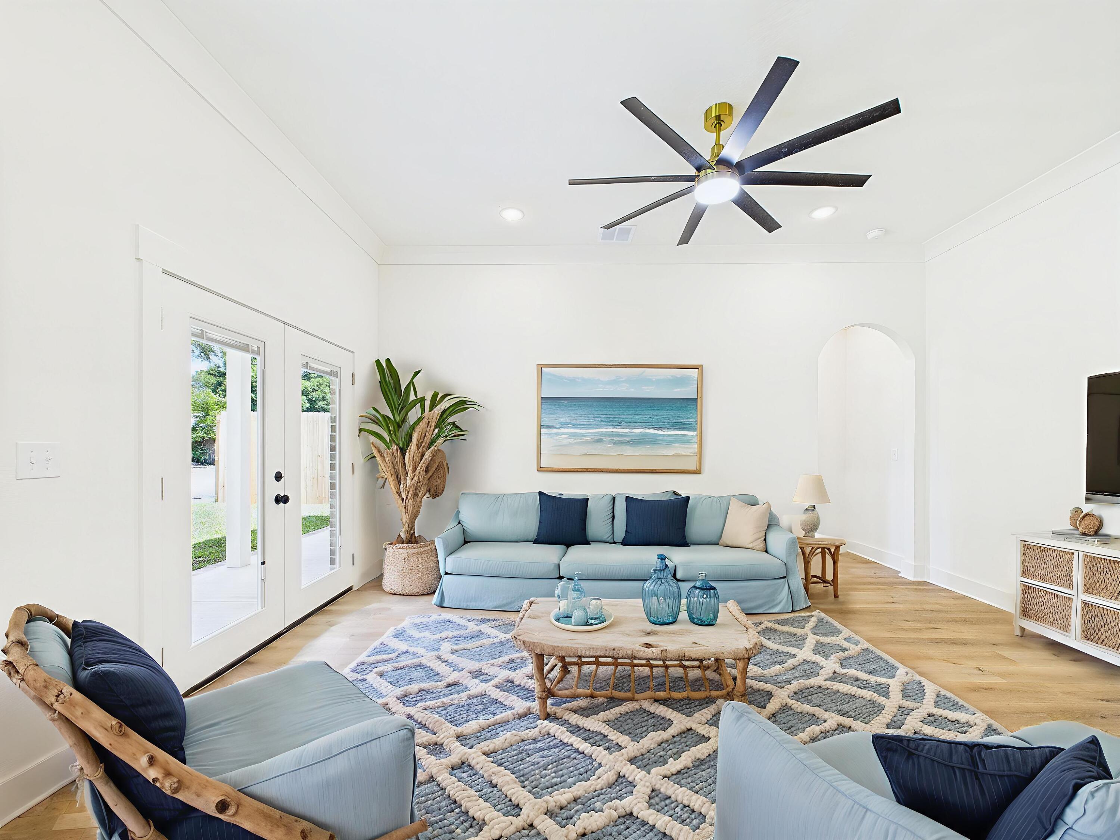
kly you can even make some selections! Ten-foot ceilings, crown molding, and wide-plank LVP flooring run through the main living space, which opens cleanly from the family room into a kitchen built for everyday cooking and hosting. You will love the cabinetry, quartz counters, a deep apron-front farmhouse sink, stainless steel appliances, a walk-in pantry, and an oversized bar with room for seating. Tucked away at the back of the house, the primary suite features a 10-foot trey ceiling, a large walk-in closet, and a spacious en-suite bath with double vanities, matte black hardware, a freestanding soaking tub, and a walk-in tiled shower. Three secondary bedrooms and two full guest baths give everyone their own space, while a built-in drop zone off the two-car garage and a dedicated laundry room keep daily clutter out of sight. Step through the rear French doors onto a covered back porch overlooking a deep, fully privacy-fenced backyard with plenty of green space, all backed by the efficiency of a tankless gas water heater and a welcoming covered front porch. **Photos are of a similar home built by the same builder; finishes and details may vary. Fence, Blinds, and Fridge are included with an acceptable offer.
| 2 hours ago | Listing first seen on site | |
| 2 hours ago | Listing updated with changes from the MLS |

Listing information is provided by Participants of the Emerald Coast Association of Realtors MLS. IDX information is provided exclusively for personal, non-commercial use, and may not be used for any purpose other than to identify prospective properties consumers may be interested in purchasing. Information is deemed reliable but not guaranteed. Copyright 2026, Emerald Coast Association of Realtors MLS.
Last checked: 2026-11-17 06:44 PM UTC
Did you know? You can invite friends and family to your search. They can join your search, rate and discuss listings with you.