9655 Angel Oak Drive, Pensacola, FL, 32526

Save
Ask
Tour
Hide
Share
$264,900
1 Day On Site

9655 Angel Oak Drive
Pensacola, FL 32526

For Sale|Single Family Residence|Active
3
Beds
2
Total Baths
2
Full Baths
1,276
SqFt
$208
/SqFt
2022
Built
Subdivision:
GLENHOLLOW
County:
Escambia
Listing courtesy of Gregg L Costin of Dalton Wade Inc

Due to the health concerns created by Coronavirus we are offering personal 1-1 online video walkthough tours where possible.
Upcoming Open Houses
Due to COVID-19, we recommend you verify Open Houses before attending.
Sun, Nov 22, 11:00 AM - 2:00 PM
9655 Angel Oak Drive9655 Angel Oak Drive9655 Angel Oak Drive9655 Angel Oak Drive
Save
Ask
Tour
Hide
Share

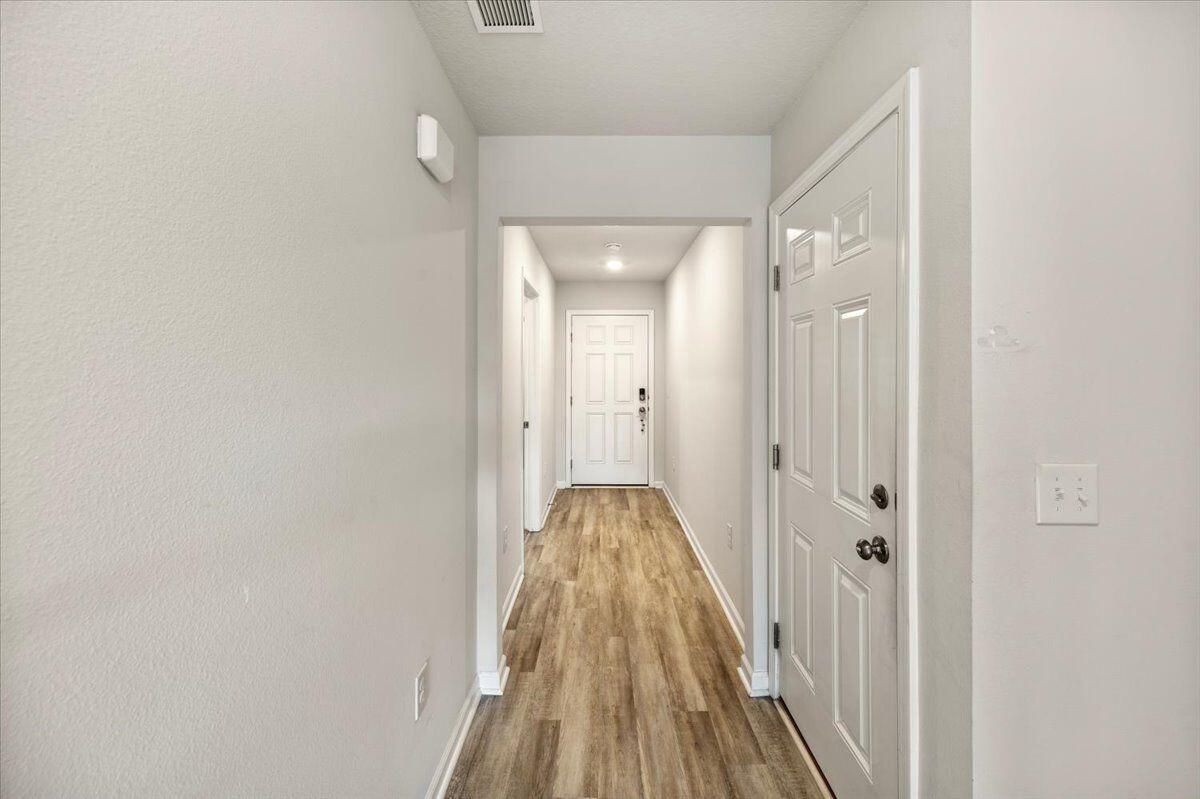
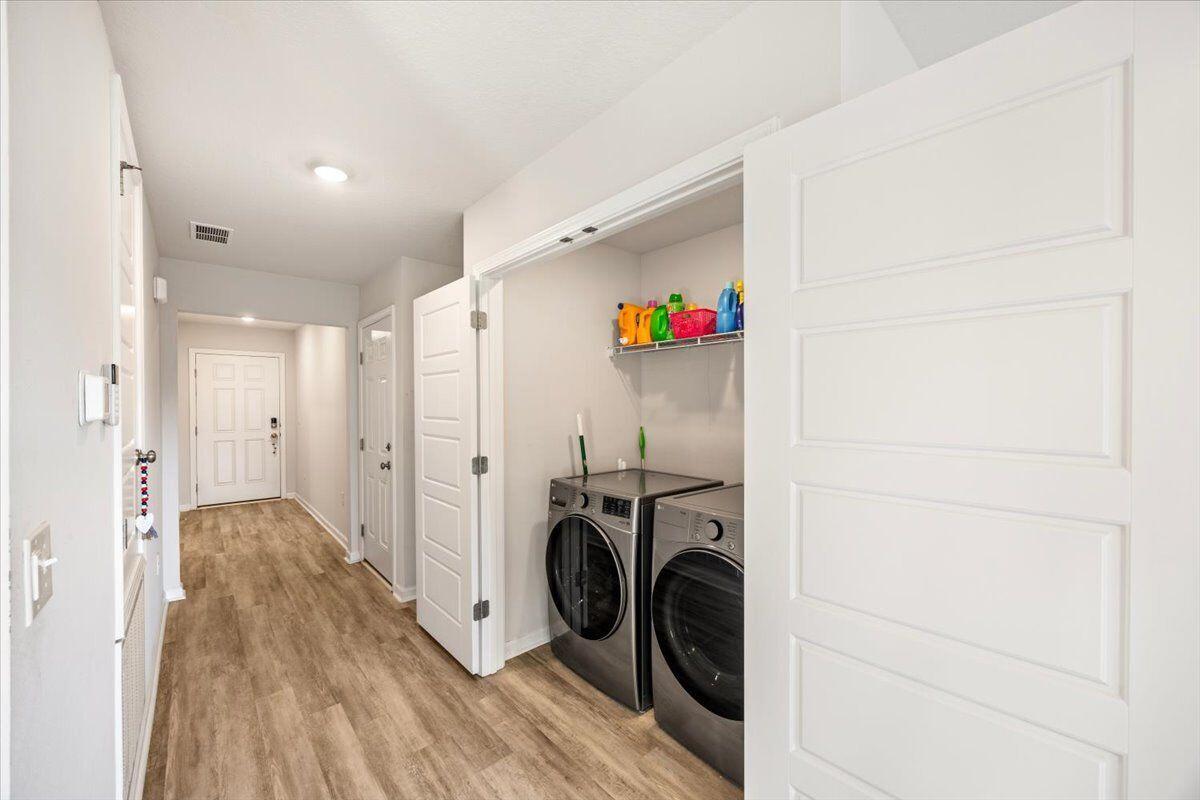
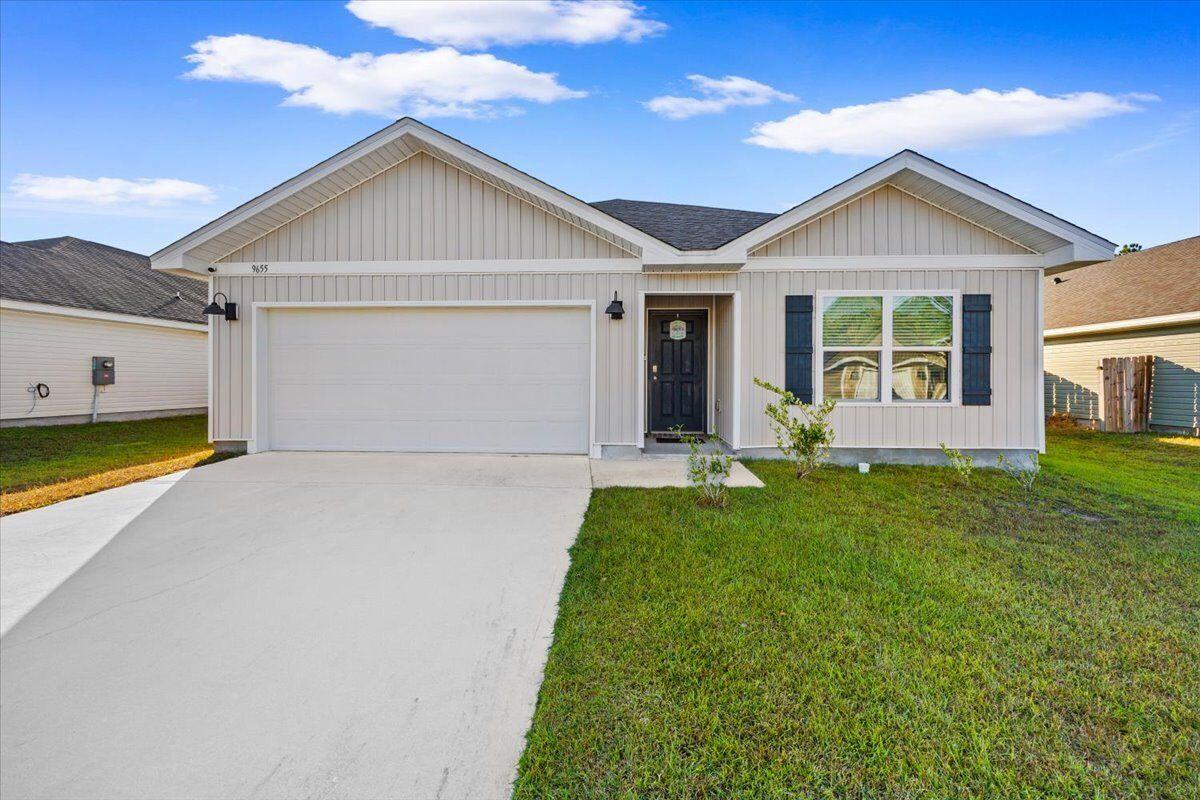
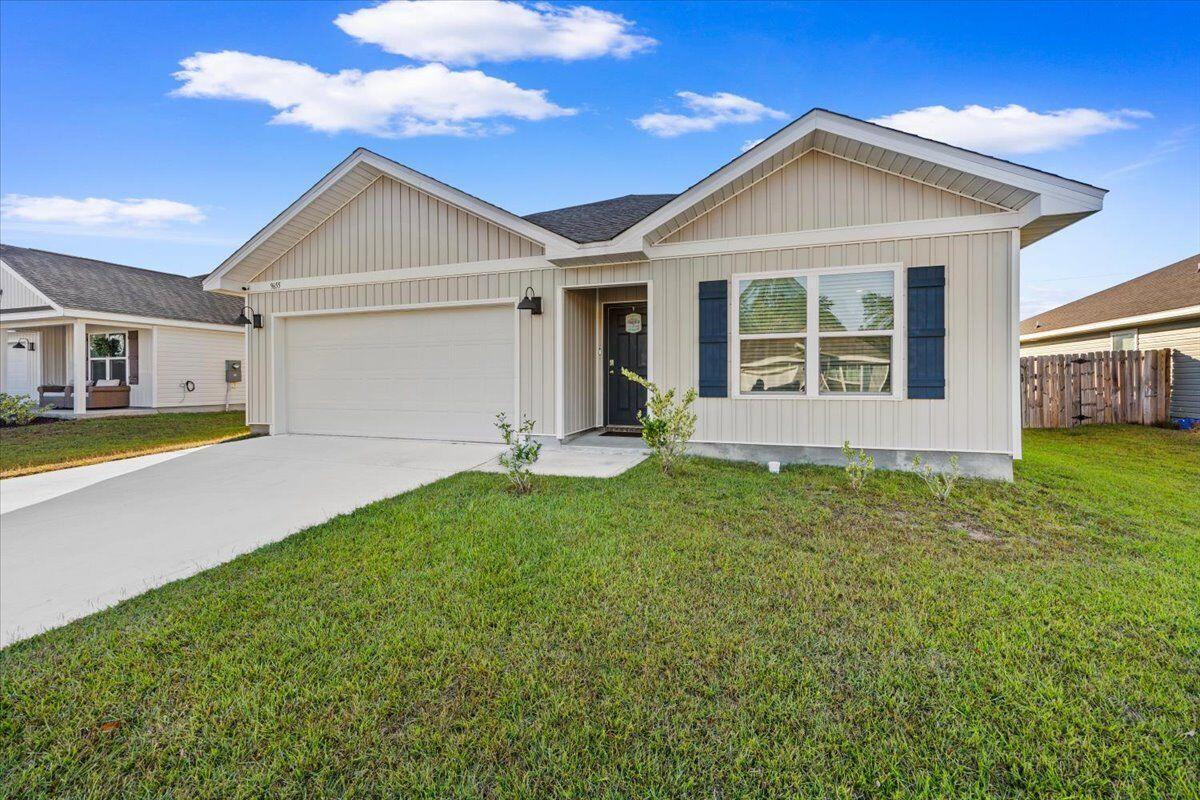
5.5% fixed VA assumable loan (estimated 5.58% APR) with an estimated remaining balance of $243,600. Qualified buyers may take over the existing loan and keep the rate, subject to servicer approval. Step inside 9655 Angel Oak Drive and see what meticulous care looks like. Built in 2022, this spotless Glenhollow home looks and feels like new. Beautifully maintained from room to room, it invites you to unpack and settle in. Picture morning coffee at the kitchen island, dinner with friends and relaxed evenings in the open living area. White cabinetry, stainless-finish appliances and wood-look LVP create a fresh, inviting backdrop, while the open kitchen, dining and living spaces keep everyone connected. The split-bedroom layout gives the primary suite its own space, with a walk-in closet, double vanity and walk-in shower. Two more bedrooms offer room for guests, a home office or the people you love. Soft carpet adds comfort in the bedrooms, and the second full bath is convenient for guests. Enjoy a quiet moment outside in the privacy-fenced backyard, with a patio for fresh air and a manageable yard. A covered front entry, attached garage and laundry area add everyday convenience. This three-bedroom, two-bath home offers 1,276 square feet on one level in Pensacola's Beulah area, close to Navy Federal, I-10, shopping and dining. See photos, video and loan details at 9655angeloak.greggcostin.com, then schedule a tour. Contact me directly!

Save
Ask
Tour
Hide
Share
Listing Snapshot
Price 
$264,900
Days On Site 
1 Day
Bedrooms 
3
Inside Area (SqFt) 
1,276 sqft
Total Baths 
2
Full Baths 
2
Partial Baths 
N/A
Lot Size 
0.16 Acres
Year Built 
2022
MLS Number 
1015678
Status 
Active
Property Tax 
N/A
HOA/Condo/Coop Fees 
$37.5 monthly
Sq Ft Source 
N/A
Friends & Family
Recent Activity
16 hours agoListing updated with changes from the MLS
16 hours agoStatus changed to Active
yesterdayListing first seen on site
General Features
Acres 
0.16
Attached Garage 
Yes
Foundation 
Slab
Garage 
Yes
Garage Spaces 
2
Parking 
DeededOversizedGarageAttached
Parking Spaces 
6
Property Sub Type 
Single Family Residence
Sewer 
Septic Tank
SqFt Total 
1276
Style 
Craftsman
Utilities 
Electricity Available
Water Source 
Public
Zoning 
Resid Single Family
Interior Features
Appliances 
Electric Water Heater
Cooling 
Central AirCeiling Fan(s)Electric
Flooring 
VinylCarpet
Heating 
CentralElectric
Interior 
Breakfast Bar
Bedroom 
Dimensions - 10.25 x 13.33Level - FirstDescription - 10 ft 3 in x 13 ft 4 in; Showcase floor plan, approx.
Dining Room 
Dimensions - 12.08 x 7.42Level - FirstDescription - 12 ft 1 in x 7 ft 5 in; Showcase floor plan, approx.
Foyer 
Dimensions - 3.92 x 7.42Level - FirstDescription - 3 ft 11 in x 7 ft 5 in; Showcase floor plan, approx.
Full Bathroom 
Dimensions - 5.25 x 9.42Level - FirstDescription - 5 ft 3 in x 9 ft 5 in; Showcase floor plan, approx.
Kitchen 
Dimensions - 12 x 10.75Level - FirstDescription - 12 ft 0 in x 10 ft 9 in; Showcase floor plan, approx.
Laundry 
Dimensions - 4.17 x 5.67Level - FirstDescription - 4 ft 2 in x 5 ft 8 in; Showcase floor plan, approx.
Living Room 
Dimensions - 10.58 x 14.5Level - FirstDescription - 10 ft 7 in x 14 ft 6 in; Showcase floor plan, approx.
Master Bathroom 
Dimensions - 5.25 x 12.08Level - FirstDescription - 5 ft 3 in x 12 ft 1 in; Showcase floor plan, approx.
Master Bedroom 
Dimensions - 12 x 12.42Level - FirstDescription - 12 ft 0 in x 12 ft 5 in; Showcase floor plan, approx.
Save
Ask
Tour
Hide
Share
Exterior Features
Construction Details 
Frame
Patio And Porch 
Porch
Road Frontage 
City Street
Community Features
Association Fee 
$450.0
Association Fee Frequency 
Annually
MLS Area 
08 - Escambia County
Schools
School District
Unknown
Elementary School
Beulah
Middle School
Beulah
High School
Pine Forest
Listing courtesy of Gregg L Costin of Dalton Wade Inc


Listing information is provided by Participants of the Emerald Coast Association of Realtors MLS. IDX information is provided exclusively for personal, non-commercial use, and may not be used for any purpose other than to identify prospective properties consumers may be interested in purchasing. Information is deemed reliable but not guaranteed. Copyright 2026, Emerald Coast Association of Realtors MLS.
Last checked: 2026-11-18 06:43 PM UTC

Neighborhood & Commute
Source: Walkscore
Save
Ask
Tour
Hide
Share