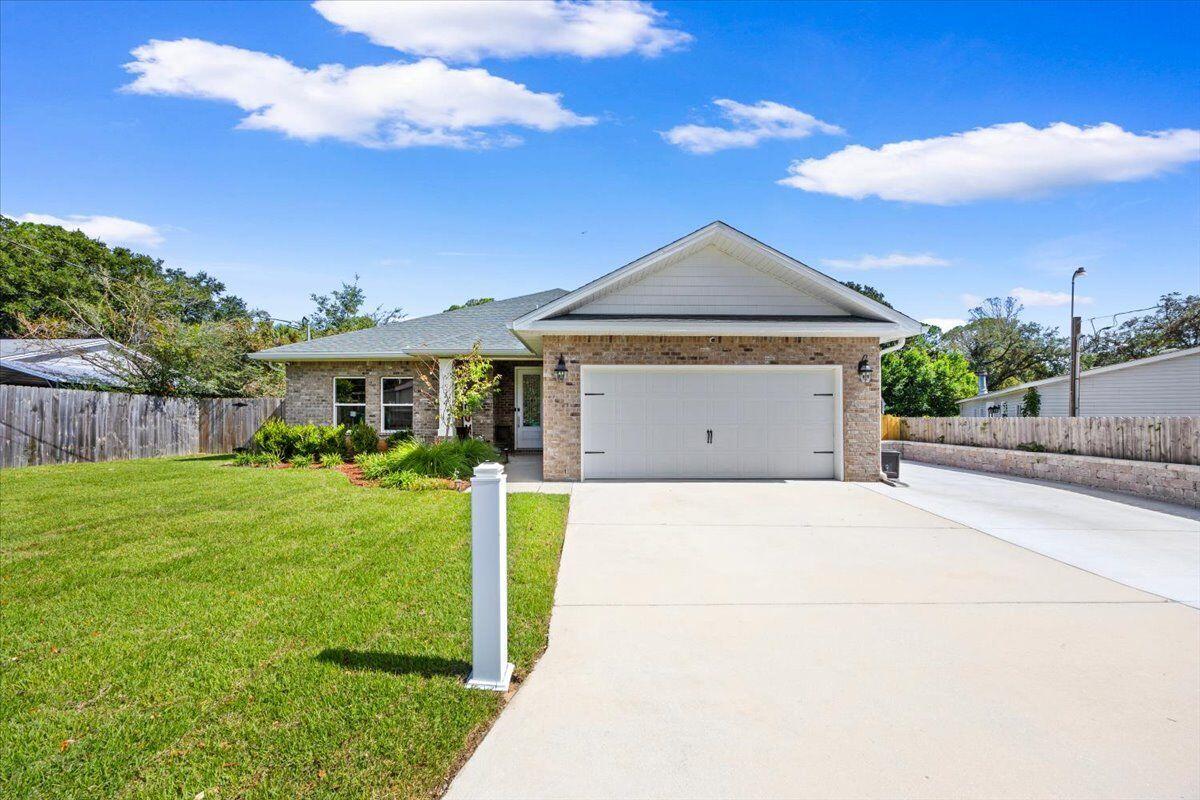
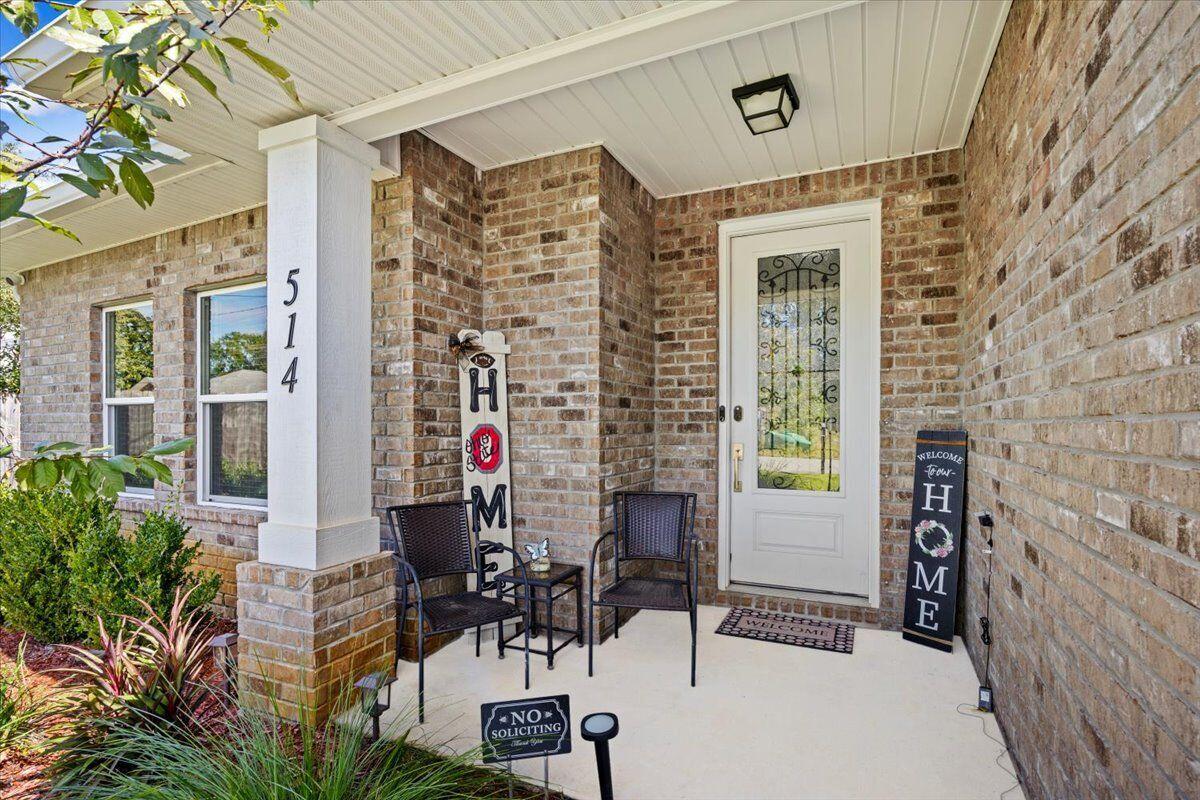
514 Friendship Road, Mary Esther, FL, 32569

Save
Ask
Tour
Hide
Share
$429,900
1 Day On Site

514 Friendship Road
Mary Esther, FL 32569

For Sale|Single Family Residence|Active
3
Beds
2
Total Baths
2
Full Baths
1,909
SqFt
$225
/SqFt
2022
Built
Subdivision:
NOT PLATTED
County:
Okaloosa
Listing courtesy of Gregg L Costin of Dalton Wade Inc

Due to the health concerns created by Coronavirus we are offering personal 1-1 online video walkthough tours where possible.
Upcoming Open Houses
Due to COVID-19, we recommend you verify Open Houses before attending.
Sat, Nov 21, 11:00 AM - 2:00 PM
514 Friendship Road514 Friendship Road514 Friendship Road514 Friendship Road
Save
Ask
Tour
Hide
Share

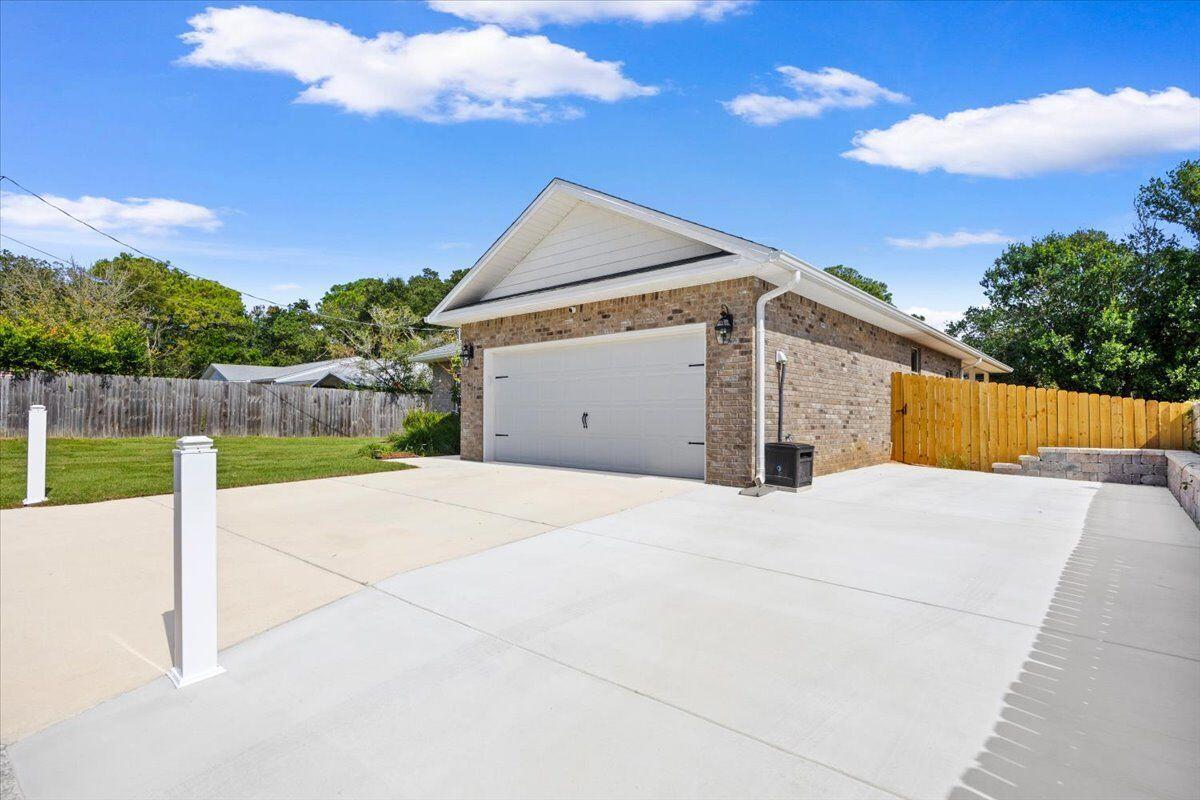
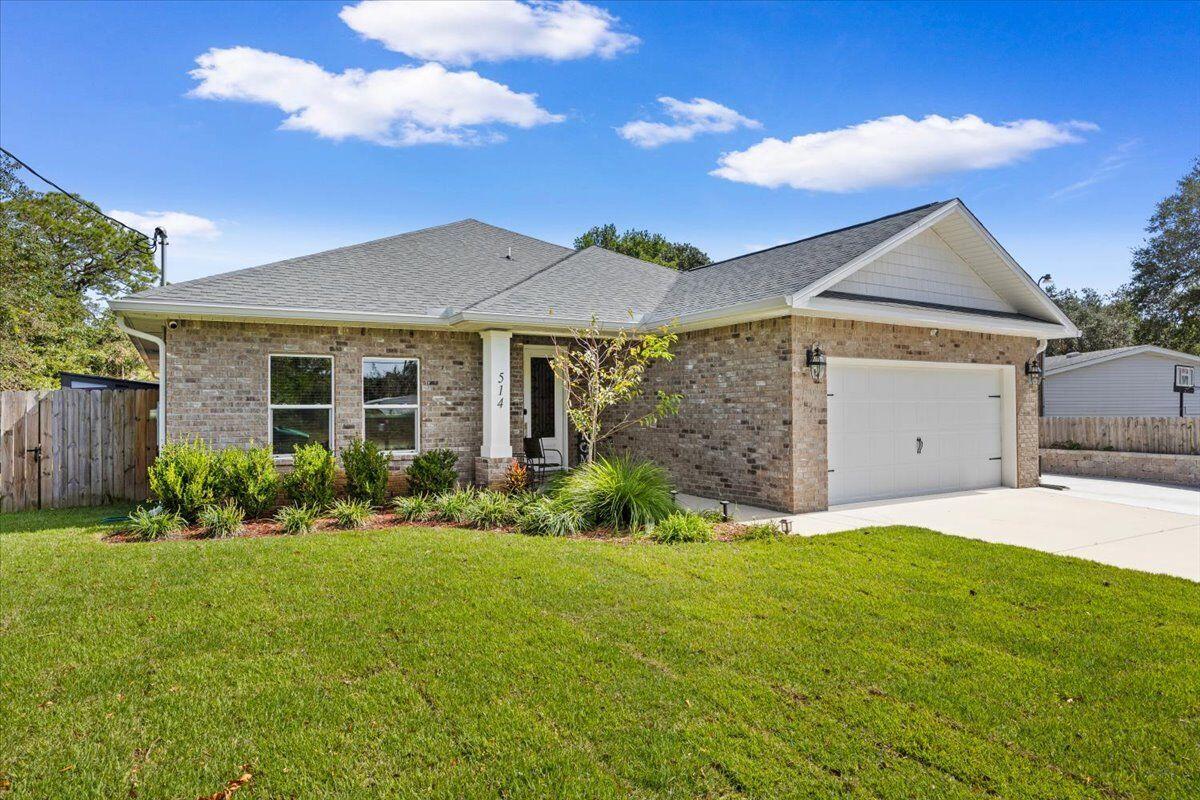
4% fixed VA assumable loan (estimated 4.07% APR) with approximately $375,000 remaining, subject to servicer approval. Stone countertops, custom inlaid kitchen lighting and completely renovated bathrooms give 514 Friendship Road in Mary Esther a level of finish that feels elevated beyond its price point. Gather at the breakfast bar while dinner comes together in the kitchen, open to the dining and living areas. Tray ceilings add dimension to the living room and primary bedroom, while controllable smart lighting lets you set the mood throughout the home. Both bathrooms have been fully updated with custom tile work and inlaid lighting in each shower. In the primary bath, a soaking tub, double vanity and tiled walk-in shower create an inviting place to begin and end your day. Outside, inlaid lights highlight the texture of the custom stonework at dusk. Enjoy morning coffee on the covered back porch and welcome guests beneath the covered front entry. The expanded driveway adds parking beside the attached garage, while a custom wash area and dedicated laundry room make everyday cleanup convenient. Built in 2022, this single-story brick home offers three bedrooms, two full baths and 1,909 square feet. The seller reports an irrigation well with timed sprinklers and no mandatory HOA. The Florosa location puts you minutes to Hurlburt Field and U.S. 98. Property photos, video and loan information at 514friendship.greggcostin.com.

Save
Ask
Tour
Hide
Share
Listing Snapshot
Price 
$429,900
Days On Site 
1 Day
Bedrooms 
3
Inside Area (SqFt) 
1,909 sqft
Total Baths 
2
Full Baths 
2
Partial Baths 
N/A
Lot Size 
0.17 Acres
Year Built 
2022
MLS Number 
1015679
Status 
Active
Property Tax 
$4,016.18
HOA/Condo/Coop Fees 
N/A
Sq Ft Source 
N/A
Friends & Family
Recent Activity
16 hours agoListing updated with changes from the MLS
16 hours agoStatus changed to Active
yesterdayListing first seen on site
General Features
Acres 
0.17
Attached Garage 
Yes
Garage 
Yes
Garage Spaces 
2
Parking 
GarageAttached
Parking Spaces 
2
Property Sub Type 
Single Family Residence
Sewer 
Public Sewer
SqFt Total 
1909
Style 
Craftsman
Water Source 
Public
Zoning 
County
Interior Features
Appliances 
Electric Water Heater
Cooling 
Central AirCeiling Fan(s)Electric
Flooring 
TileCarpet
Heating 
CentralElectric
Interior 
Breakfast BarCrown MoldingTray Ceiling(s)Recessed Lighting
Bedroom 
Dimensions - 13.42 x 11.5Level - FirstDescription - 13 ft 5 in x 11 ft 6 in; Showcase floor plan, approx.
Dining Room 
Dimensions - 10.08 x 10.33Level - FirstDescription - 10 ft 1 in x 10 ft 4 in; Showcase floor plan, approx.
Foyer 
Dimensions - 6.75 x 11.83Level - FirstDescription - 6 ft 9 in x 11 ft 10 in; Showcase floor plan, approx.
Full Bathroom 
Dimensions - 9.92 x 7.67Level - FirstDescription - 9 ft 11 in x 7 ft 8 in; Showcase floor plan, approx.
Kitchen 
Dimensions - 10.08 x 12.75Level - FirstDescription - 10 ft 1 in x 12 ft 9 in; Showcase floor plan, approx.
Laundry 
Dimensions - 8.67 x 6.17Level - FirstDescription - 8 ft 8 in x 6 ft 2 in; Showcase floor plan, approx.
Living Room 
Dimensions - 18.92 x 19.83Level - FirstDescription - 18 ft 11 in x 19 ft 10 in; Showcase floor plan, approx.
Master Bathroom 
Dimensions - 13.25 x 13.08Level - FirstDescription - 13 ft 3 in x 13 ft 1 in; Showcase floor plan, approx.
Master Bedroom 
Dimensions - 18.92 x 13.08Level - FirstDescription - 18 ft 11 in x 13 ft 1 in; Showcase floor plan, approx.
Save
Ask
Tour
Hide
Share
Exterior Features
Construction Details 
Brick
Exterior 
Private Yard
Fencing 
Privacy
Patio And Porch 
PorchPatioCovered
Roof 
Shingle
Community Features
MLS Area 
12 - Fort Walton Beach
Schools
School District
Unknown
Elementary School
Florosa
Middle School
Bruner
High School
Fort Walton Beach
Listing courtesy of Gregg L Costin of Dalton Wade Inc


Listing information is provided by Participants of the Emerald Coast Association of Realtors MLS. IDX information is provided exclusively for personal, non-commercial use, and may not be used for any purpose other than to identify prospective properties consumers may be interested in purchasing. Information is deemed reliable but not guaranteed. Copyright 2026, Emerald Coast Association of Realtors MLS.
Last checked: 2026-11-18 06:43 PM UTC

Neighborhood & Commute
Source: Walkscore
Save
Ask
Tour
Hide
Share