

49 Clipper Street, Inlet Beach, FL, 32461
49 Clipper StreetInlet Beach, FL 32461
Due to the health concerns created by Coronavirus we are offering personal 1-1 online video walkthough tours where possible.
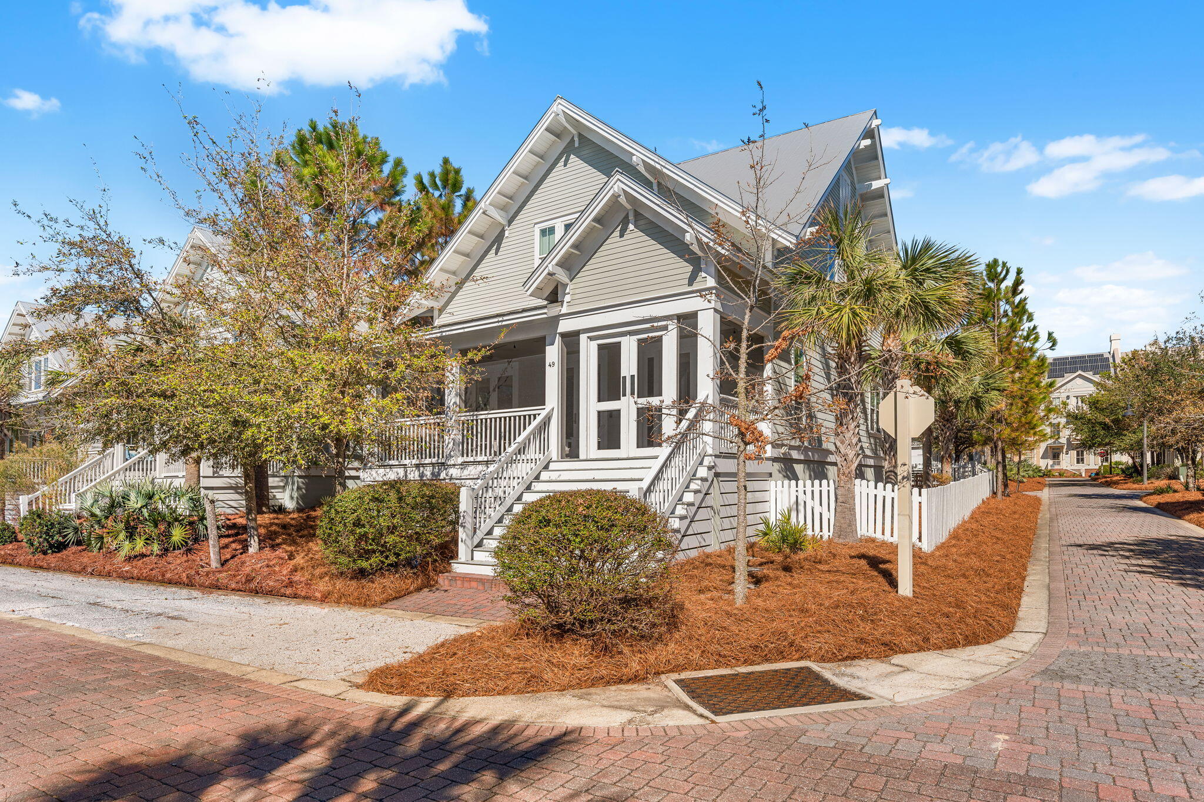
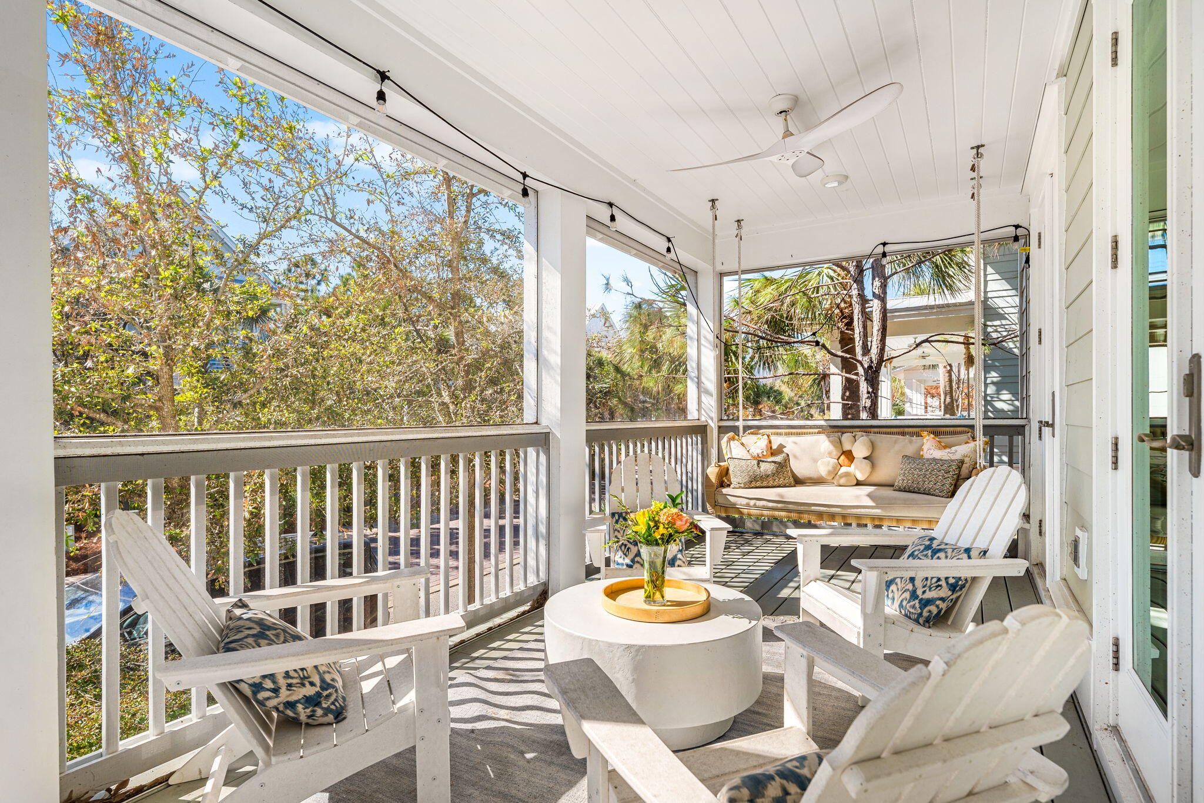
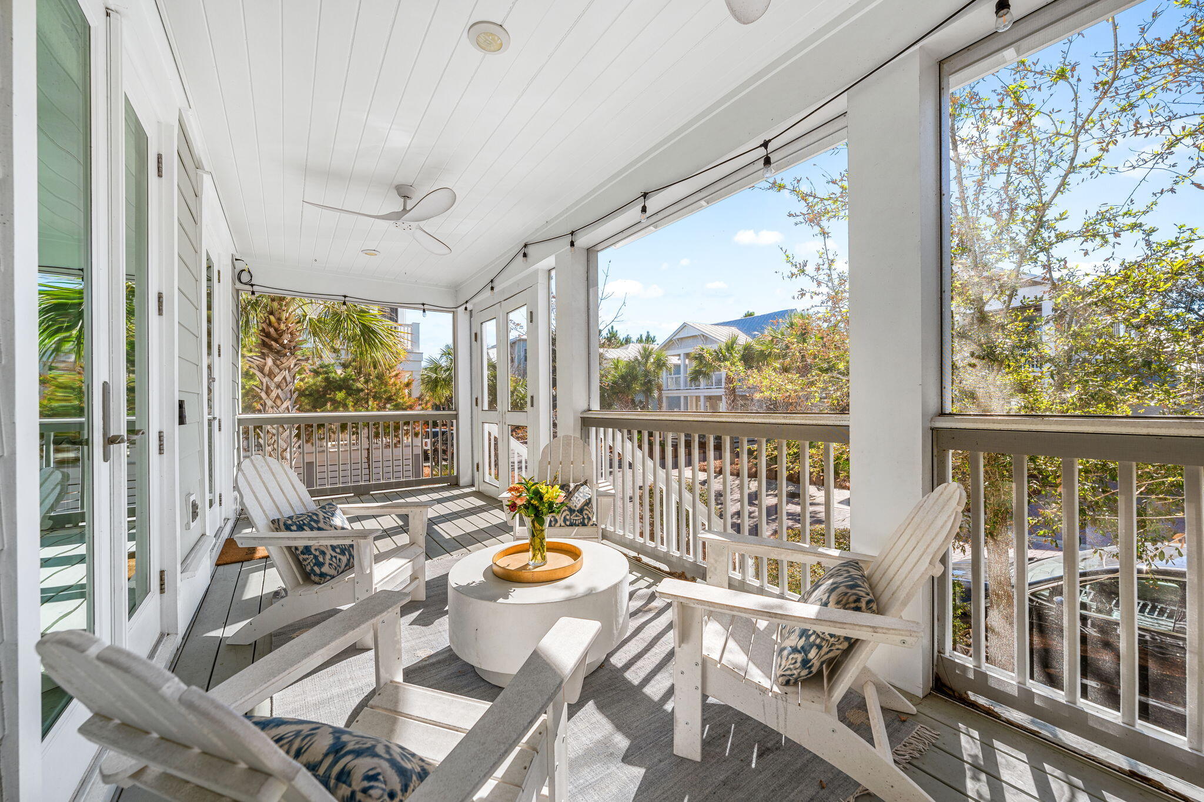
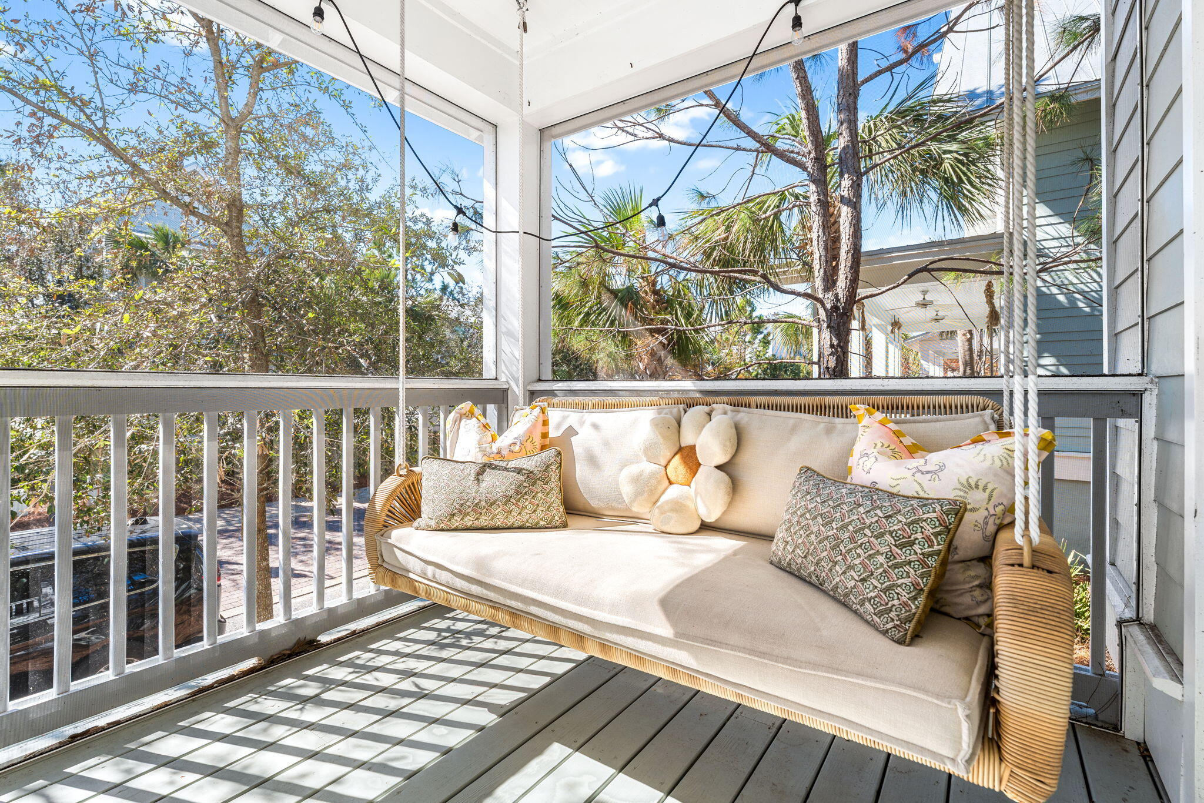
This beautifully curated Prominence South residence sits on a desirable corner lot on the south side of Scenic Highway 30A. Steps from all the fun at The Big Chill and the community pool, it offers an ideal location for enjoying the best of 30A. Thoughtful artwork, designer furnishings, hardwood floors and abundant natural light create a polished, turnkey retreat. The spacious kitchen, dining and living areas flow seamlessly through French doors to a screened porch with a bed swing and additional seating. The first-floor primary suite features a king bed, new luxury mattress, generous walk-in closet and beautifully updated bath. Every bedroom offers a king bed and oversized walk-in closet, while the custom second-floor bunk room sleeps four. Additional features include a walk-in laundry room with a full-size washer and dryer, abundant storage, a custom drop zone, a refrigerator in the detached two-car garage, two outdoor showers and a private fenced side and backyard with patio dining space. A custom six-seat Pink golf cart is included. Offered fully furnished and currently managed by Beach Habitats, this move-in-ready home is equally suited for personal enjoyment or a great rental investment!
| yesterday | Listing first seen on site | |
| yesterday | Listing updated with changes from the MLS |

Listing information is provided by Participants of the Emerald Coast Association of Realtors MLS. IDX information is provided exclusively for personal, non-commercial use, and may not be used for any purpose other than to identify prospective properties consumers may be interested in purchasing. Information is deemed reliable but not guaranteed. Copyright 2026, Emerald Coast Association of Realtors MLS.
Last checked: 2026-11-18 06:43 PM UTC