

1916 W Mistral Lane, Fort Walton Beach, FL, 32547
1916 W Mistral LaneFort Walton Beach, FL 32547
Due to the health concerns created by Coronavirus we are offering personal 1-1 online video walkthough tours where possible.
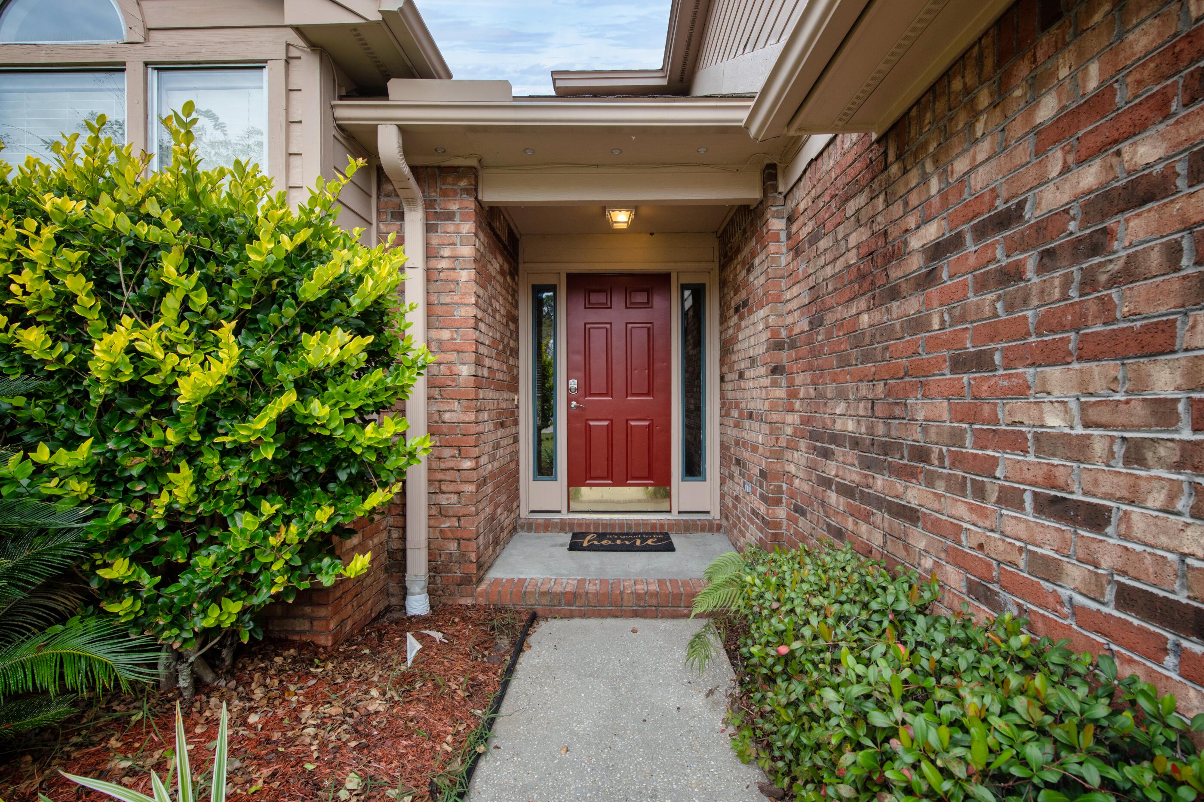
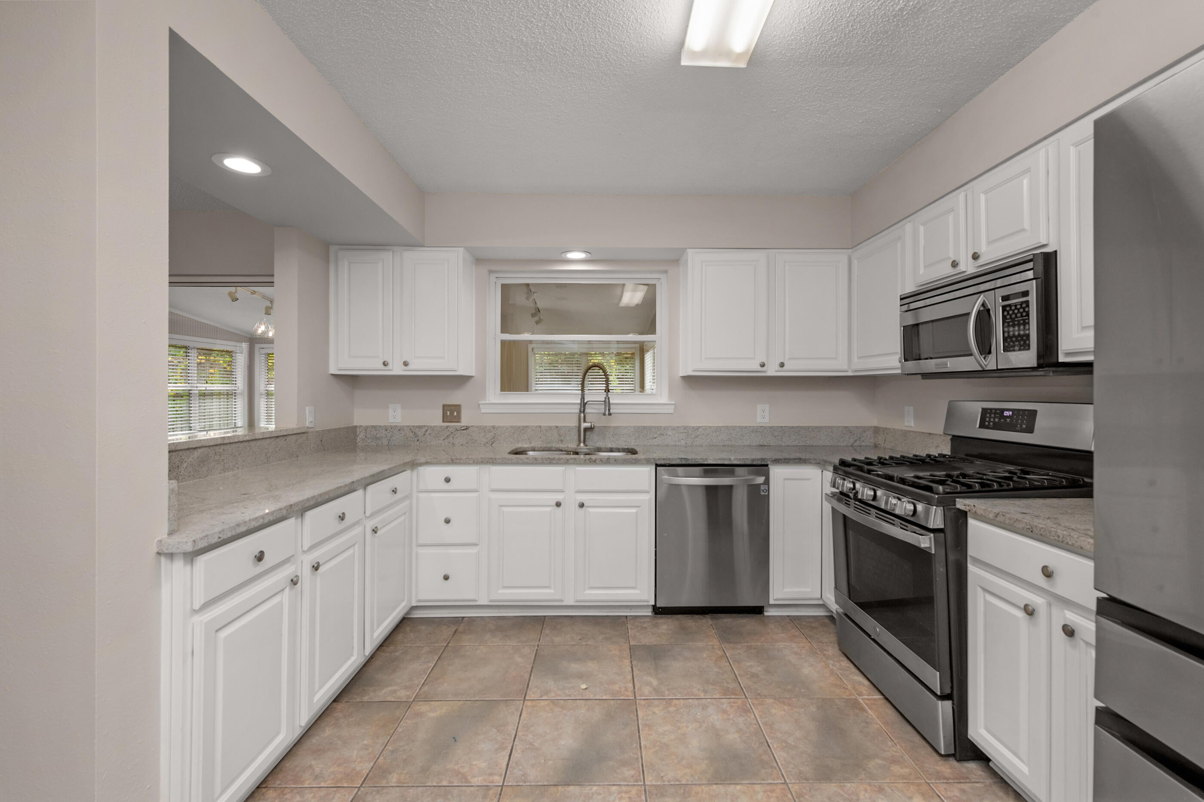
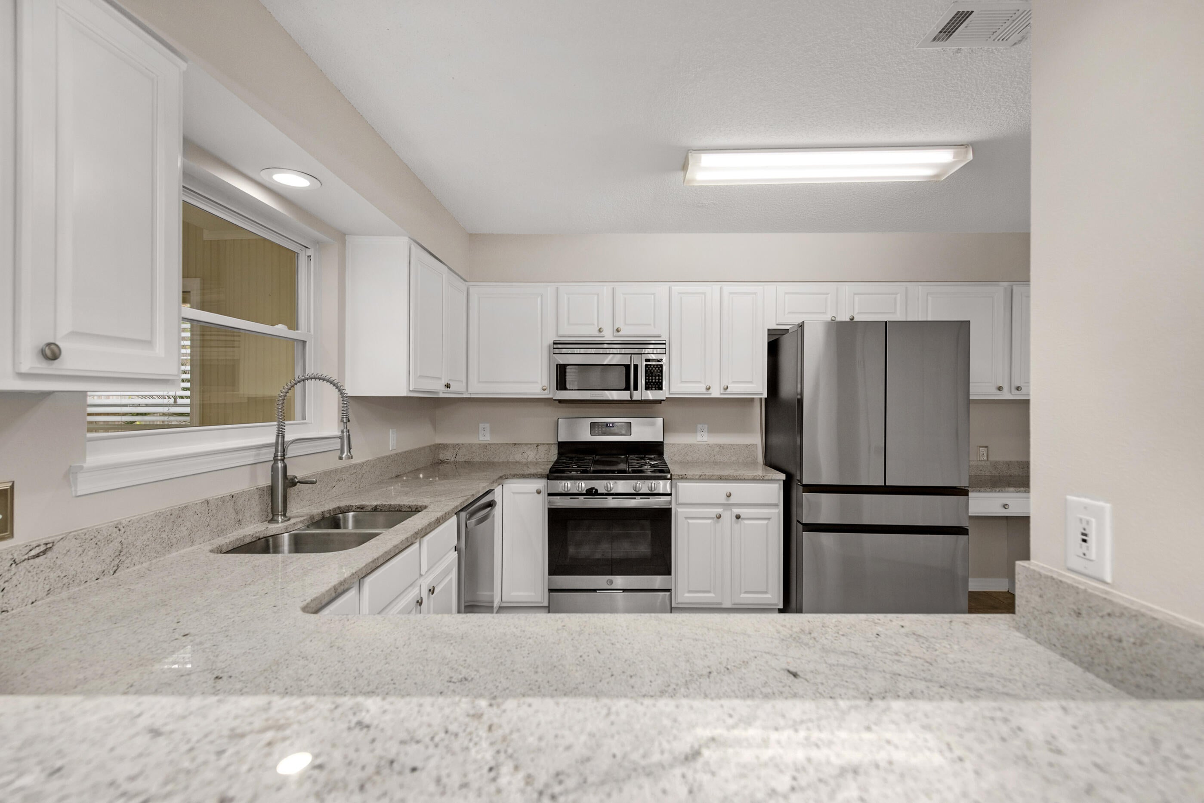
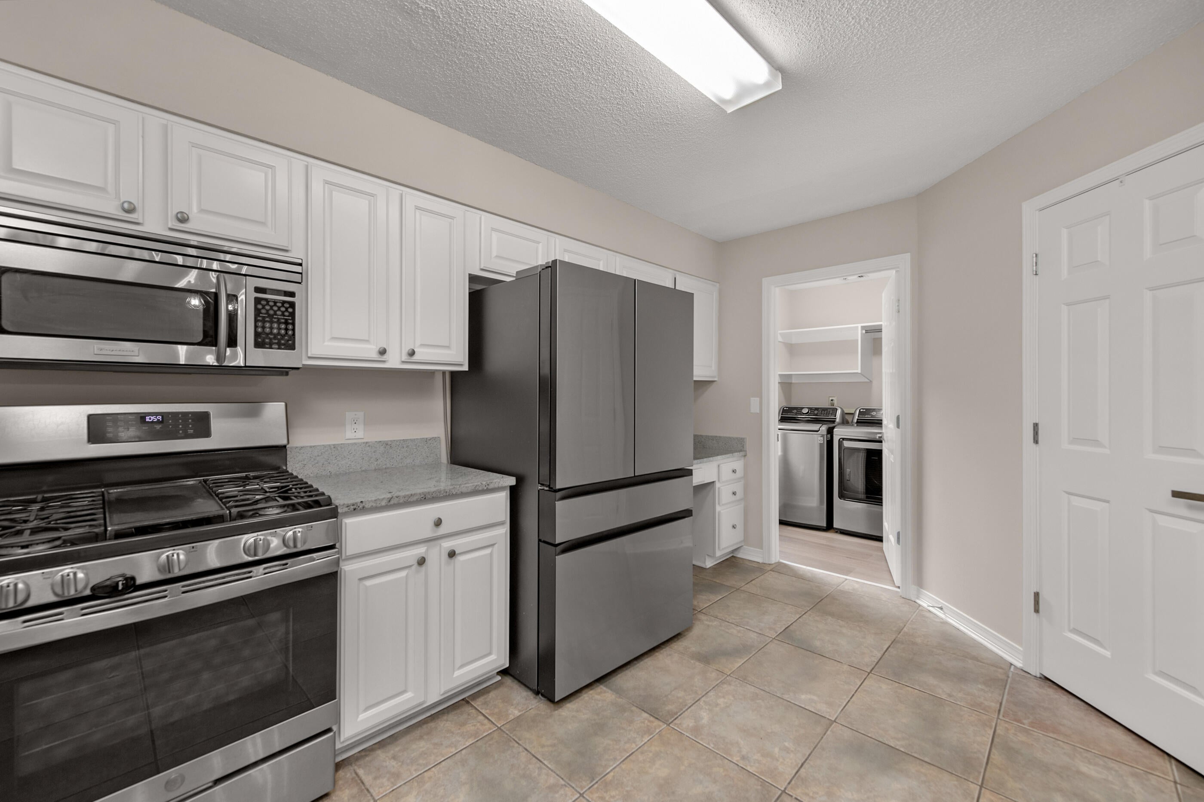
Imagine coming home at the end of the day, turning into a quiet cul-de-sac in Crosswinds, and knowing you have a comfortable place to settle in and unwind. At 1916 W Mistral Lane, the next chapter starts with a home that has been thoughtfully cared for and improved by its current owners, giving the next owner the opportunity to enjoy many of the big-ticket updates without having to start from scratch. Step inside and the high ceilings immediately give the main living area an open, welcoming feel. Fresh interior paint and recently replaced carpet create a clean, refreshed atmosphere throughout the home, while the gas fireplace gives the living room a natural gathering point for cozy evenings, movie nights, or time with family and friends. The kitchen has also seen meaningful updates during the sellers' ownership. The gas range, dishwasher, and refrigerator have been replaced, creating a practical kitchen ready for everyday cooking and entertaining. The flow into the surrounding living and dining areas keeps everyone connected, whether you're making breakfast before work or sitting down for dinner together. The primary retreat offers a quieter place to recharge, with a tray ceiling, generous walk-in closet, and something you don't always find in a home like this: a private balcony. Step outside in the morning with a cup of coffee, enjoy the evening breeze, or simply take a few minutes to yourself. Then there's the enclosed Florida room, one of the home's most flexible spaces. At approximately 252 square feet, it offers room for a home office, hobby space, playroom, workout area, reading room, or another comfortable gathering space. And now that the mini-split has been installed, the space can be enjoyed year-round with heating and cooling, giving you even more flexibility in how you use it. Outside, the fenced backyard gives you a private place to enjoy the Florida lifestyle. Whether you're letting the dogs out, spending time with family, working in the yard, or simply enjoying a quiet evening outside, the space gives you room to make it your own. Behind the scenes, the sellers have continued investing in the home's comfort and functionality. The HVAC system was replaced with a five-ton unit designed to help manage Florida's humidity, and a UV light system and drain system were added to support the system's performance. The irrigation pump was replaced this summer, and the water heater was replaced around 2021. The downstairs guest bathroom has also been substantially remodeled, while the entire interior has received a fresh coat of paint. The home has been vacant since the sellers moved, and they report that it did not sustain damage during the recent hurricane. The roof is original, but the sellers have had roofing companies evaluate it and were told there were no current issues requiring replacement. Located in the established Crosswinds community in Fort Walton Beach's Wright area, you're tucked into a residential setting while remaining conveniently positioned for everyday life, including access toward Eglin Air Force Base, Hurlburt Field, shopping, dining, and the beaches of the Emerald Coast. For the buyer who wants a home that has already received meaningful attention from its previous owners, with major systems, finishes, appliances, and flexible living space ready for its next chapter, 1916 W Mistral Lane deserves a closer look. Come walk through it, step onto the balcony, experience the climate-controlled Florida room, and see what the sellers have already done to make this house ready for the person who comes next.
| 23 hours ago | Listing first seen on site | |
| 23 hours ago | Listing updated with changes from the MLS |

Listing information is provided by Participants of the Emerald Coast Association of Realtors MLS. IDX information is provided exclusively for personal, non-commercial use, and may not be used for any purpose other than to identify prospective properties consumers may be interested in purchasing. Information is deemed reliable but not guaranteed. Copyright 2026, Emerald Coast Association of Realtors MLS.
Last checked: 2026-11-18 06:43 PM UTC
Did you know? You can invite friends and family to your search. They can join your search, rate and discuss listings with you.