

TBD Hutton Cove Lot 53, Watersound, FL, 32461
TBD Hutton Cove Lot 53Watersound, FL 32461
Due to the health concerns created by Coronavirus we are offering personal 1-1 online video walkthough tours where possible.
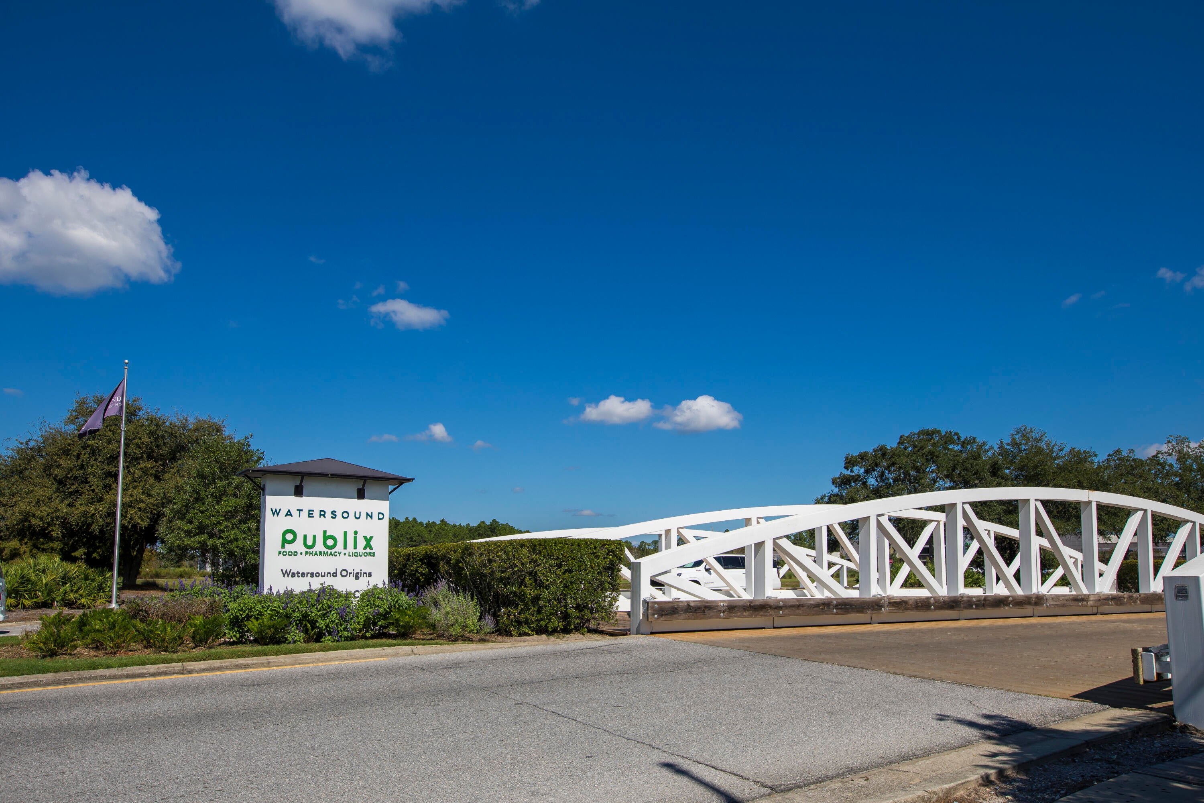
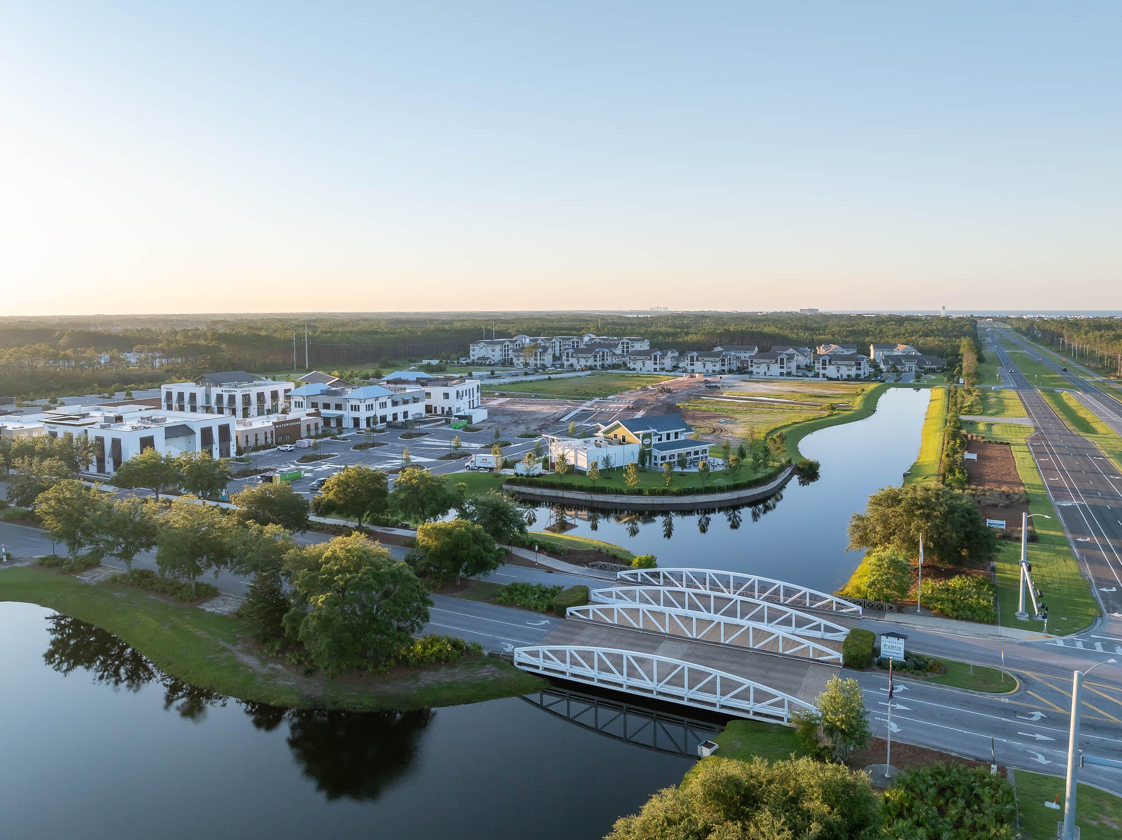
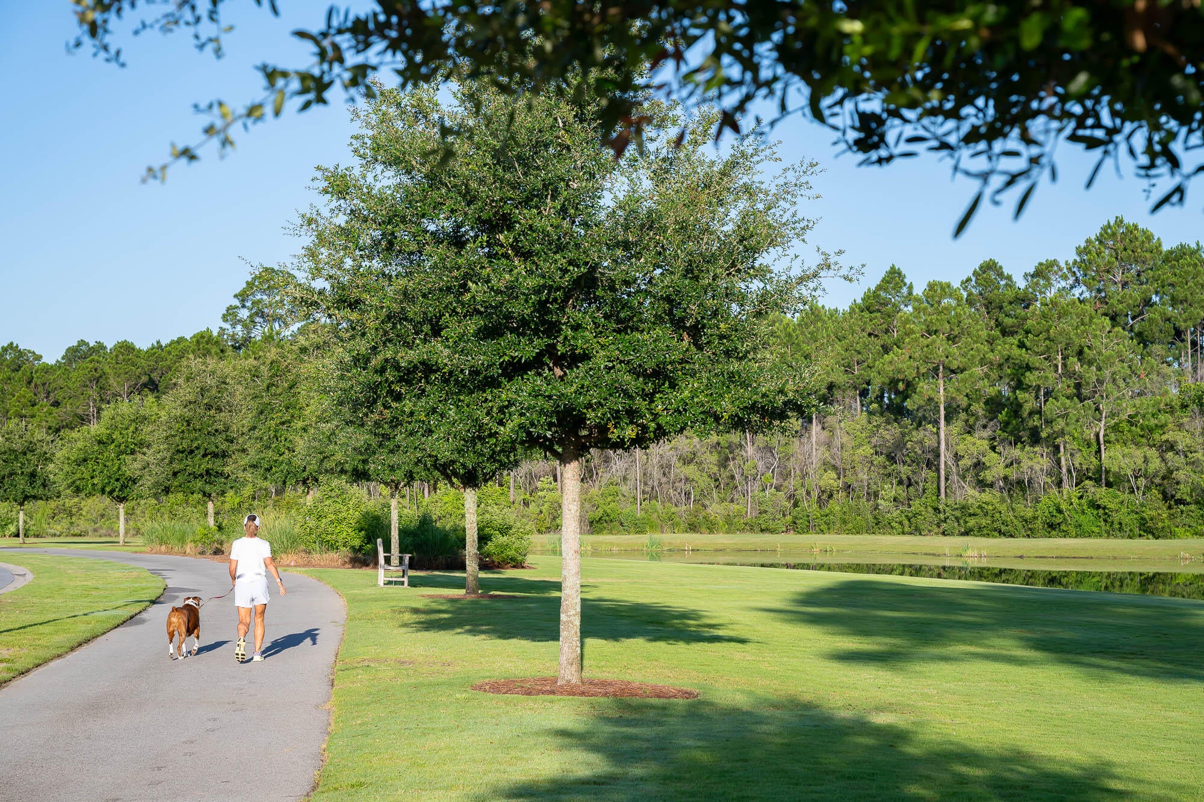
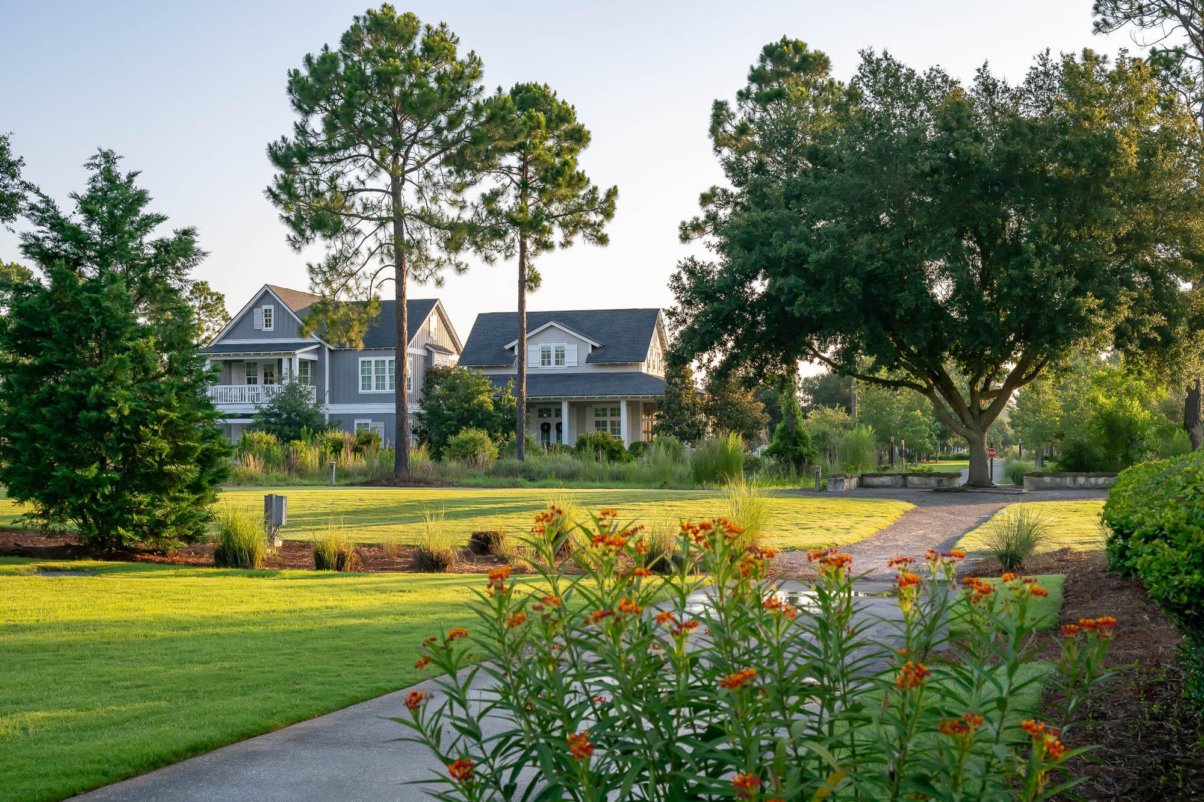
For Comp Purposes Only. The Hampton plan in the Preserve Collection at Arborview Park showcases thoughtfully designed single-level living with a split-bedroom layout, an open-concept central living area, and a three-car garage. Designed for both everyday comfort and effortless entertaining, the home seamlessly connects the kitchen, dining, and living spaces to the rear screened porch through sliding glass doors that provide a stunning view of the expanded lot, creating an inviting indoor-outdoor living experience. The beautifully appointed kitchen features a spacious kitchen island, wood cabinetry with easy glide drawers, upgraded quartz countertops, and under-cabinet lighting. A premium appliance package highlighted with a 36'' Wolf dual-fuel range, microwave drawer, range hood, dishwasher, and panel-ready refrigerator. A dedicated butler's pantry and walk-in pantry provide additional storage and convenient space for meal preparation and entertaining. Privately situated away from the secondary bedrooms, the primary suite offers a relaxing retreat with a custom walk-in closet and an en-suite bathroom including a dual-sink vanity, a spacious tiled walk-in shower, quartz countertops, and upgraded plumbing fixtures. Secondary bedrooms are thoughtfully positioned on the opposite side of the home, with access to full bathrooms. Completing the home is an expanded three-car garage offering added storage three-car garage offering added storage and versatility, with access thoughtfully positioned to maintain separation from the main living areas. Combining premium finishes, a thoughtfully designed floor plan, and exceptional indoor-outdoor living, this Hampton residence offers a refined blend of comfort, functionality, and style. Located within Watersound Origins, homeowners enjoy convenient access to Watersound Town Center, Origins Golf Course, and Village Commons, featuring a resort-style pool, fitness center, tennis and pickleball courts, sand volleyball court, miles of walking and biking trails, and pedestrian trail access to Lake Powell for kayaking and paddle boarding.
| 16 hours ago | Listing updated with changes from the MLS | |
| 16 hours ago | Status changed to Pending | |
| yesterday | Listing first seen on site |

Listing information is provided by Participants of the Emerald Coast Association of Realtors MLS. IDX information is provided exclusively for personal, non-commercial use, and may not be used for any purpose other than to identify prospective properties consumers may be interested in purchasing. Information is deemed reliable but not guaranteed. Copyright 2026, Emerald Coast Association of Realtors MLS.
Last checked: 2026-11-18 06:43 PM UTC
Did you know? You can invite friends and family to your search. They can join your search, rate and discuss listings with you.