

1462 Cypress Street, Niceville, FL, 32578
1462 Cypress StreetNiceville, FL 32578
Due to the health concerns created by Coronavirus we are offering personal 1-1 online video walkthough tours where possible.
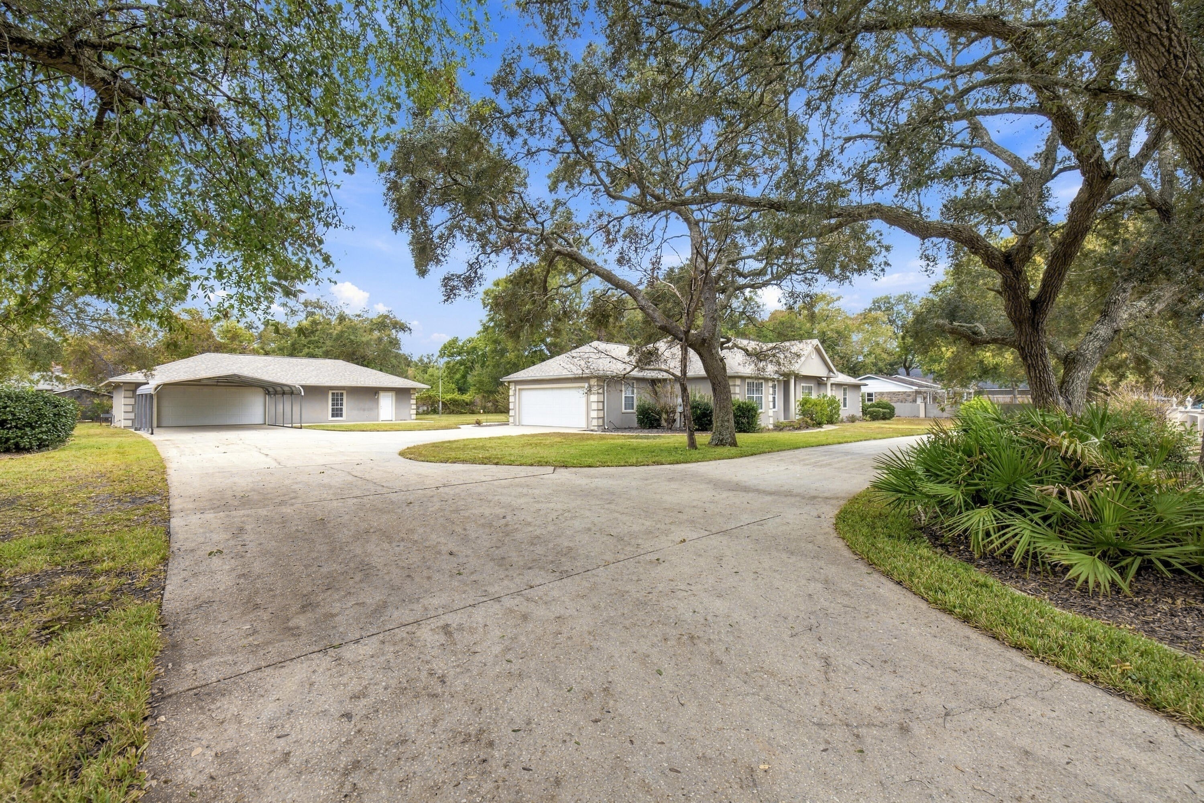
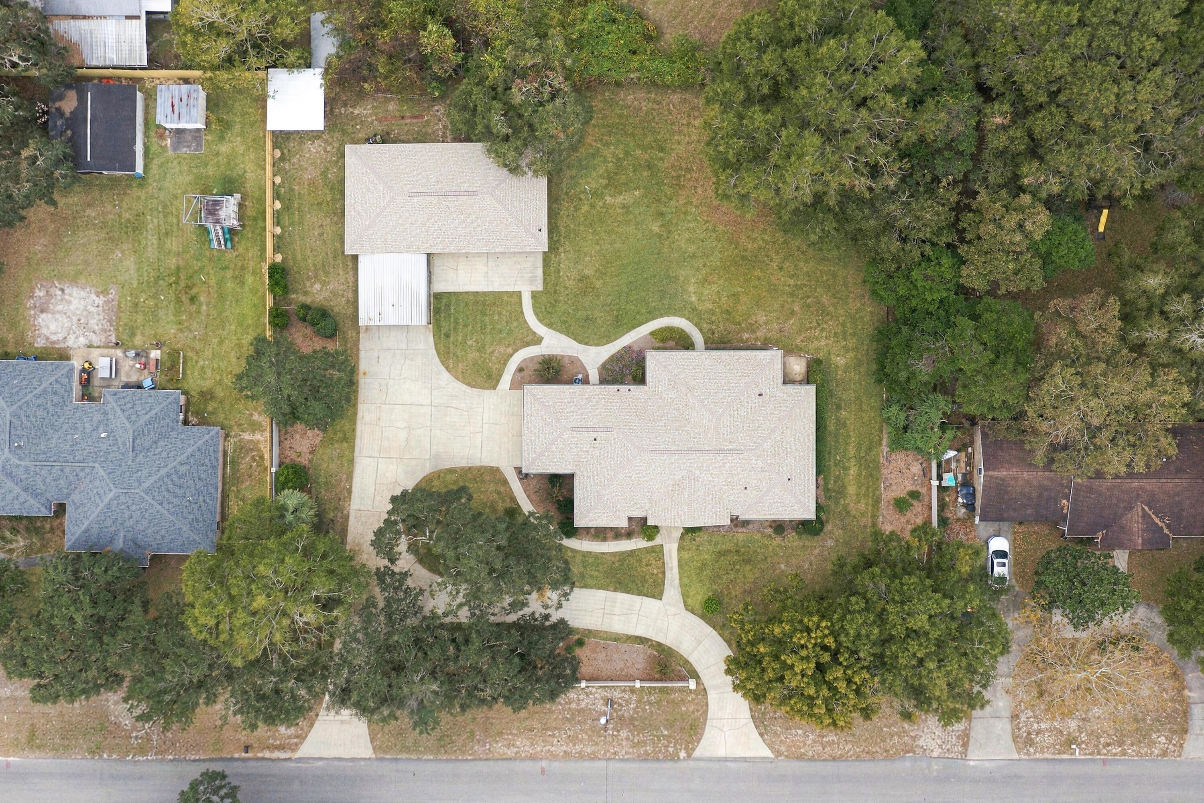
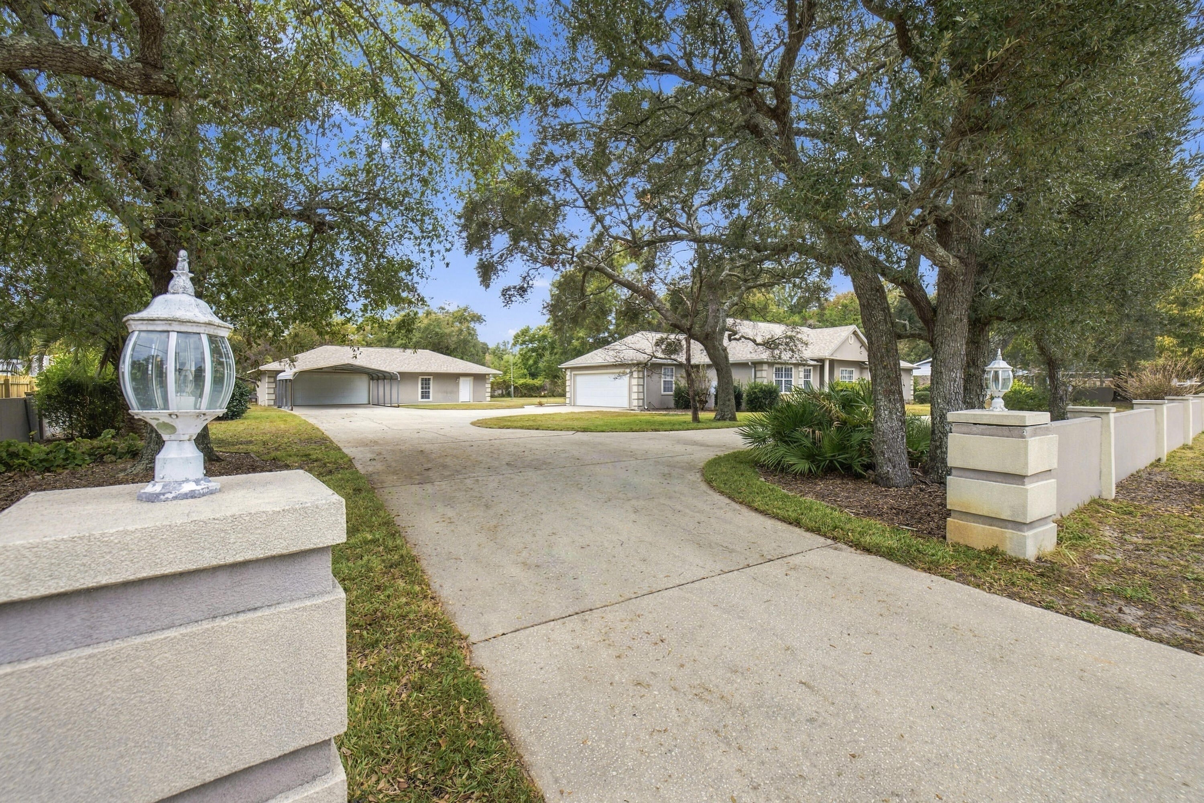
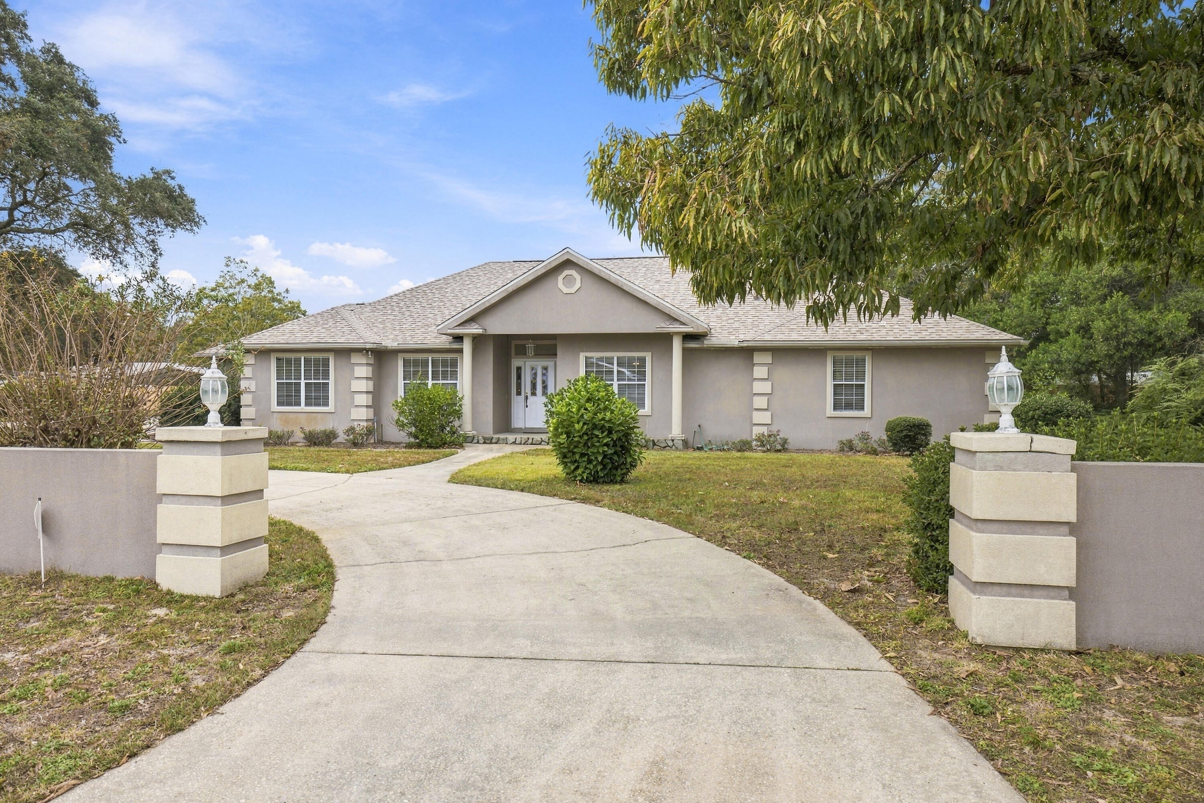
Nestled on two beautifully maintained lots totaling approximately .857 acres, this charming, custom-built, one-owner home offers a wonderful combination of space, comfort and versatility. Lovingly maintained over the years, the property features 2,390 square feet of living space, mature trees, expansive grounds and an impressive 1,430-square-foot detached workshop with a full bathroom. Inside, you'll find an inviting and thoughtfully designed floor plan featuring three bedrooms, two and a half baths, a spacious office/flex room offering the potential for a fourth bedroom, a formal dining room and a comfortable split-bedroom layout. The spacious living area features a beautiful stone fireplace and large windows, flowing seamlessly into the kitchen and breakfast area to create a warm and inviting space for gathering with family and friends. A door leads to the spacious covered back patio, perfect for relaxing or entertaining while enjoying the backyard. The kitchen offers abundant cabinetry, generous counter space, a center island and a nice-sized pantry. A charming breakfast area with bay windows brings in natural light and provides a lovely spot for casual dining. The primary suite is situated on one side of the home and offers direct access to the covered back patio. The primary bathroom features dual vanities, separate closets and a tub/shower combination. An additional bedroom and full bathroom are located on the same side of the home, while the third bedroom is situated on the opposite side, offering flexibility and privacy. Outdoor living is equally inviting, with a spacious covered patio overlooking the beautifully maintained grounds. The expansive yard offers plenty of room for entertaining, gardening, recreation or simply enjoying the peaceful surroundings. A standout feature of this property is the impressive 1,430-square-foot detached workshop, complete with electricity, plumbing and a full bathroom. This versatile space offers endless possibilities for hobbies, projects, additional garage space or storage, with potential for converstion into a guest house, in-law suite or garage apartment, subject to county approval and Florida building code requirements. Major updates include a 2025 Roof, 2022 HVAC and 2017 Water Heater. With its beautiful setting, generous acreage, spacious home and versatile workshop, this is a property that truly stands apart!
| 3 hours ago | Listing first seen on site | |
| 3 hours ago | Listing updated with changes from the MLS |

Listing information is provided by Participants of the Emerald Coast Association of Realtors MLS. IDX information is provided exclusively for personal, non-commercial use, and may not be used for any purpose other than to identify prospective properties consumers may be interested in purchasing. Information is deemed reliable but not guaranteed. Copyright 2026, Emerald Coast Association of Realtors MLS.
Last checked: 2026-11-18 06:43 PM UTC