

11483 Front Beach Road UNIT 509, Panama City Beach, FL, 32407
11483 Front Beach Road UNIT 509Panama City Beach, FL 32407
Due to the health concerns created by Coronavirus we are offering personal 1-1 online video walkthough tours where possible.
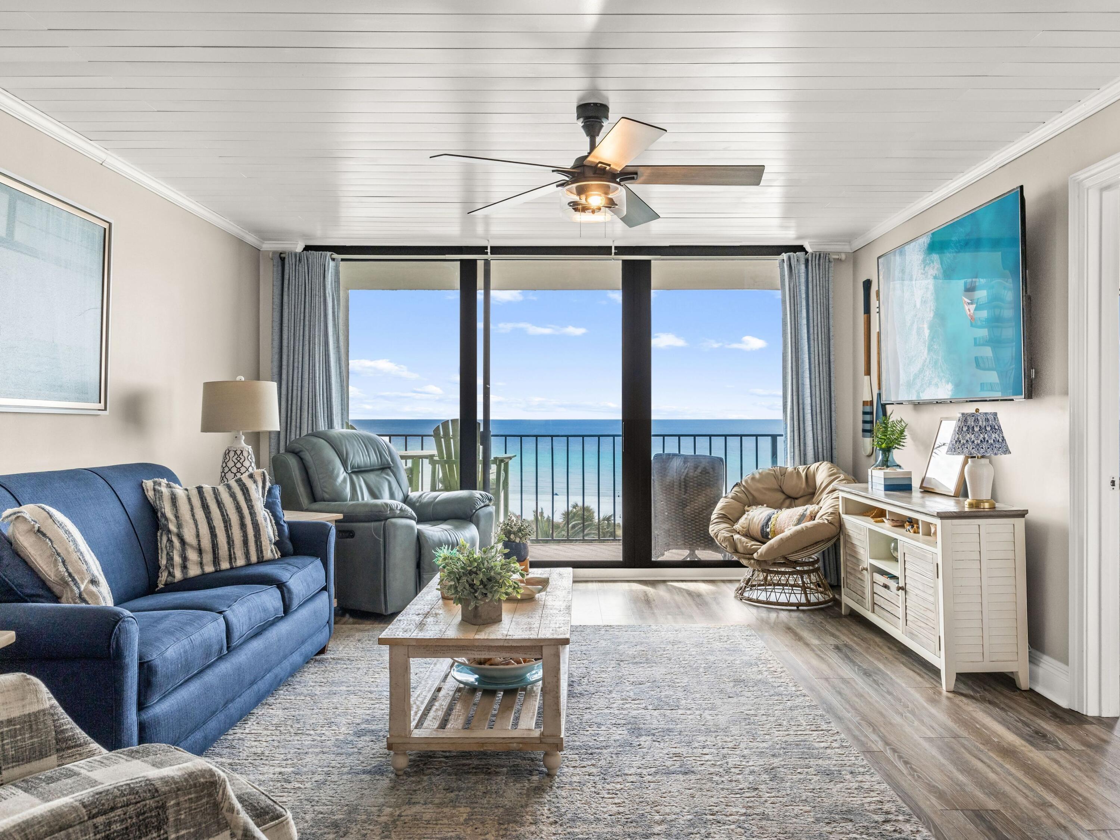
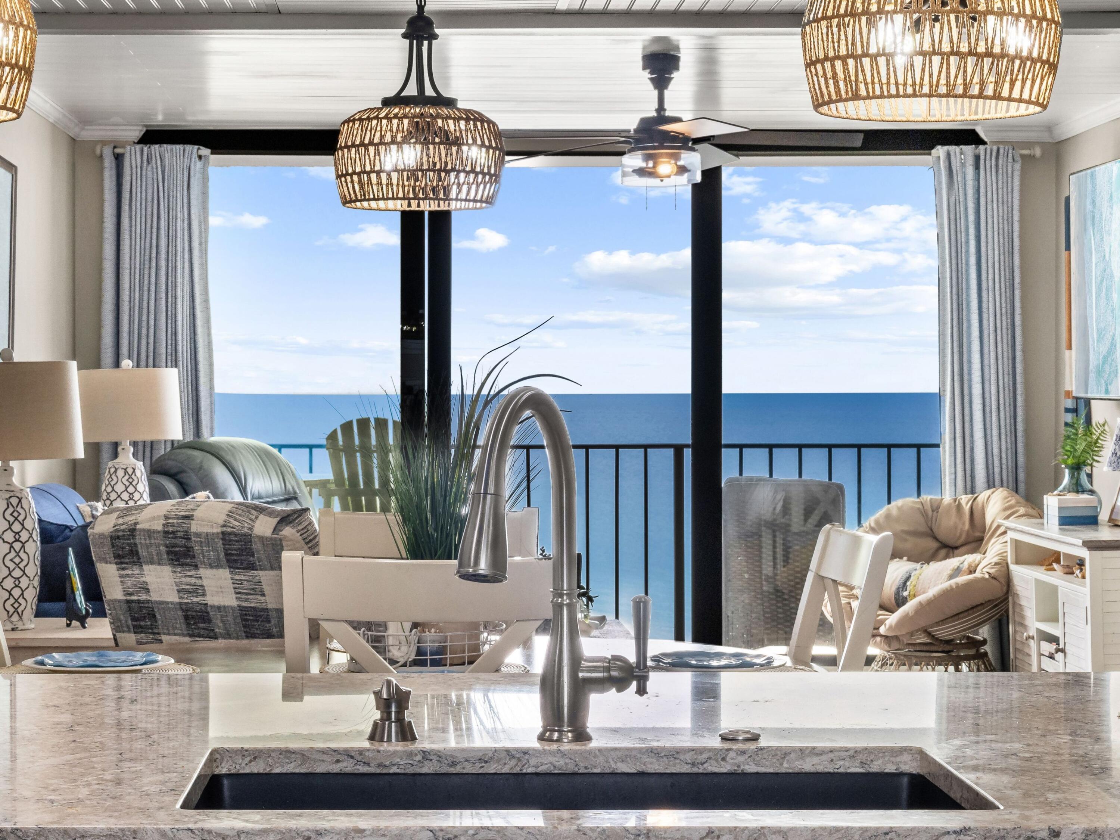
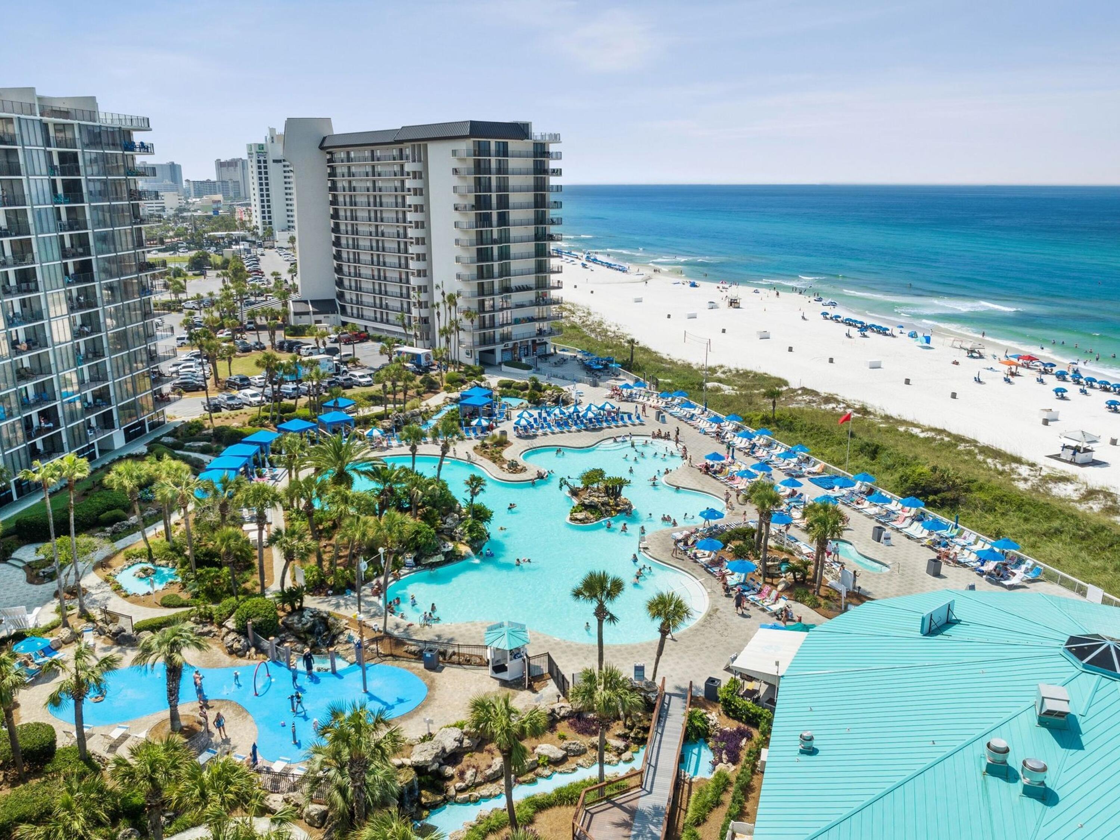
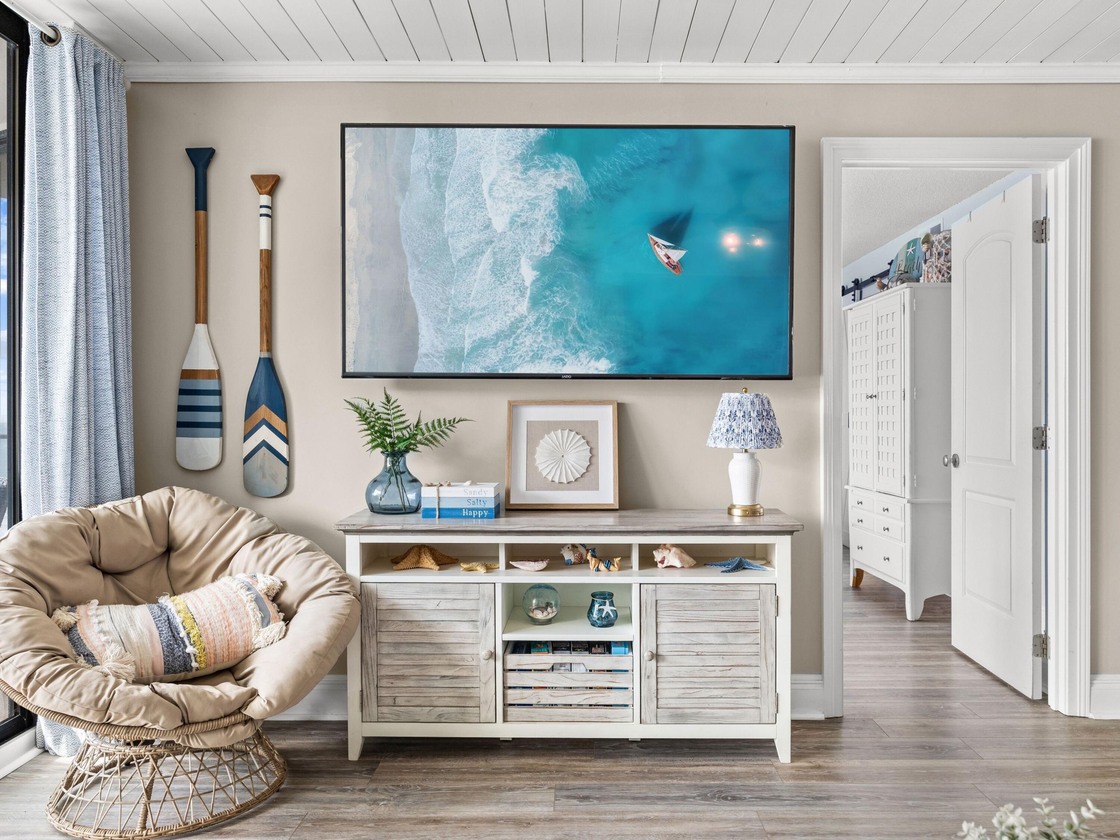
Beyond the sweeping curves of the lagoon pool, white sand and emerald water frame the view from this fully renovated two-bedroom residence in Tower I at Edgewater Beach Resort. Offered fully furnished and previously enjoyed as a second home, the condominium pairs thoughtfully updated interiors with a private balcony overlooking one of Panama City Beach's most recognizable resort settings. Short-term rentals are permitted, allowing flexibility for personal stays and vacation rental use. A shiplap ceiling lends architectural character to the spacious living room, where new furnishings and soothing coastal tones keep the focus on the water beyond. New sliding glass doors open to the balcony, furnished for leisurely mornings and evenings overlooking the pool and gulf. Luxury vinyl plank flooring continues throughout the residence, complemented by updated interior doors, fixtures, faucets and wired smoke alarms. Quartz countertops, a farmhouse sink and stainless-steel appliances define the kitchen, while textured pendant lighting adds warmth above the breakfast bar. An adjoining dining area provides space to gather for meals. A new washer and dryer add everyday convenience. Floor-to-ceiling windows bring abundant natural light and beach views into the primary suite, which also opens directly to the balcony. Its reconfigured bath features a tiled walk-in rain shower, an owner's closet and barn doors. The guest bedroom accommodates two queen beds and offers direct bathroom access. Additional improvements include an air conditioning system installed in 2016 and a water heater installed in 2018. Private, secure beach access connects the resort to the shoreline, while heated pools, hot tubs and sun decks offer plenty of ways to spend the afternoon. Oceans Restaurant, a poolside bar and a market serving Starbucks keep refreshments close at hand. The Kids' Club includes a splash pad, arcade and planned activities. Owners also enjoy sports club privileges, including unlimited golf, pickleball, basketball, tennis, and shuffleboard, along with a fitness center and Bella Salon services available by appointment. Gated entrances, 24-hour security and building-side parking support convenient arrivals, with electric vehicle charging stations and designated parking for RVs, boats, personal watercraft and trailers. The resort is pet-friendly for owners, with a dog beach and park nearby. Dining, shopping and entertainment are within walking distance across the street, while Pier Park and other local attractions are a short drive away.
| 3 hours ago | Status changed to Active | |
| 3 hours ago | Listing updated with changes from the MLS | |
| yesterday | Listing first seen on site |

Listing information is provided by Participants of the Emerald Coast Association of Realtors MLS. IDX information is provided exclusively for personal, non-commercial use, and may not be used for any purpose other than to identify prospective properties consumers may be interested in purchasing. Information is deemed reliable but not guaranteed. Copyright 2026, Emerald Coast Association of Realtors MLS.
Last checked: 2026-11-18 06:43 PM UTC