

39 Dylan Drive, Miramar Beach, FL, 32550
39 Dylan DriveMiramar Beach, FL 32550
Due to the health concerns created by Coronavirus we are offering personal 1-1 online video walkthough tours where possible.
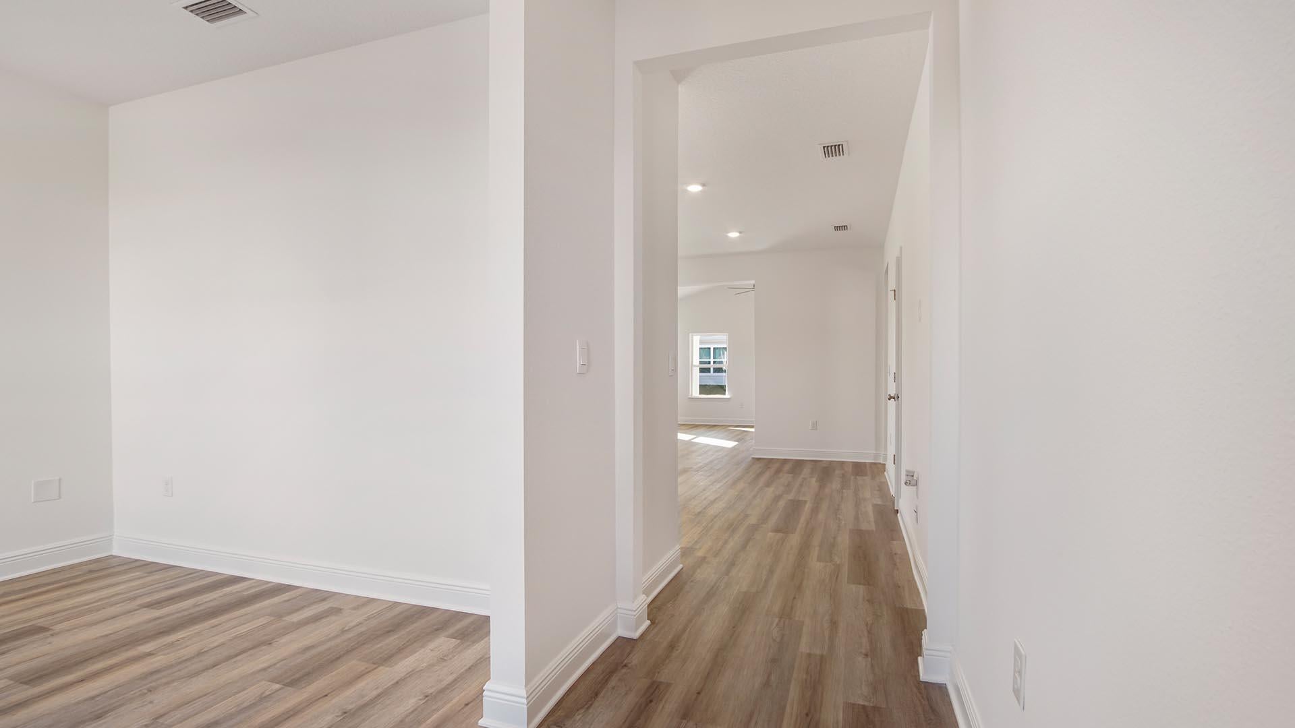
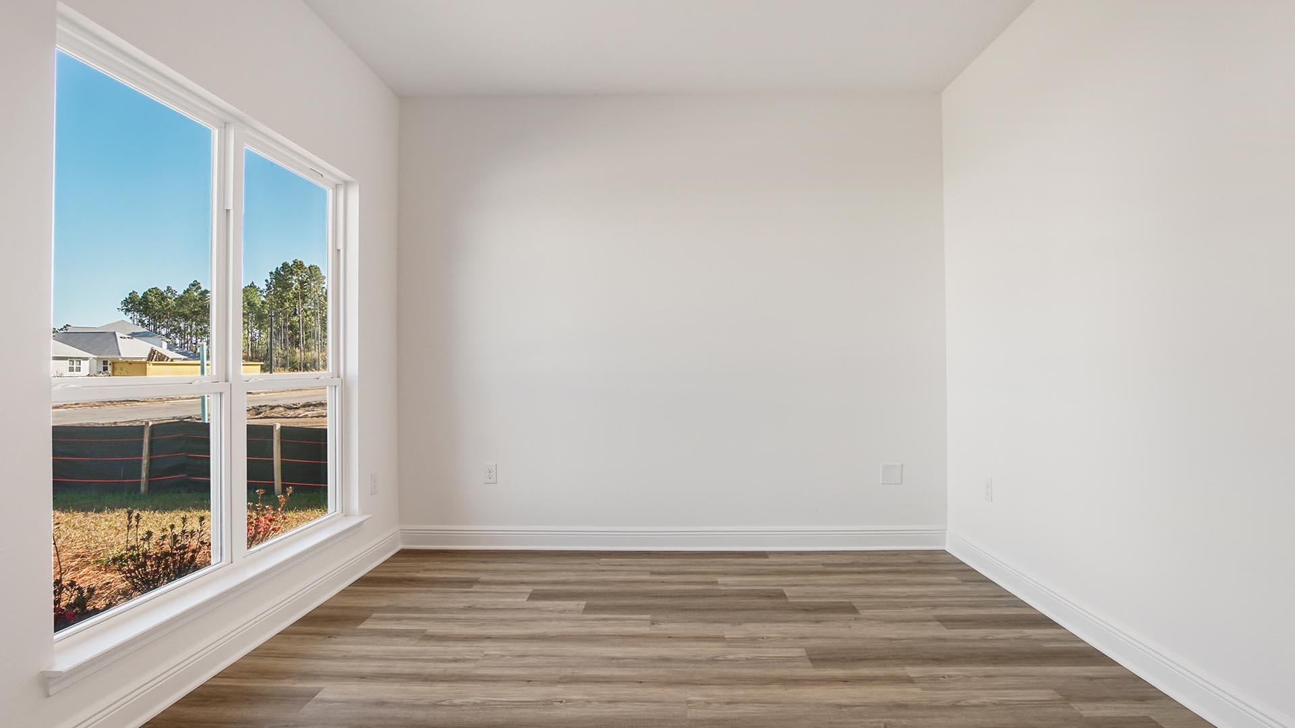
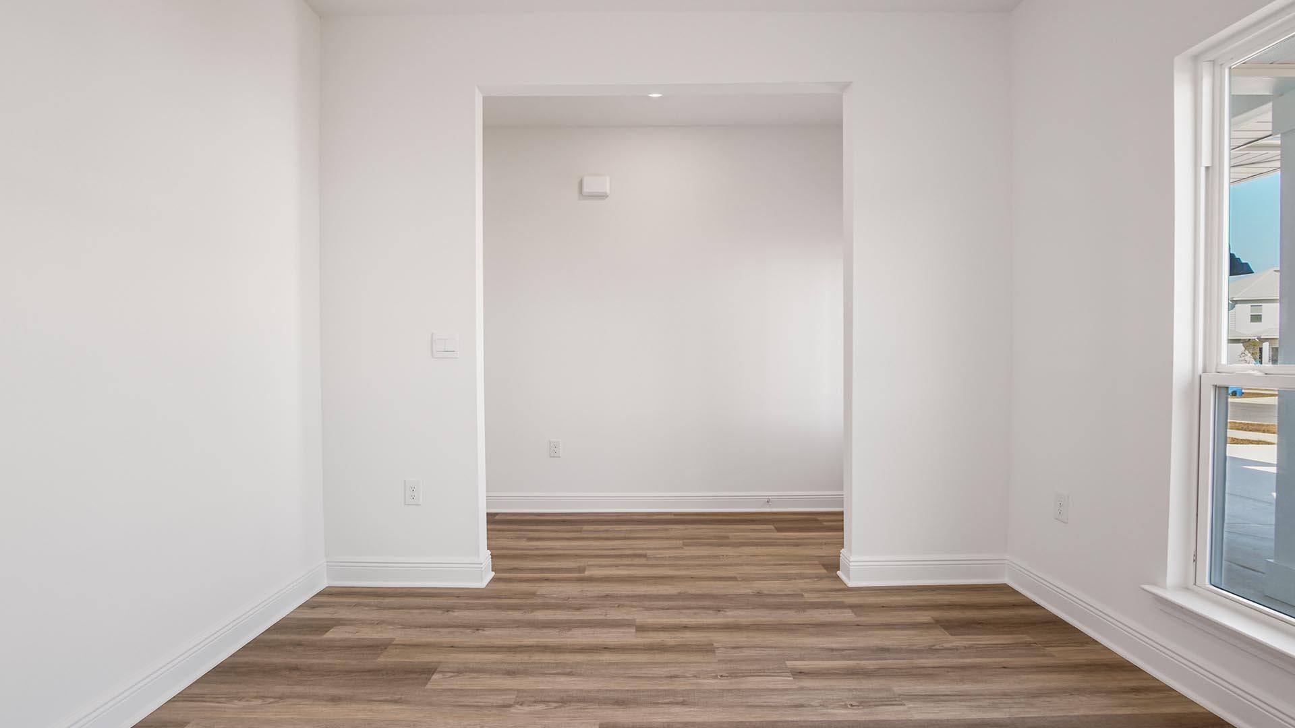
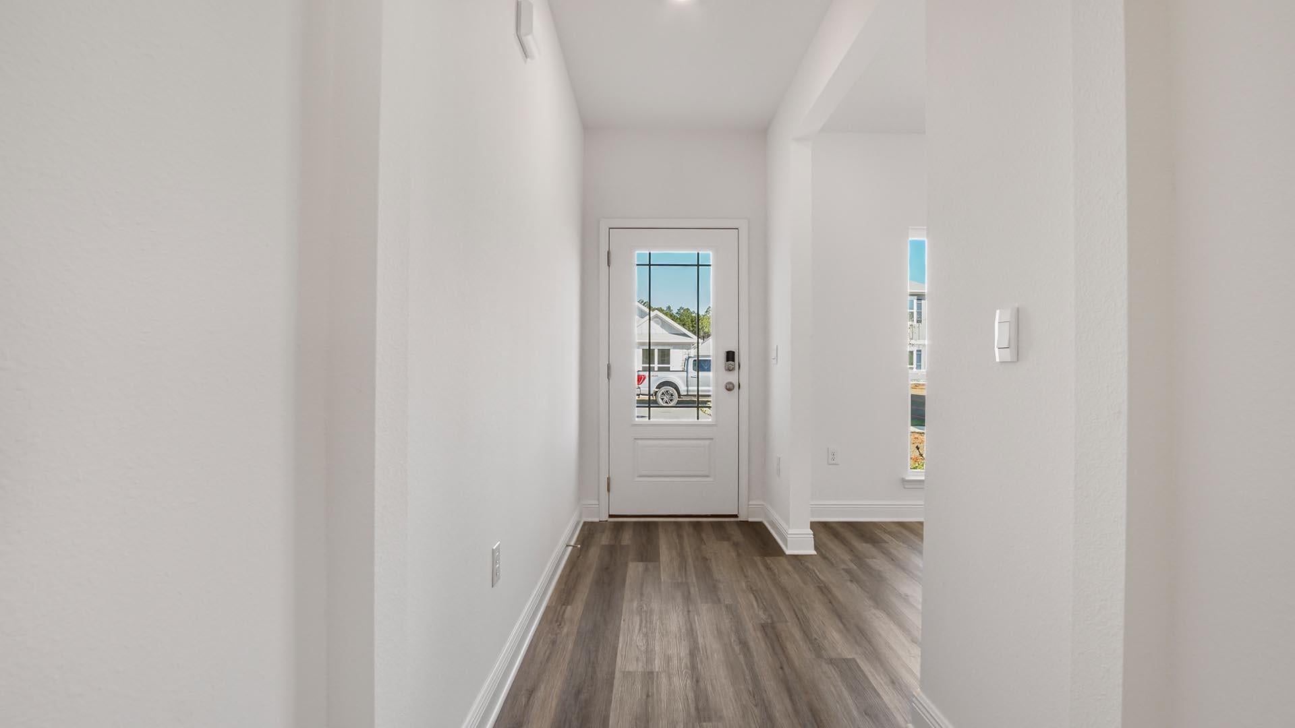
The Oakley floor plan includes a layout ideal for modern living. Just off the entry hall, a private study with a large window provides a bright and flexible space perfect for a home office or quiet retreat. This home has a spacious open concept living area featuring a vaulted ceiling family room.The foyer opens into a spacious, open concept living area where a vaulted ceiling in the family room enhances natural light and creates an airy, upscale feel perfect for everyday living and entertaining. The kitchen serves as the heart of the home, featuring abundant upper and lower cabinetry, a center island, and sleek matte black finishes that add a modern, designer touch. Equipped with a gas cooktop, the kitchen is well suited for home chefs who appreciate both performance and style, while offering ample counter space for meal prep and gatherings. The primary suite provides a relaxing retreat complete with an ensuite bathroom. The primary bath includes a generous closet, dual sink vanity, shower and a separate soaking tub for added comfort. Two additional bedrooms are situated in a separate hallway and share a full bathroom with a tub and shower combination. This is the model home. Model home sold AS-IS. Furniture does not convey, curtain rods stay, drapes do not convey.
| 2 hours ago | Price changed to $589,900 | |
| 2 hours ago | Listing updated with changes from the MLS | |
| 2 hours ago | Status changed to Active | |
| yesterday | Listing first seen on site |

Listing information is provided by Participants of the Emerald Coast Association of Realtors MLS. IDX information is provided exclusively for personal, non-commercial use, and may not be used for any purpose other than to identify prospective properties consumers may be interested in purchasing. Information is deemed reliable but not guaranteed. Copyright 2026, Emerald Coast Association of Realtors MLS.
Last checked: 2026-11-18 06:43 PM UTC