63 N Lake Drive, Santa Rosa Beach, FL, 32459

Save
Ask
Tour
Hide
Share
$2,195,000
New Listing

63 N Lake Drive
Santa Rosa Beach, FL 32459

Single Family Residence|Coming Soon
4
Beds
5
Total Baths
4
Full Baths
1
Partial Bath
2,465
SqFt
$890
/SqFt
2020
Built
Subdivision:
Eastern Lake
County:
Walton
Listing courtesy of Teresa H Sloan of Linda Miller Real Estate LLC

Due to the health concerns created by Coronavirus we are offering personal 1-1 online video walkthough tours where possible.
63 N Lake Drive63 N Lake Drive63 N Lake Drive63 N Lake Drive
Save
Ask
Tour
Hide
Share

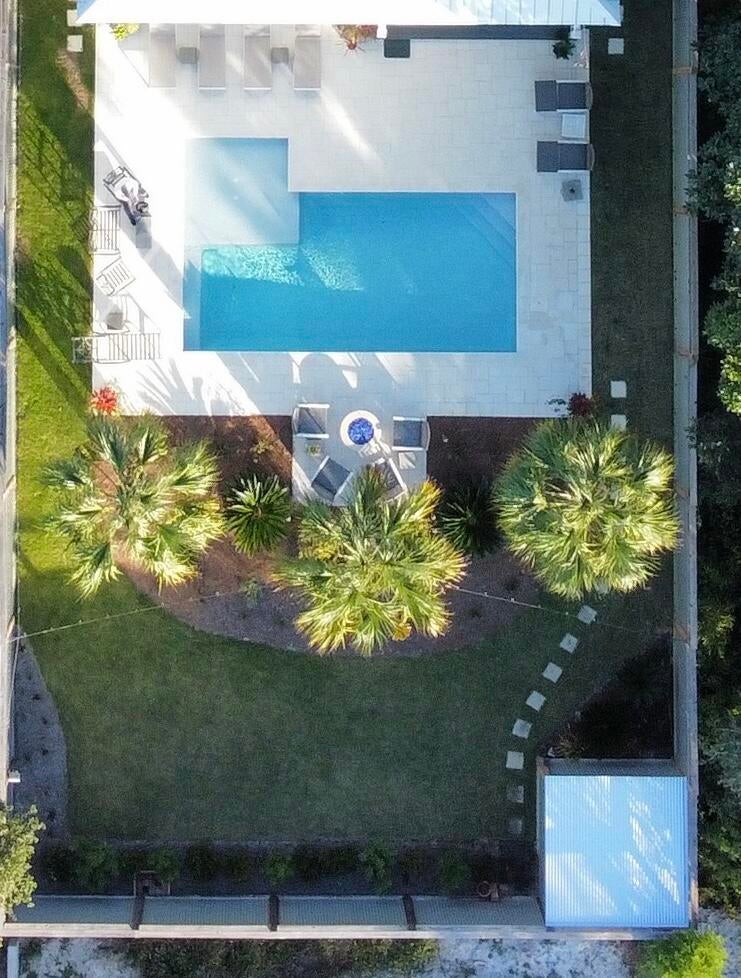
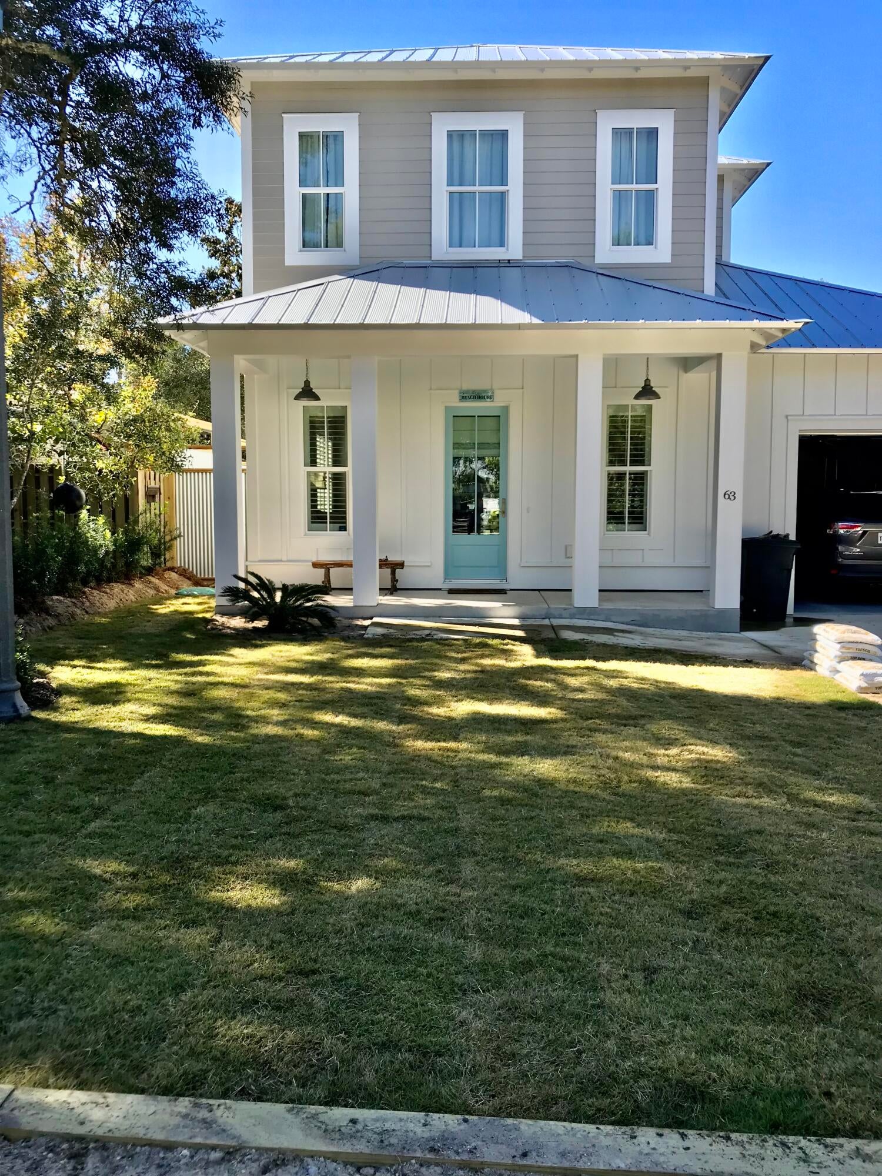
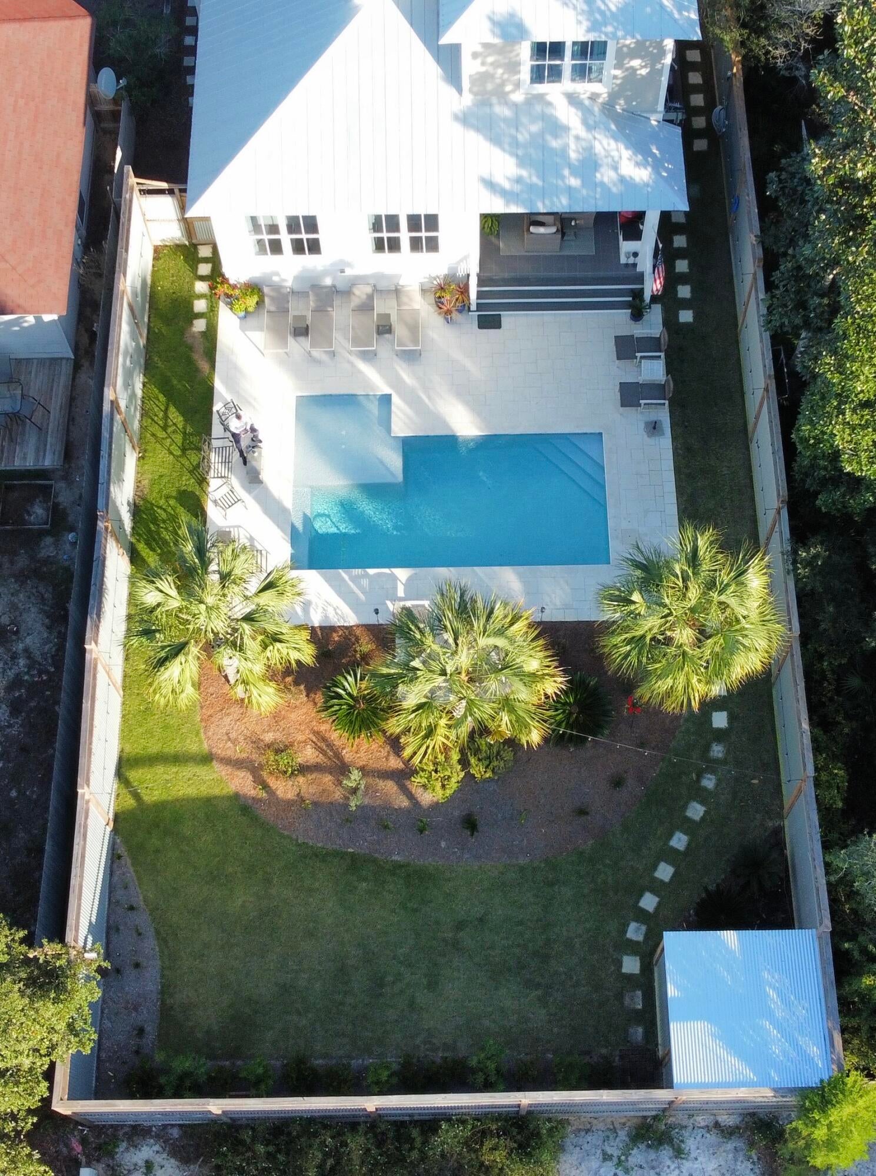
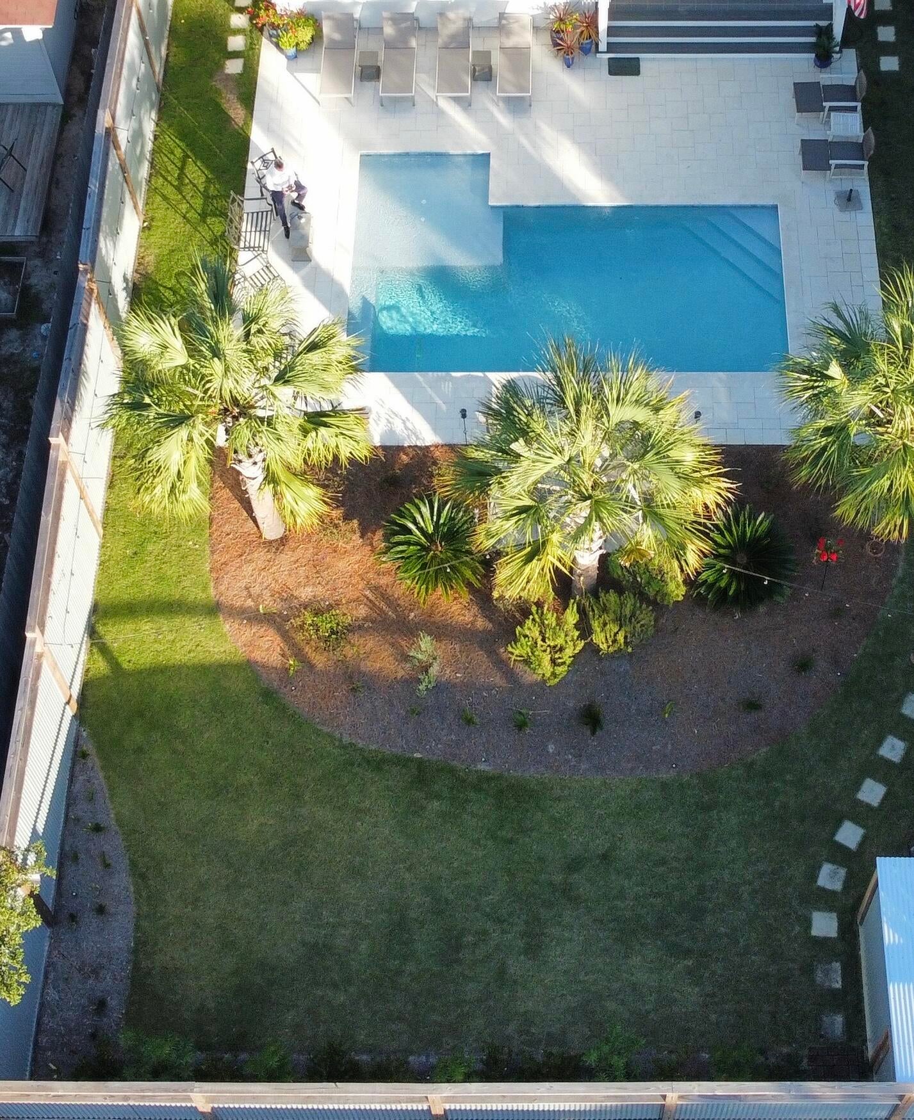
As you walk into this custom build you'll enjoy open living at its best. Upon entering the living room you'll see through the open concept straight to the large porch with remote mobile screen opening to the large pool and lush private back yard. In the back you have your very own private oasis complete with covered summer kitchen and gas firepit. Back inside you'll enjoy a chef's kitchen with Thermador appliances and 11' island for great prep space and dining, a wet bar with Scotsman ice machine and wine fridge. Large primary bedroom and spa bath are also on the main level. Upstairs you'll find three bedrooms with private baths. One of the bedrooms has custom built queen over queen bunks. This home feels so spacious and every inch inside and out has been thoughtfully planned. Listing agent is owner

Save
Ask
Tour
Hide
Share
Listing Snapshot
Price 
$2,195,000
Days On Site 
0 Days
Bedrooms 
4
Inside Area (SqFt) 
2,465 sqft
Total Baths 
5
Full Baths 
4
Partial Baths 
1
Lot Size 
0.17 Acres
Year Built 
2020
MLS Number 
1015790
Status 
Coming Soon
Property Tax 
$6,237
HOA/Condo/Coop Fees 
N/A
Sq Ft Source 
N/A
Friends & Family
Recent Activity
4 hours agoListing first seen on site
4 hours agoListing updated with changes from the MLS
General Features
Acres 
0.17
Attached Garage 
Yes
Garage 
Yes
Garage Spaces 
1
Parking 
Garage Door OpenerAttachedGarage
Parking Spaces 
5
Property Sub Type 
Single Family Residence
Security 
Smoke Detector(s)
Sewer 
Public Sewer
SqFt Total 
2465
Style 
Beach House
Utilities 
Natural Gas AvailableUnderground Utilities
Water Source 
PublicWell
Zoning 
Resid Single Family
Interior Features
Appliances 
DishwasherDryerMicrowaveRange HoodRefrigeratorWasherGas Water HeaterTankless Water HeaterWine RefrigeratorIce MakerGas Oven
Cooling 
Central AirCeiling Fan(s)Electric
Flooring 
HardwoodTile
Furnished 
Partially
Heating 
CentralNatural GasElectric
Interior 
Crown MoldingKitchen IslandRecessed LightingPantryWet Bar
Window Features 
Double Pane WindowsPlantation ShuttersWindow Treatments
Dining Area 
Dimensions - 14 x 9Level - First
Garage 
Dimensions - 23 x 11Level - First
Kitchen 
Dimensions - 18 x 14Level - First
Living Room 
Dimensions - 19 x 12Level - First
Master Bathroom 
Dimensions - 18 x 7Level - First
Master Bedroom 
Dimensions - 15 x 20Level - First
Save
Ask
Tour
Hide
Share
Exterior Features
Exterior 
Outdoor GrillPrivate YardOutdoor Kitchen
Fencing 
PrivacyFencedFull
Lot Features 
Interior LotLevel
Patio And Porch 
DeckPorchEnclosedScreened
Pool Features 
In GroundGunite
Private Pool 
Yes
Road Frontage 
County Road
Roof 
Metal
Windows/Doors 
Double Pane WindowsPlantation ShuttersWindow Treatments
Community Features
MLS Area 
18 - 30A East
Schools
School District
Unknown
Elementary School
Dune Lakes
Middle School
Emerald Coast
High School
South Walton
Listing courtesy of Teresa H Sloan of Linda Miller Real Estate LLC


Listing information is provided by Participants of the Emerald Coast Association of Realtors MLS. IDX information is provided exclusively for personal, non-commercial use, and may not be used for any purpose other than to identify prospective properties consumers may be interested in purchasing. Information is deemed reliable but not guaranteed. Copyright 2026, Emerald Coast Association of Realtors MLS.
Last checked: 2026-11-19 02:03 AM UTC

Neighborhood & Commute
Source: Walkscore
Save
Ask
Tour
Hide
Share