

266 Twin Lakes Lane, Destin, FL, 32541
266 Twin Lakes LaneDestin, FL 32541
Due to the health concerns created by Coronavirus we are offering personal 1-1 online video walkthough tours where possible.
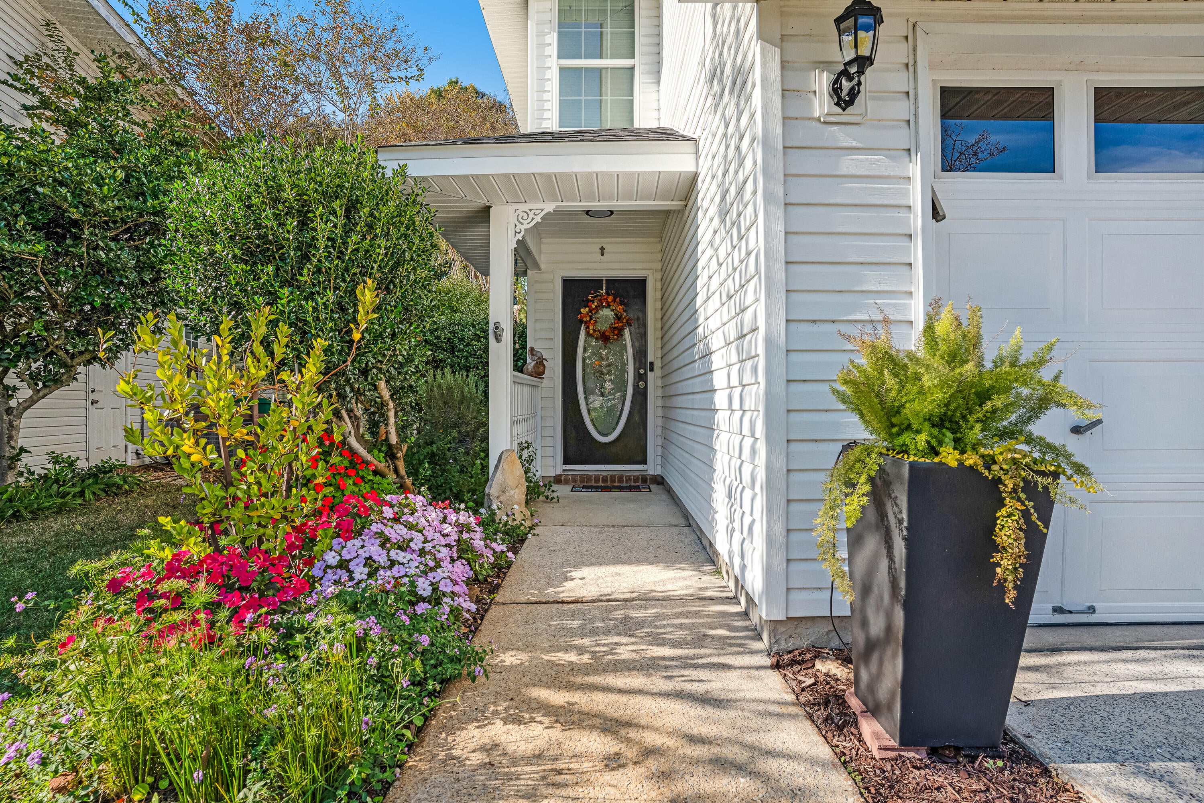
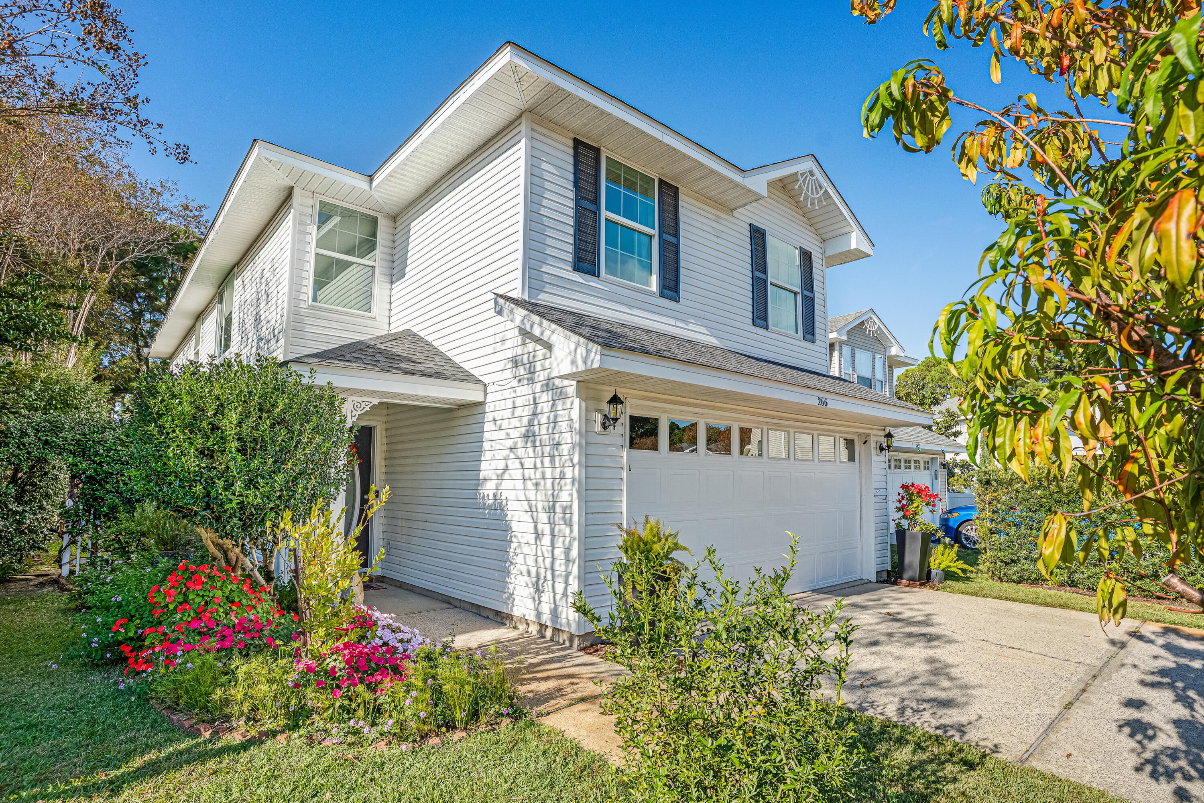
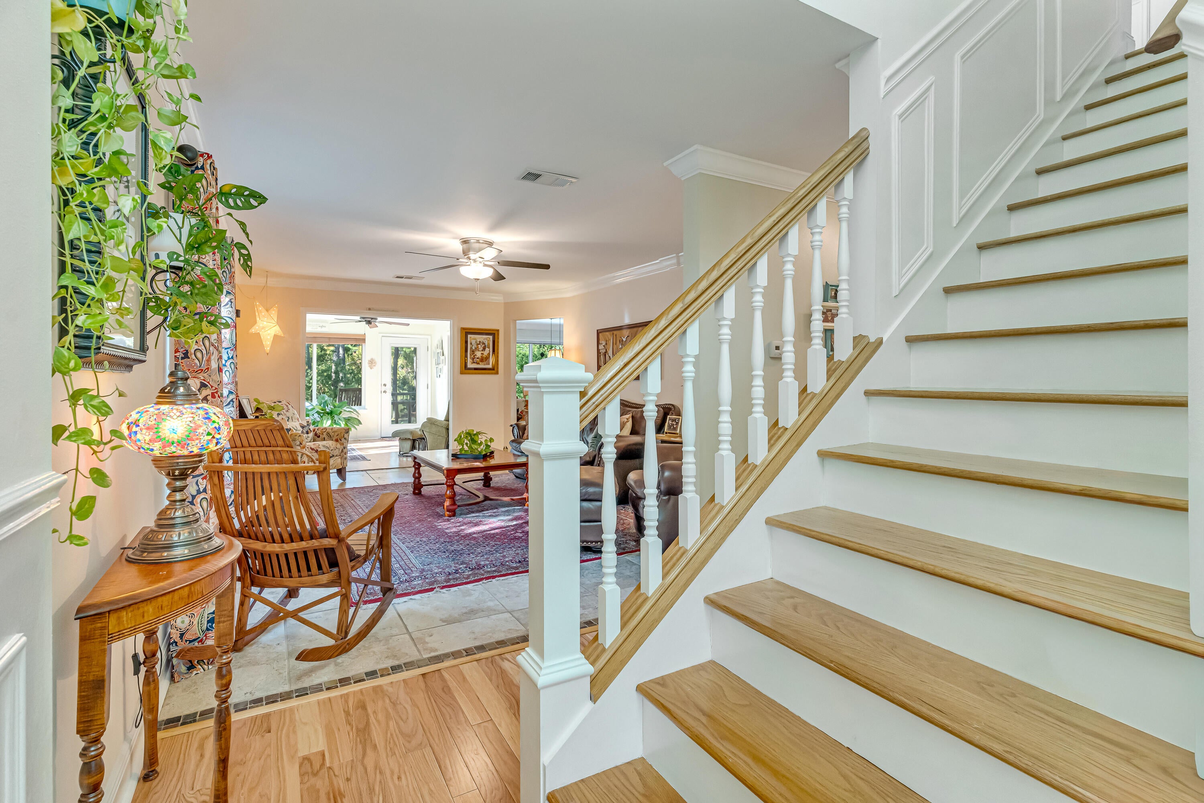
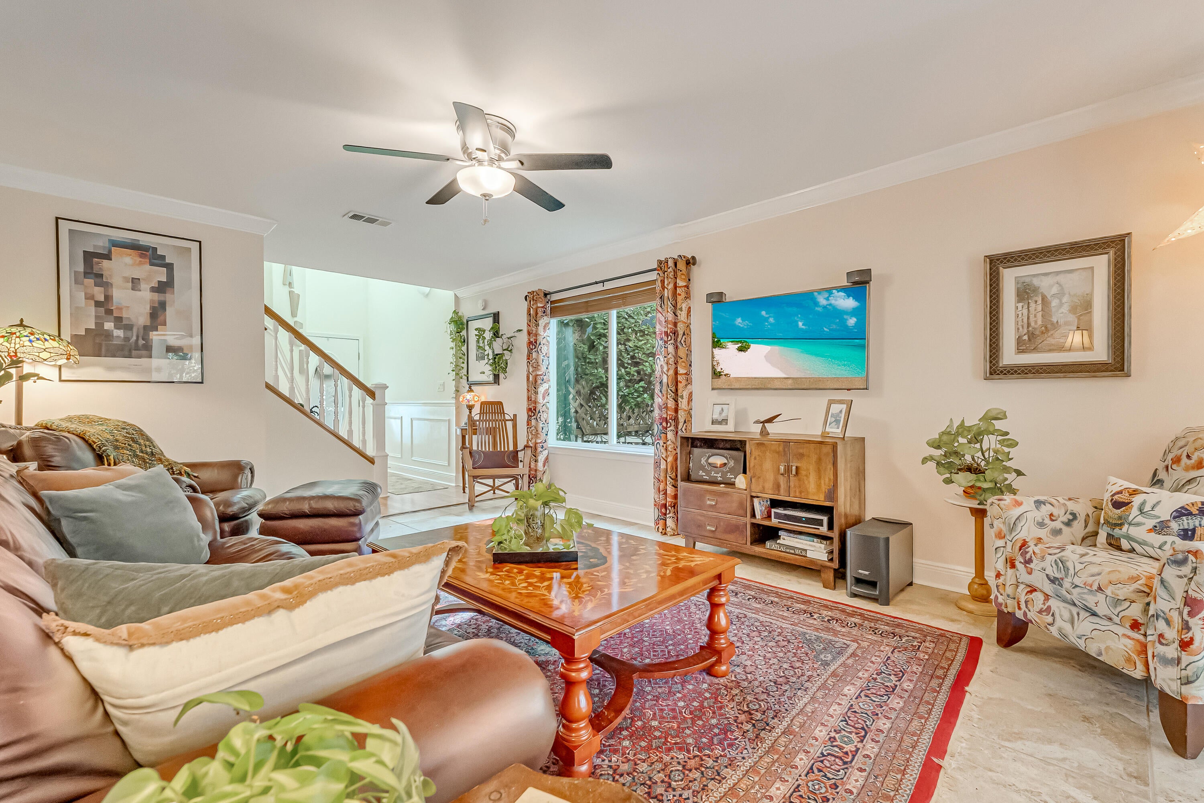
Welcome to your private retreat in the heart of Destin. This extensively updated home offers the rare combination of convenience, comfort, and privacy, with an assumable VA mortgage of 2.9%. Nearly every aspect of the home has been enhanced, creating a truly move-in ready property you'll love coming home to each day. Abundant natural light fills the interior through energy-efficient, UV-blocking vinyl windows, highlighting the beautiful slate, hardwood, and tile flooring throughout. The thoughtfully updated kitchen features KraftMaid custom hickory soft-close cabinetry, granite countertops, a farmhouse sink, slate flooring, and generous workspace. Upstairs, an open loft-style office provides flexible space for a home office, media room, or second living area. The oversized primary suite enjoys lake views and features a beautifully updated bath with a custom walk-in shower, double vanity with marble top, and a spacious 10' x 10' walk-in closet. Three of the four bedrooms offer walk-in closets, providing ample storage throughout. The spacious living areas flow seamlessly into a serene backyard oasis overlooking the lake. Mature landscaping, including established camellias and azaleas, creates exceptional privacy and shields the yard from neighboring homes. Enjoy morning coffee, birdwatching, or evening gatherings from the custom slate patio while taking in the peaceful waterfront setting. Nature lovers will appreciate the abundance of birds that frequent the property throughout the year. Major improvements include a roof replacement with transferable 25-year warranty, energy-efficient windows, exterior electrical panel replacement, water heater replacement, updated switches, outlets and door hardware, replaced lighting and ceiling fans, replacement toilets and bath ventilation fans, removal of popcorn ceilings, updated baseboards, fresh interior paint, gutters, and more. All window blinds convey. This is more than a house. It's a beautifully updated lakeside refuge tucked into the center of Destin, offering the privacy you crave with the convenience of shopping, dining, schools, and beaches just minutes away. Seller is a licensed Realtor.
| yesterday | Listing updated with changes from the MLS | |
| yesterday | Status changed to Active | |
| 3 days ago | Listing first seen on site |

Listing information is provided by Participants of the Emerald Coast Association of Realtors MLS. IDX information is provided exclusively for personal, non-commercial use, and may not be used for any purpose other than to identify prospective properties consumers may be interested in purchasing. Information is deemed reliable but not guaranteed. Copyright 2026, Emerald Coast Association of Realtors MLS.
Last checked: 2026-11-20 08:51 PM UTC