

67 Herons Crossing 1C, Santa Rosa Beach, FL, 32459
67 Herons Crossing 1CSanta Rosa Beach, FL 32459
Due to the health concerns created by Coronavirus we are offering personal 1-1 online video walkthough tours where possible.
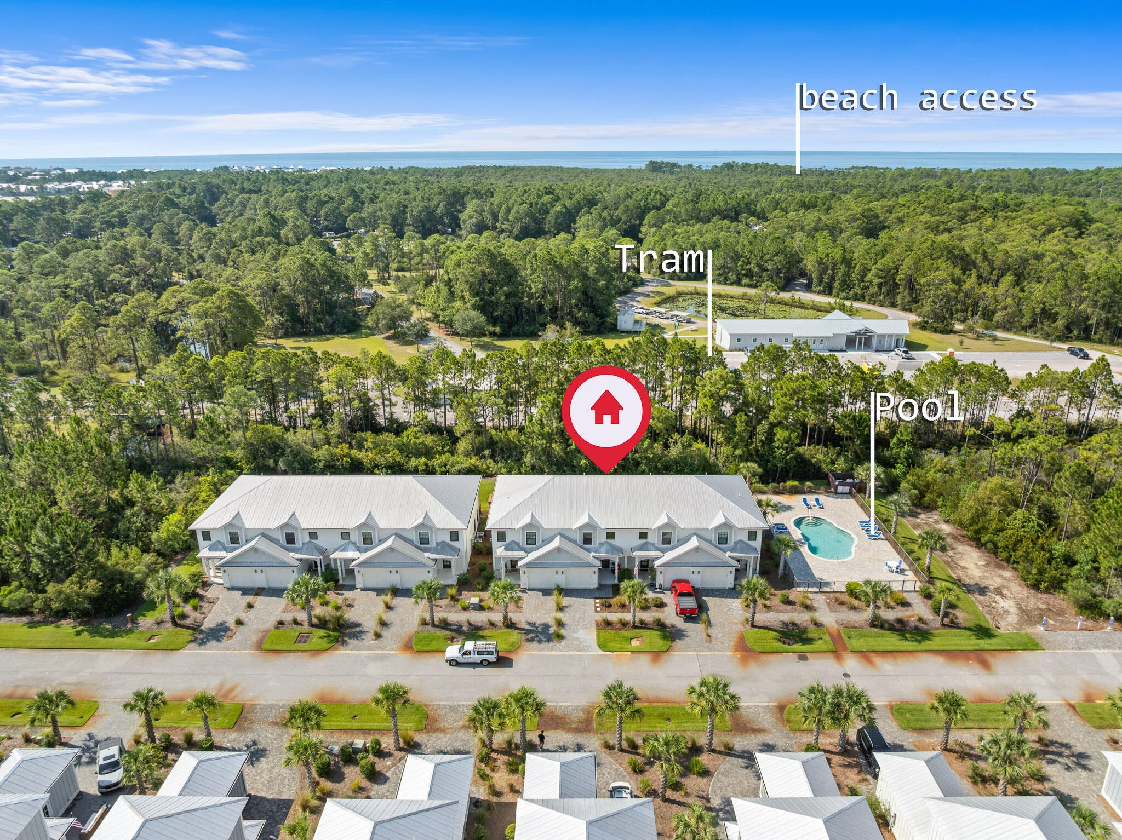
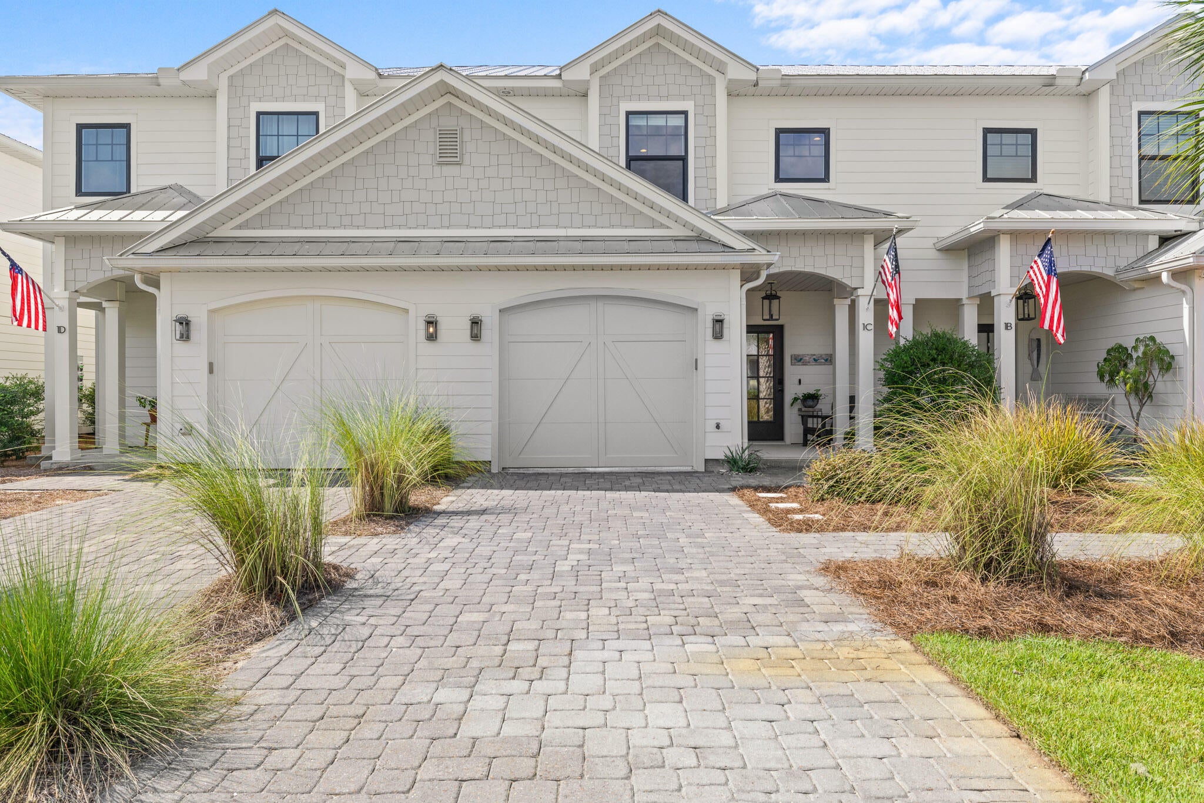
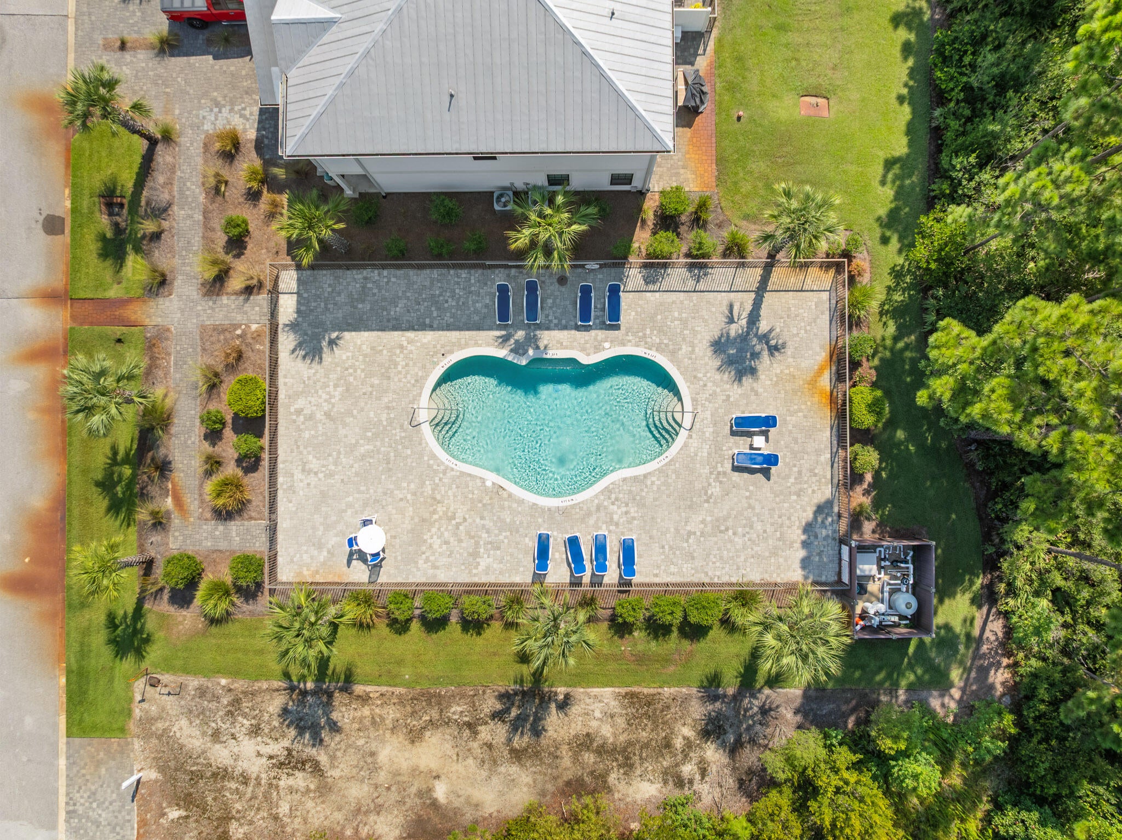
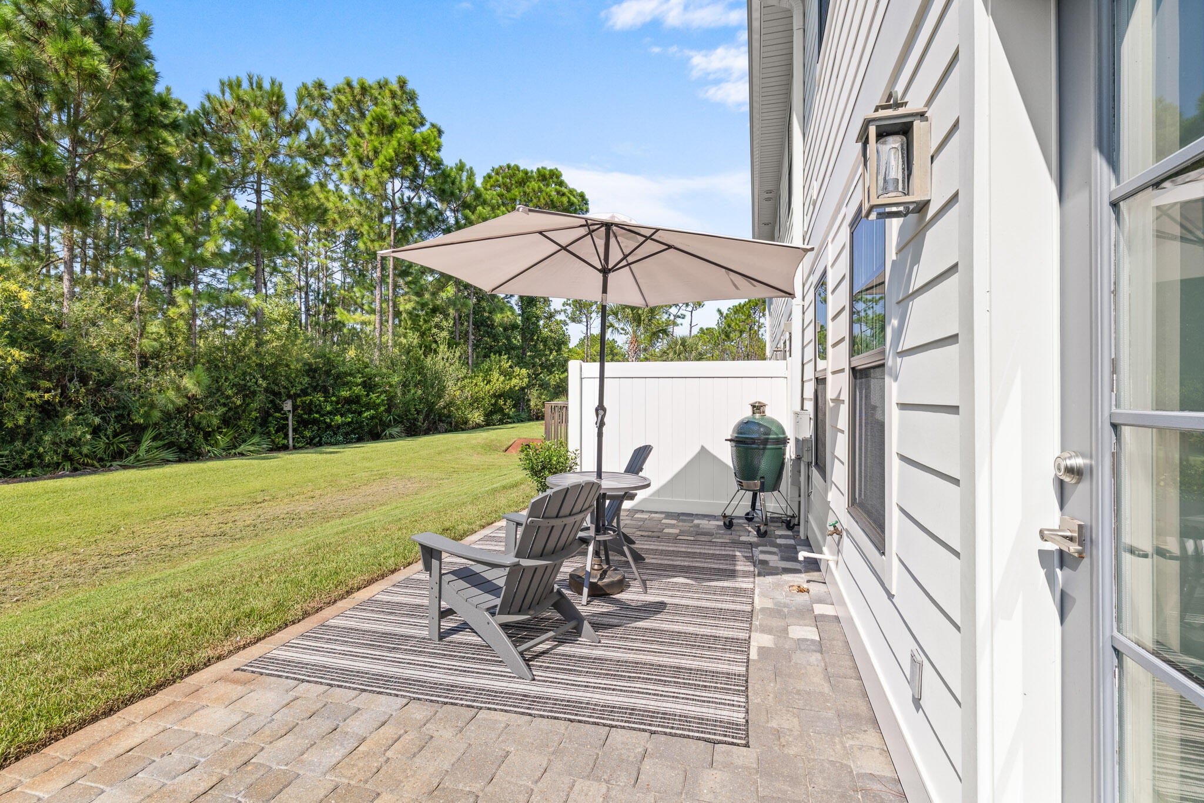
30A ownership the way it was meant to be. Spend the day at the beach, not on the house or the yard. Arrive Friday, walk through neighboring Topsail Hill State Park to the beach, lock the door on the way out Sunday, and don't think about it until you're back. Or stay year-round like the current owner. Built in 2019, this 3-bed, 2.5-bath townhome makes life at the beach easier. The HOA ($790/quarter) handles the pool, common areas, pine straw, palm trimming, and building maintenance, and most of your neighbors are second-home owners too. Inside: 9-foot ceilings, fresh paint, LVP floors throughout (tile in the full baths), plus a main-level half bath. The kitchen has a big island with its own sink, granite counters, white shaker cabinets, stainless appliances, and a dual-oven induction range. Rear windows frame the patio, green space and the park's tree line. Upstairs: a primary suite with a large shower, double-sink vanity, and walk-in closet, two more bedrooms, a full hall bath, and laundry. The one-car garage fits a full-size SUV with room for a paddleboard and gear. The beach is only a 15-20 minute walk, under 10 by bike, or a quick tram ride through Topsail. Non-short-term-rental community, 12-month minimum leases. TVs, washer, and dryer convey. Club 30A (fitness, event space, coffee and dining) is under construction across 30A, with the developer targeting completion spring or summer 2027. A new restaurant is also planned just north of the neighborhood. Welcome to 67 Herons Crossing. This home is owned by the listing agent, who bought it from the original owners, friends, in 2022, without it ever going to market. So the details below come from firsthand experience, not just a walkthrough. This is a home the seller built their life around, and townhomes here almost never come up for sale. Only one other has ever hit the MLS in this community, and it was briefly listed, then purchased by its own listing agent. Everything else has changed hands by word of mouth, between neighbors, or off market, the same way this one did in 2022. That tells you something about the people who end up here: once they find it, they don't leave. The building itself was constructed by a well-regarded local builder rather than one of the larger national production builders that have become common along this stretch of 30A. Seven years in, it shows in the details that matter: tight, straight lines and a home that's held up cleanly, the result of solid original construction and being well cared for since. Step onto the covered front porch and into an interior unit, quiet and tucked in from the street. Inside, 9-foot ceilings and fresh paint make the whole main level feel bright and current. LVP runs underfoot through the entry, with a coat closet right where you need it and a half bath just off the open living and dining space. The kitchen is the heart of it. A large island with its own sink anchors the room, topped in granite with white shaker cabinets, tile backsplash, and stainless appliances throughout, including a dual-oven induction range for anyone who actually cooks. There's a handy pantry for real storage, not just a closet with cheap wire shelves. The living and dining space is wide open and unfussy, with two windows pulling in the view: green space rolling back into the tree line of Topsail Hill State Park. No neighbor's fence, no rooftop, just woods. Upstairs, the primary suite is generously sized, with a bath that includes a large walk-in shower, double-sink vanity, and a walk-in closet with real capacity. The second bedroom is large enough that it currently holds a king bed, two nightstands, and a dresser with room to spare. This isn't a "will it fit" upstairs bedroom; it actually works as a second primary if you need it to. The third bedroom is a comfortable size and currently runs as a home office. The hall bath serves both secondary bedrooms with a tub/shower combo and double-sink vanity, tile carries through both upstairs bathrooms. The laundry with included Maytag washer and dryer is conveniently located upstairs with the bedrooms, not tucked in the garage or a downstairs closet. The one-car garage is more useful than it sounds. Elevated storage racks keep gear up and out of the way, and there's still room to comfortably park a full-size SUV with a paddleboard and the usual beach-life clutter left over. Now let's talk about what makes Herons Crossing different. This is a small neighborhood by design: 12 single-family homes and 8 townhomes, on one street. The townhomes sit in two buildings of four units each, on the south side, with rear patios that open directly onto green space bordering Topsail Hill Preserve State Park. Unlike the single-family homes here, the townhomes carry no conservation easement behind them; the area is genuinely usable space, right up to the tree line. The HOA ($790/quarter) takes the maintenance headache off your plate entirely: all common area upkeep, the community pool, annual pine straw renewal, palm tree trimming, yearly pressure washing of the building exteriors, and exterior painting of the buildings as needed. The buildings went up in 2019, and at this point are due for repainting within the next year or two, an additional cost you won't carry personally, since it's handled by the HOA. Herons Crossing is a non-short-term rental community, 12-month minimum lease term across the board. That means real neighbors and second homes year-round, not a rotating cast of weekly renters. The majority of the neighborhood properties are owned as second homes, most still being the original owners. This is a strong sign of a genuinely low-turnover street, not a transient one. And then there's the location, which is genuinely hard to find elsewhere on 30A. Topsail Hill Preserve State Park is next door, not a mile away, not a bike trail connection, but bordering the neighborhood directly. While the public beach accesses up and down 30A fill in by mid-morning on a summer weekend, Topsail stays quieter: three miles of protected coastline, towering dunes, and water that looks better than the postcards. The beach is about a 15 to 20 minute walk, under 10 minutes by bike, or a quick ride on the tram down to the sand. A Florida State Parks annual family pass runs about $120, and that's your beach access sorted for the whole year. And there's something new on the horizon. Directly across 30A from the neighborhood, a development called Club 30A is currently under construction. It's set to include a full-service fitness facility, event space, and a coffee shop and restaurant, Grindstone Cowboy. No official opening date has been announced; the developer is targeting spring or summer 2027, though that is not confirmed. The parcel just to the north of the community has been approved for development including a couple of shops and a restaurant space. These plans are still under design, but progress should come in 2027-28. For a neighborhood where the closest gym, restaurant or coffee shop has always meant a drive or a long bike ride, walkable fitness, entertainment and dining just next door will be a real shift, on top of the walking, biking, and tram access to the beach you already have The details that matter: - 3 bedrooms, 2.5 baths - 1,687 sq ft - Interior unit - quiet and tucked away from the street - Built 2019 by a respected local builder, not a national production builder - Rear patio backs to green space bordering Topsail Hill Preserve State Park - LVP flooring throughout, tile in the upstairs bathrooms - 9-foot ceilings, fresh interior paint - Kitchen: large island with sink, granite counters, white shaker cabinets, tile backsplash, stainless appliances, dual-oven induction range, pantry - Laundry, including Maytag washer and dryer, upstairs with the bedrooms - One-car garage with elevated storage racks - fits a full-size SUV plus paddleboards and gear - All Samsung flat-screen TVs convey - HOA ($790/quarter) covers common area maintenance, community pool, annual pine straw and palm trimming, building pressure washing, and exterior painting as needed - Non-short-term rental community, 12-month minimum lease - One of only two Herons Crossing townhomes ever offered on MLS since new - Beach: about a 15-minute walk, under 10 minutes by bike, or the free tram - Club 30A (fitness, event space, Grindstone Cowboy) under construction directly across 30A, developer targeting spring or summer 2027
| yesterday | Listing updated with changes from the MLS | |
| yesterday | Status changed to Active | |
| yesterday | Listing first seen on site |

Listing information is provided by Participants of the Emerald Coast Association of Realtors MLS. IDX information is provided exclusively for personal, non-commercial use, and may not be used for any purpose other than to identify prospective properties consumers may be interested in purchasing. Information is deemed reliable but not guaranteed. Copyright 2026, Emerald Coast Association of Realtors MLS.
Last checked: 2026-11-20 08:40 PM UTC