

219 W Gray Owl Drive, Freeport, FL, 32439
219 W Gray Owl DriveFreeport, FL 32439
Due to the health concerns created by Coronavirus we are offering personal 1-1 online video walkthough tours where possible.
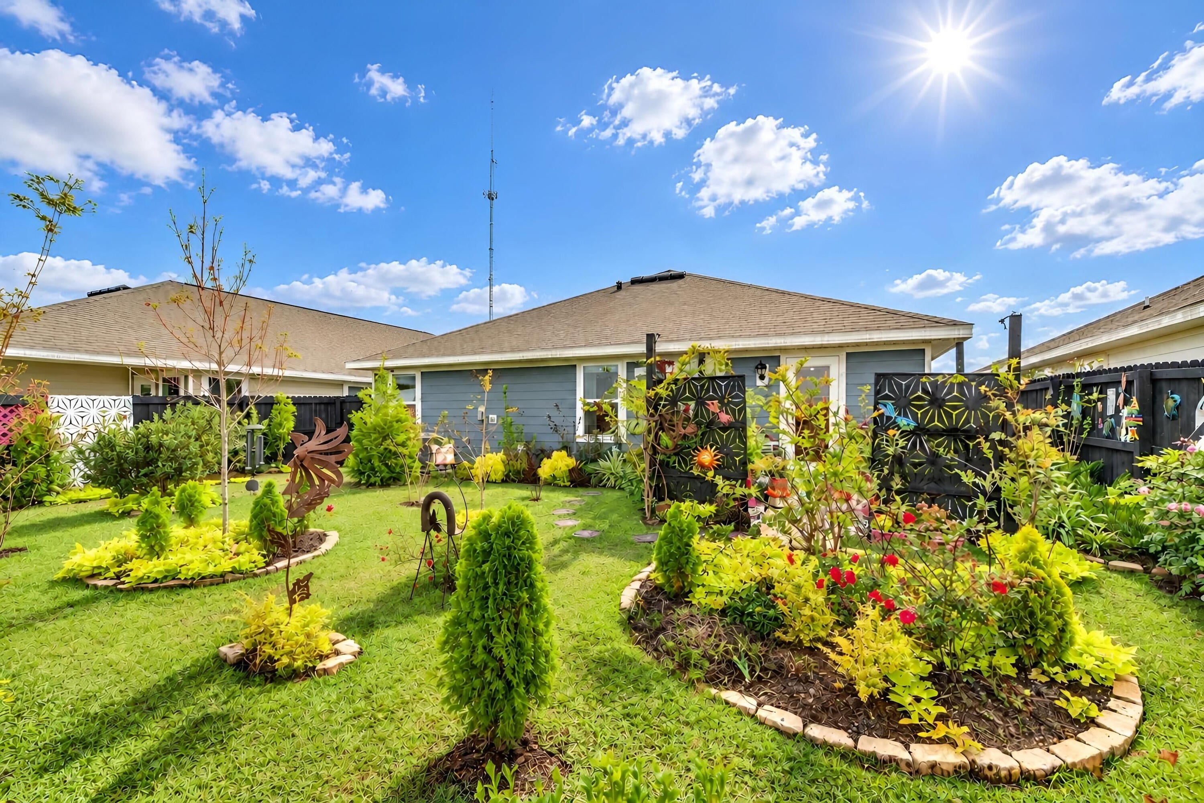
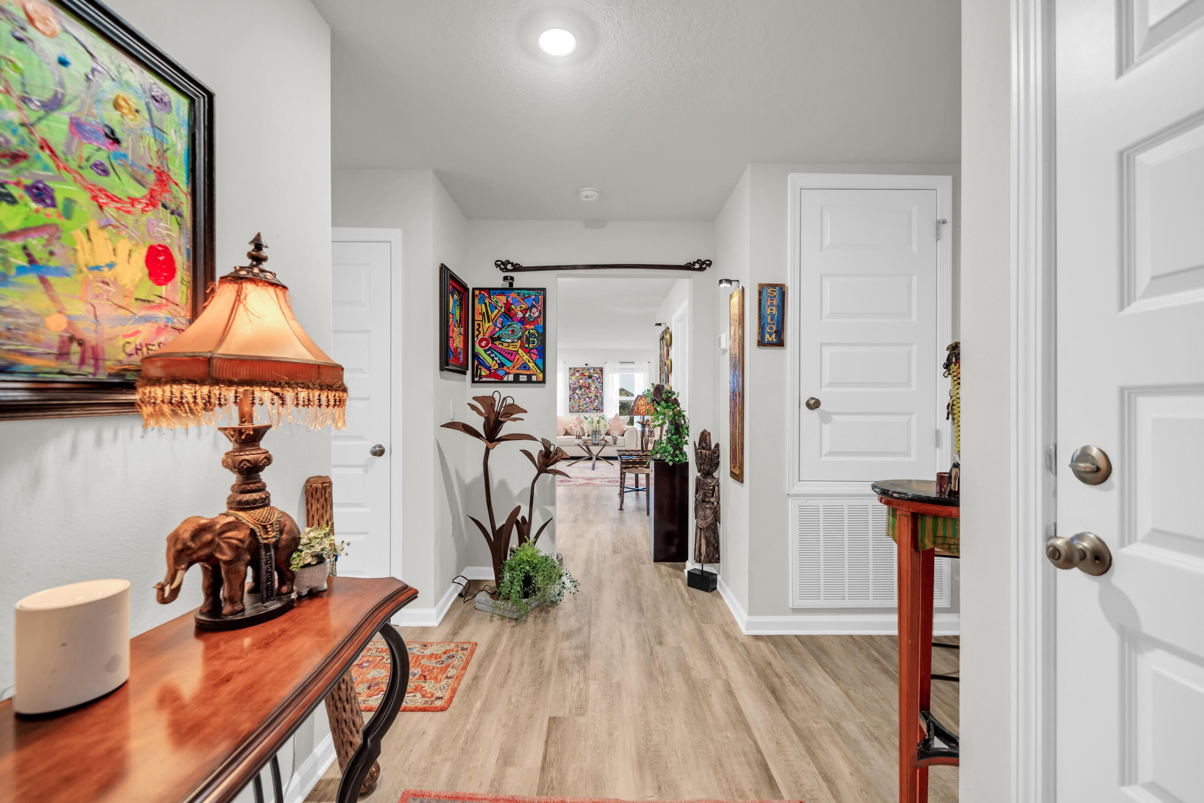
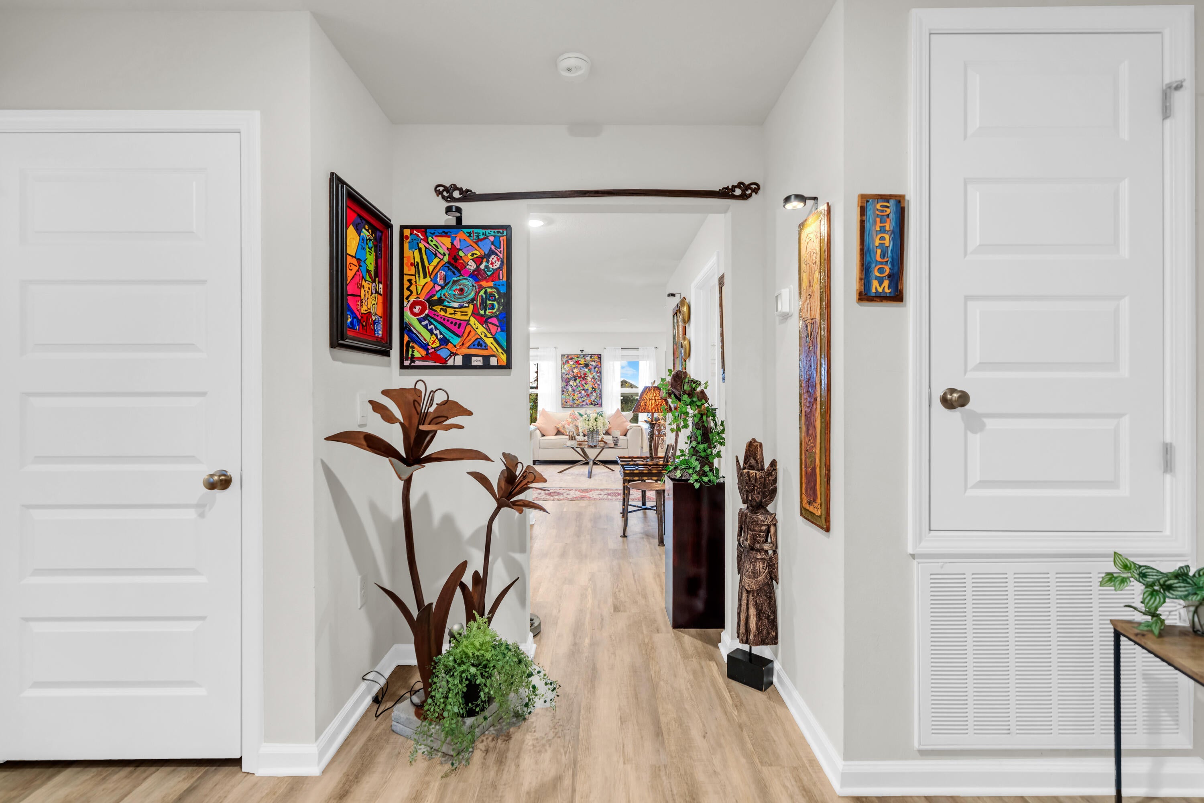
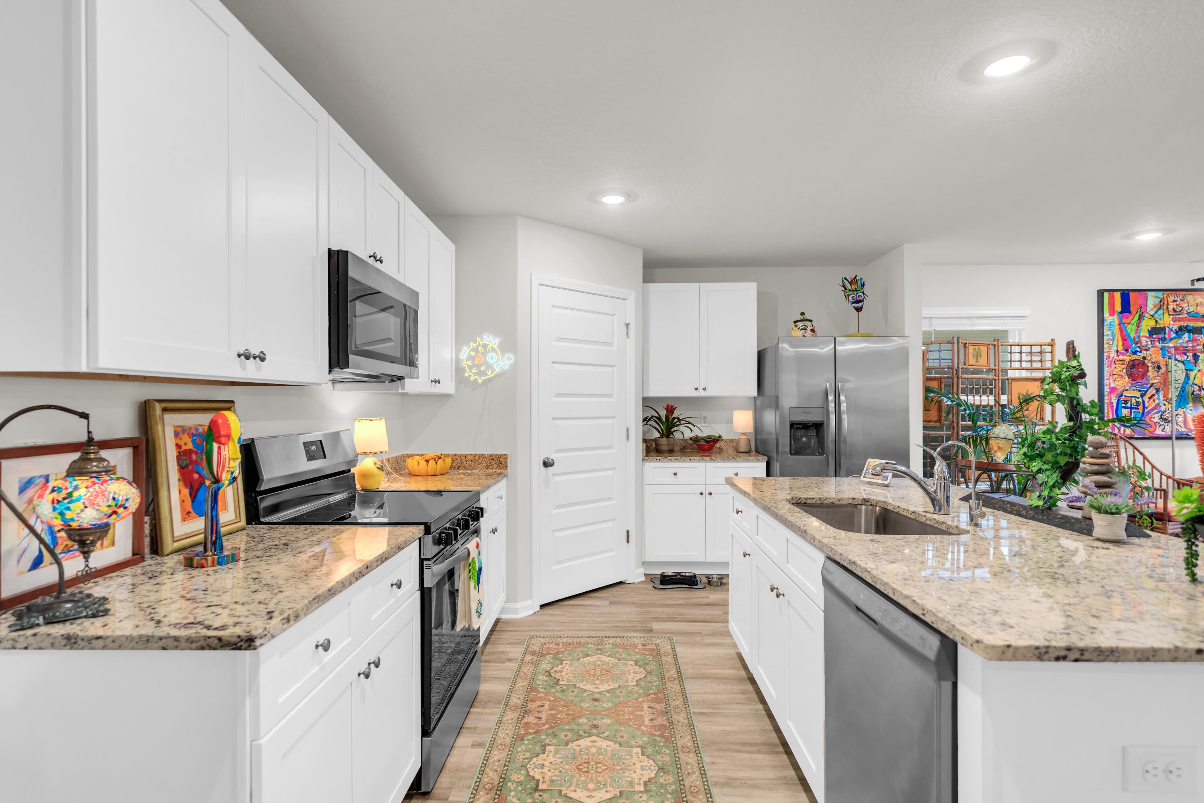
A LUSH LANDSCAPED RETREAT! This nearly new home in Owl's Head Farms has Hardie board siding and approximately $30,000 in artist-designed landscaping. Lush plantings surround the home, bringing color, texture and garden views indoors. The fenced backyard, back patio and charming side yard with stepping stones and decorative rock make outdoor living a pleasure. A sprinkler system helps maintain the greenery. Inside, enjoy a bright, open living area and kitchen with granite countertops, stainless steel appliances and an island. The primary suite has dual vanities, a walk-in shower and walk-in closet. Community amenities include a resort-style pool, two pickleball courts, basketball half-court, playground and sidewalks. Convenient to shopping, dining and South Walton's white-sand beaches! From the moment you step through the front door, you'll appreciate the warm, welcoming atmosphere and thoughtfully designed Lismore floor plan. The inviting entry leads into a comfortable layout that makes excellent use of the space without feeling confined. Natural light fills the main living areas, creating a bright, airy atmosphere that feels like home. The living and dining spaces flow naturally together, providing plenty of room for everyday living and entertaining. Two additional bedrooms and a full bathroom are conveniently located toward the front of the home, providing separation from the owner's bedroom at the rear. Whether you need space for guests, a home office, art studio or hobby room, the versatile layout offers plenty of possibilities. A dedicated laundry room and attached two-car garage add everyday convenience. It's a home that combines thoughtful design, comfort and functionality in a way that truly needs to be experienced in person!
| yesterday | Listing first seen on site | |
| yesterday | Listing updated with changes from the MLS |

Listing information is provided by Participants of the Emerald Coast Association of Realtors MLS. IDX information is provided exclusively for personal, non-commercial use, and may not be used for any purpose other than to identify prospective properties consumers may be interested in purchasing. Information is deemed reliable but not guaranteed. Copyright 2026, Emerald Coast Association of Realtors MLS.
Last checked: 2026-11-20 08:40 PM UTC