

23 Emerald Haven Drive, Miramar Beach, FL, 32550
23 Emerald Haven DriveMiramar Beach, FL 32550
Due to the health concerns created by Coronavirus we are offering personal 1-1 online video walkthough tours where possible.
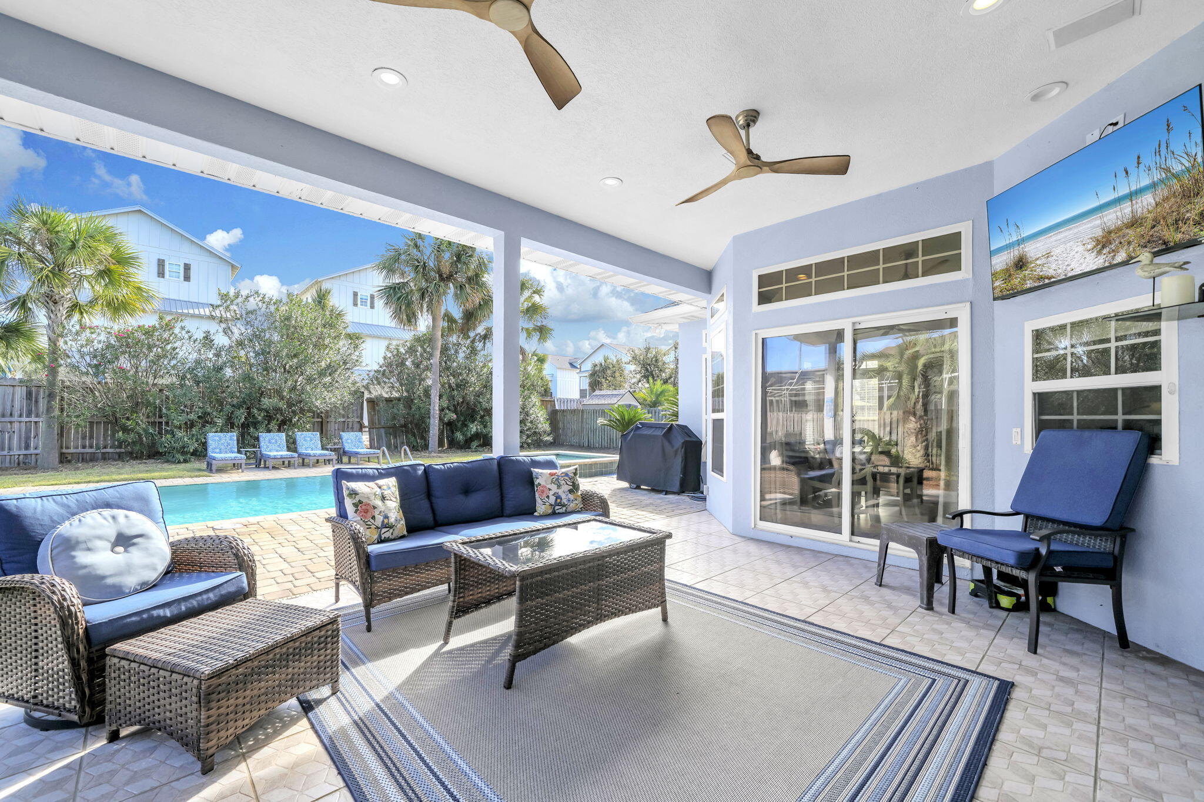
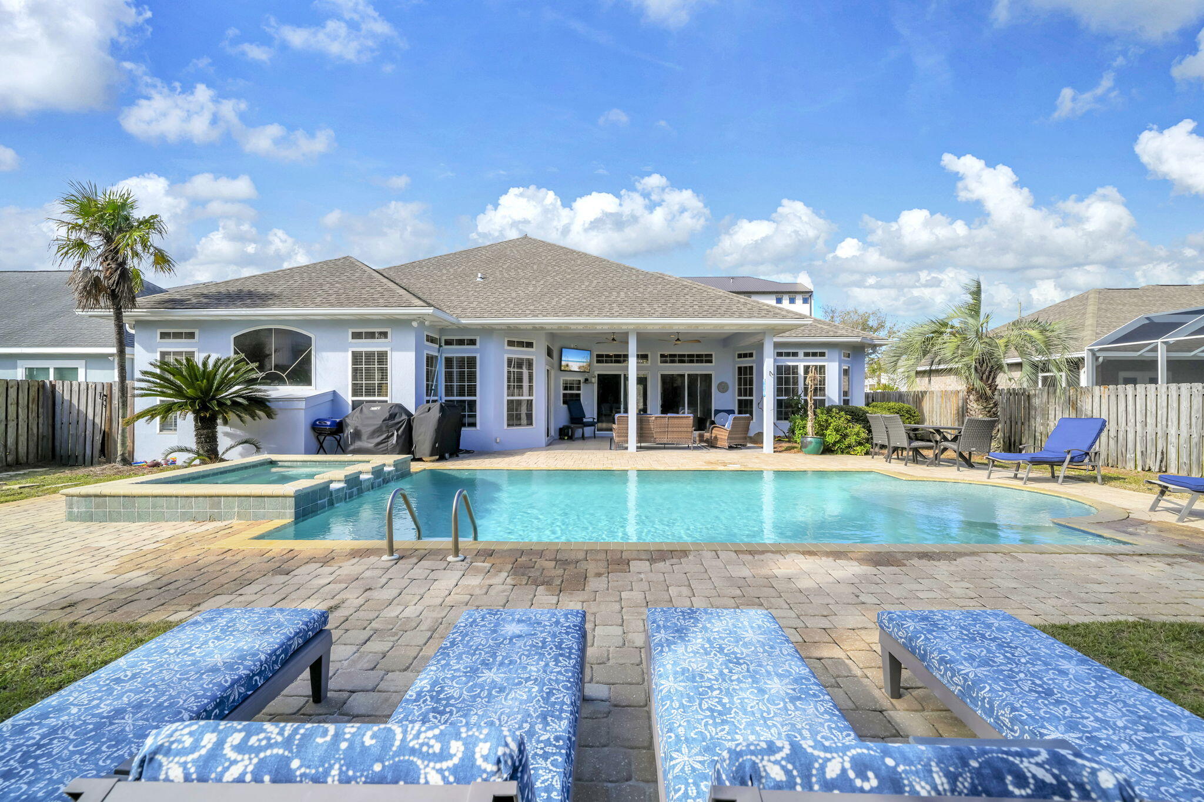
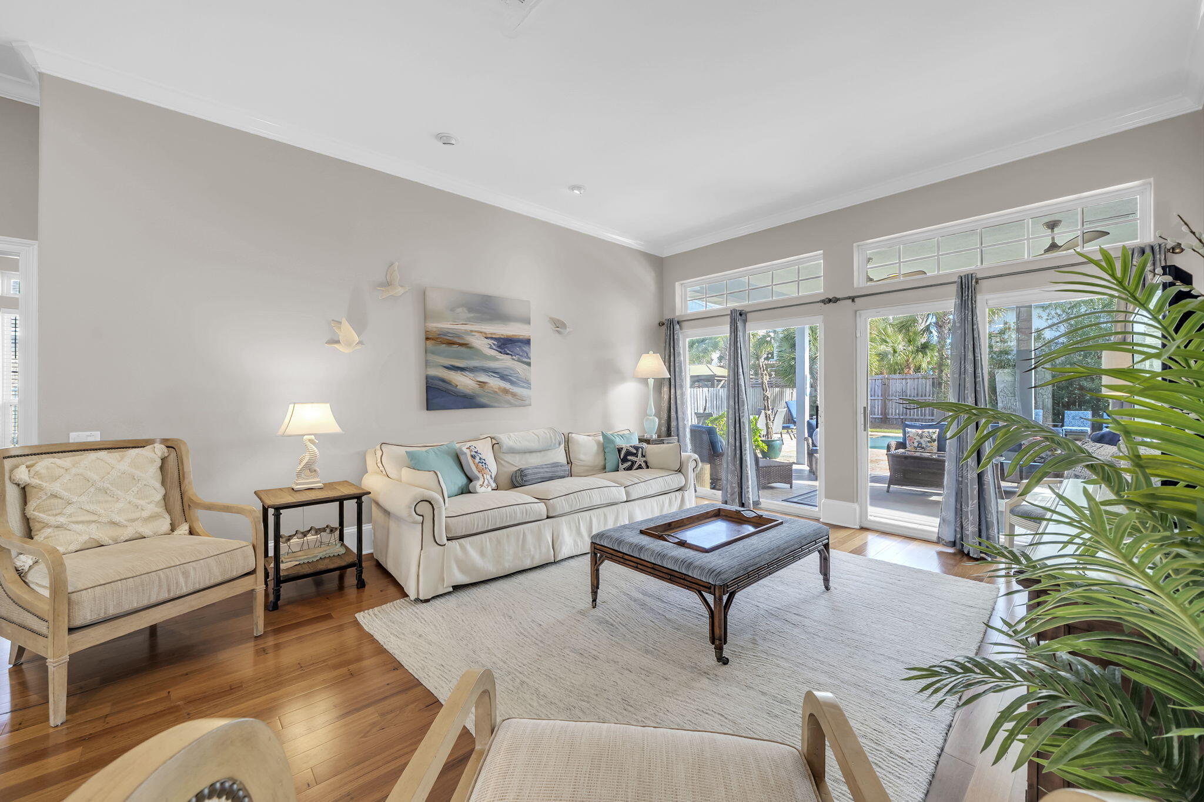
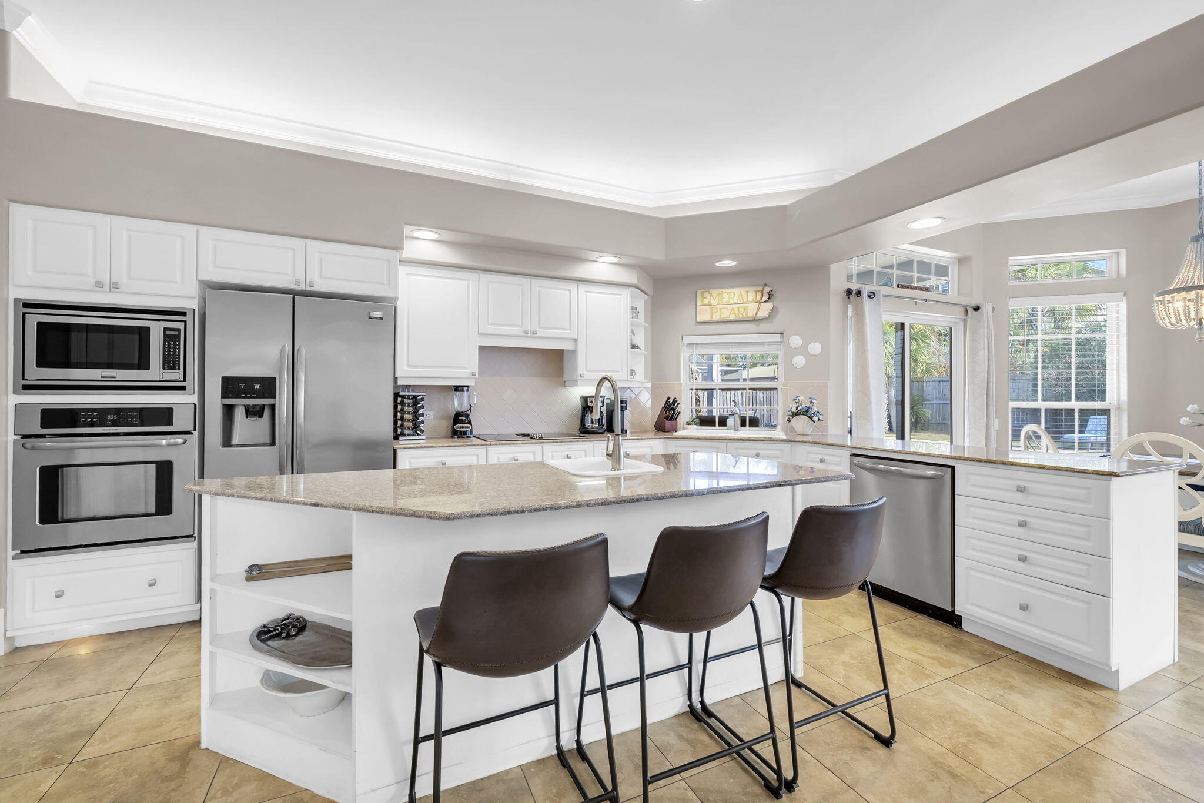
Welcome to your own private oasis! This coastal retreat is sold fully furnished and turnkey ready. AND NO HOA! Established rental property with 2026 rental income of $103,338. The true highlight of this home is the incredible outdoor living space. Accessible from the formal living room and the dining area, the covered and tiled back patio offers a generous seating area, ceiling fans, and a TV, making it the perfect place to unwind or entertain guests! Just beyond the patio is the large paver pool deck and heated pool complete with a sun shelf and spa. Surrounded by lush palm trees, privacy fencing, and ample space for lounging or activities, the spacious back yard feels like your own private tropical retreat. Back inside the house you have a grand entry way with raised ceiling and hard wood flooring which can be found throughout the home. The formal living room is directly past the entry way with double sliding glass door and transom windows allowing natural light to meet you as you enter the home. To the left is a full guest bath and the primary suite. The primary suite offers a seating area and a spacious bathroom with separate vanities, three closets, a jetted garden tub, and a walk in shower. To the right of the formal living room is the first guest bedroom. Beyond you will enter the kitchen area with large tiled floors, kitchen island, breakfast bar, and a dry bar. Two guest bedrooms and a full bath are located just off the kitchen area Past the kitchen area is the second living area and dining area with access to the back patio. Being centrally located in Miramar Beach off of Payne Street, you have the ease of access to everything by car, golf cart, or bike. Places like Pompano Joe's, Alvin's Island, Bad Ass Coffee and more are all less than a mile from your front door. Enjoy other nearby dining, entertainment, and shopping such as Kenny D's, Captain Daves on the Gulf, Crab Shack, Silver Sands Outlet Mall, and much more.
| 13 hours ago | Status changed to Active | |
| 13 hours ago | Listing updated with changes from the MLS | |
| yesterday | Listing first seen on site |

Listing information is provided by Participants of the Emerald Coast Association of Realtors MLS. IDX information is provided exclusively for personal, non-commercial use, and may not be used for any purpose other than to identify prospective properties consumers may be interested in purchasing. Information is deemed reliable but not guaranteed. Copyright 2026, Emerald Coast Association of Realtors MLS.
Last checked: 2026-11-20 08:40 PM UTC