

1934 Catline Circle, Navarre, FL, 32566
1934 Catline CircleNavarre, FL 32566
Due to the health concerns created by Coronavirus we are offering personal 1-1 online video walkthough tours where possible.
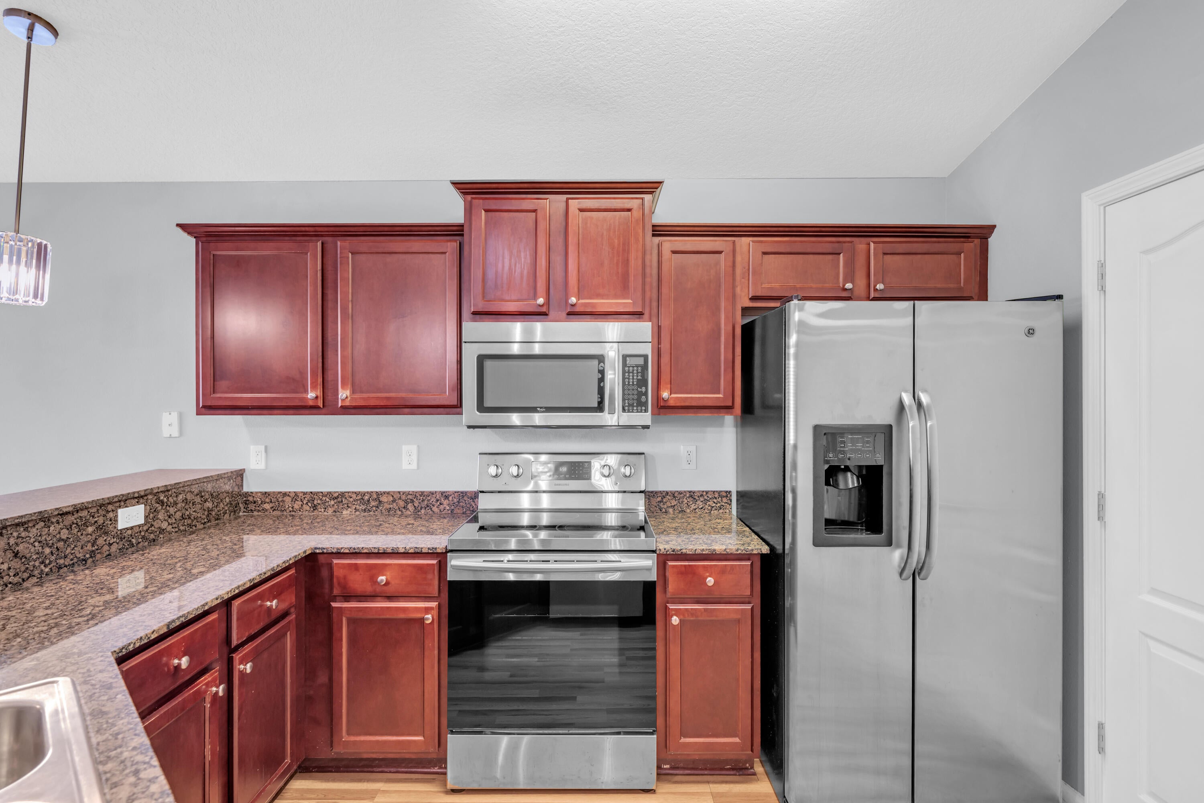
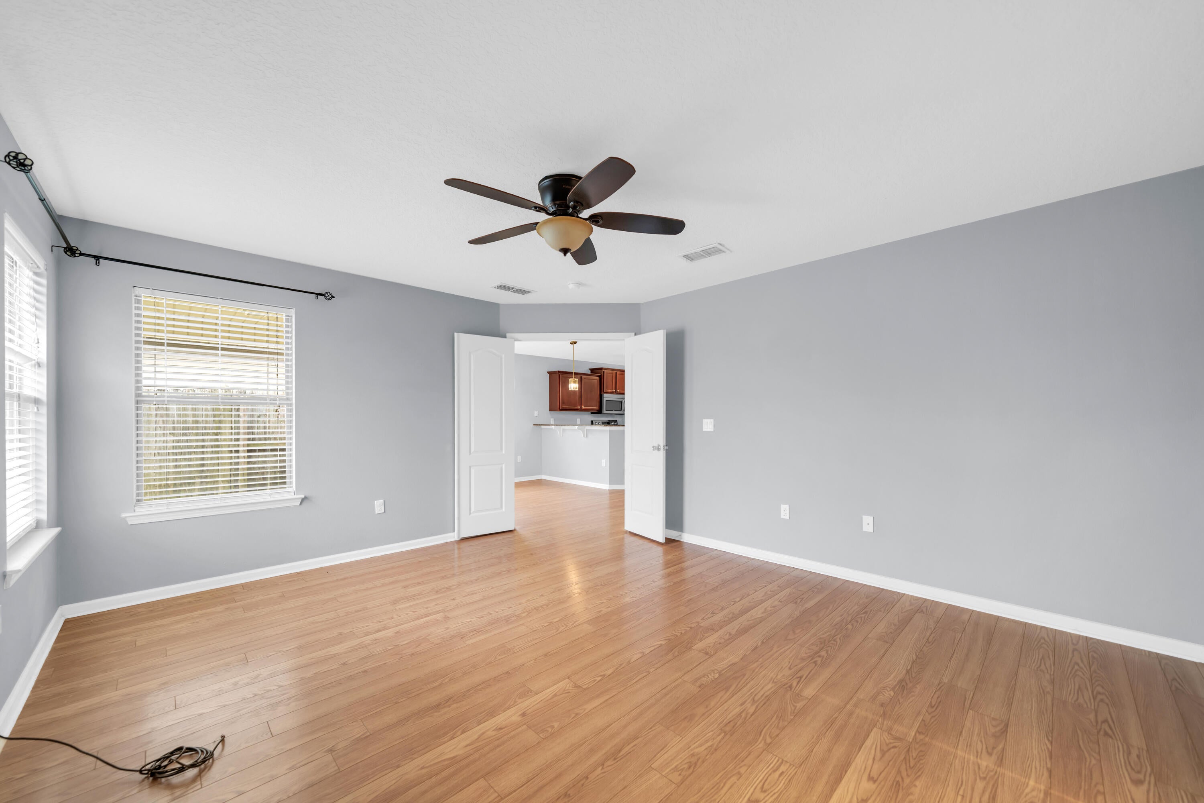
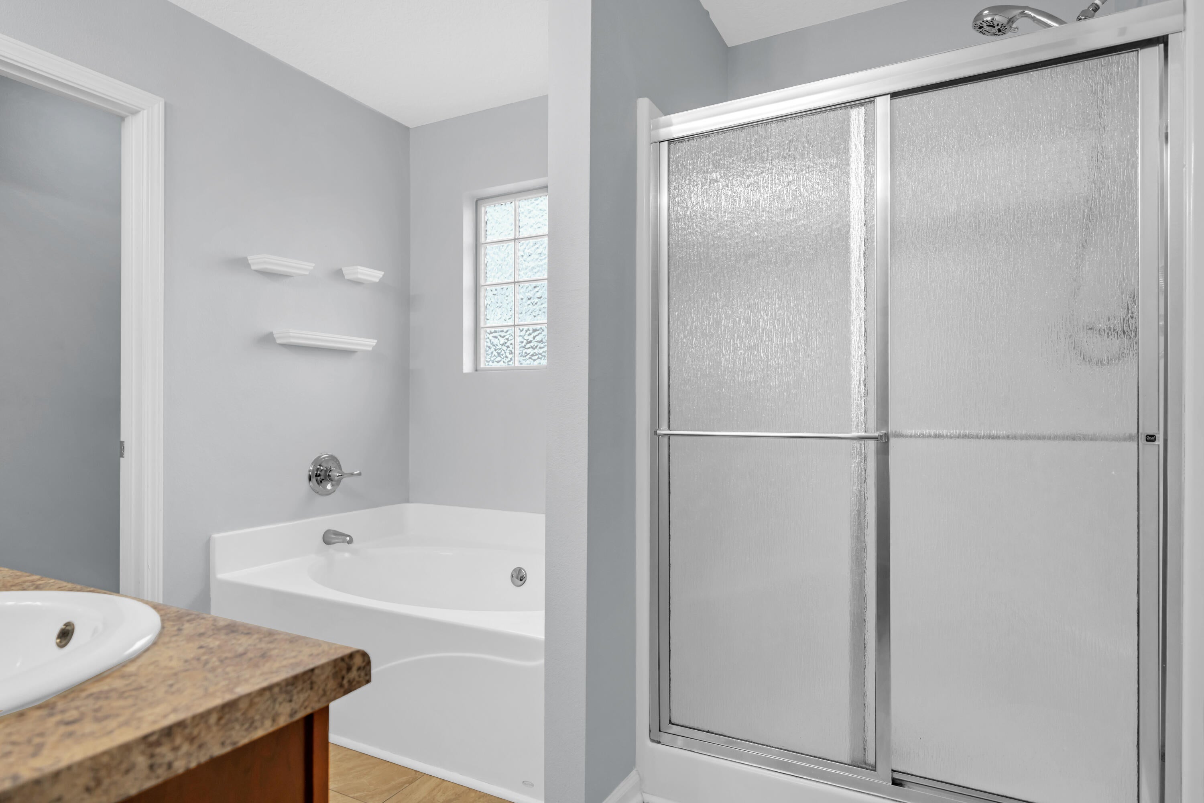
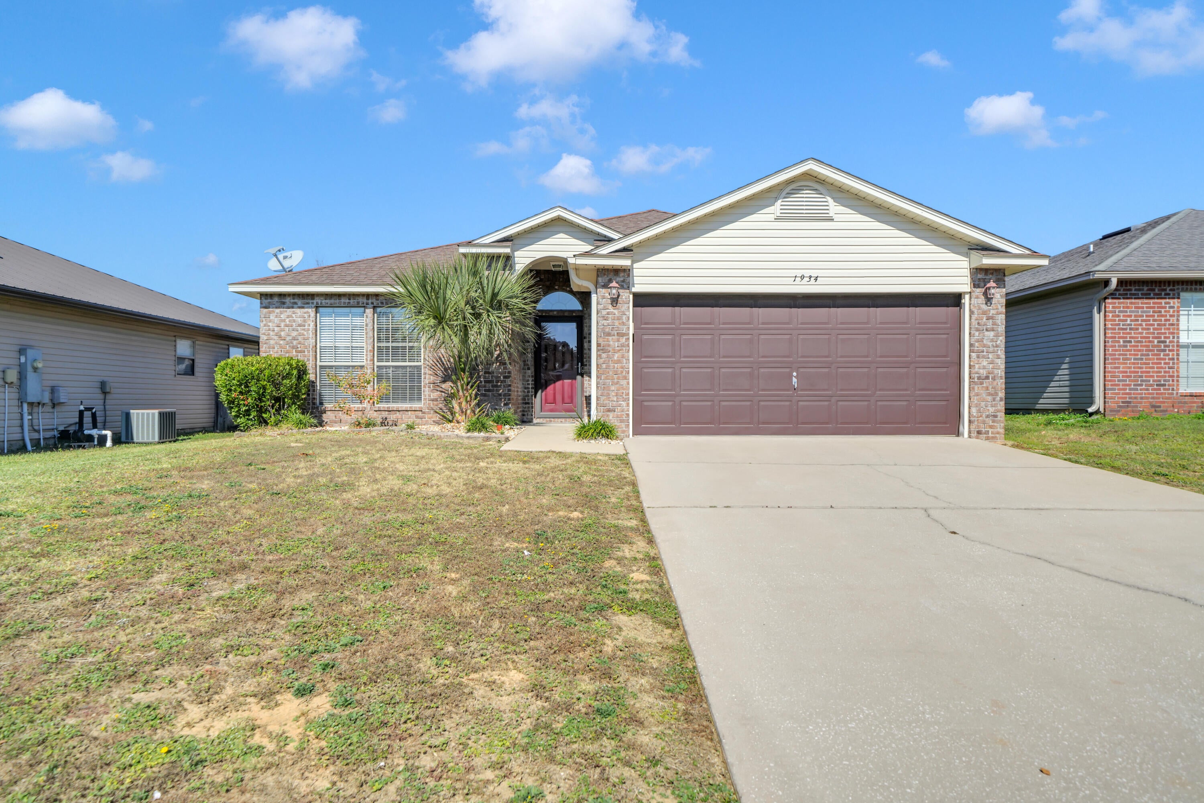
A 2.25% assumable VA loan and a spacious backyard for entertaining make 1934 Catline Circle a standout in Navarre, FL. This single story home offers three bedrooms, two bathrooms, and an open layout that connects the vaulted living room, dining area, and kitchen. Glass pendant lights hang over the wraparound breakfast bar, and the kitchen features stainless steel appliances and warm wood cabinetry. Glass doors off the dining area open to a covered patio and a backyard with plenty of room for outdoor dining, grilling, and yard games. The primary suite features a walk-in closet and a private bath with a double vanity, soaking tub, and separate shower. An attached two-car garage, 2026 HVAC system, 2023 water heater, and 2010 roof round out the property. VA loan assumption is subject to buyer qualification and loan servicer approval.
| yesterday | Listing first seen on site | |
| yesterday | Listing updated with changes from the MLS |

Listing information is provided by Participants of the Emerald Coast Association of Realtors MLS. IDX information is provided exclusively for personal, non-commercial use, and may not be used for any purpose other than to identify prospective properties consumers may be interested in purchasing. Information is deemed reliable but not guaranteed. Copyright 2026, Emerald Coast Association of Realtors MLS.
Last checked: 2026-11-20 08:40 PM UTC