

43 Fairwind Lane, Inlet Beach, FL, 32461
43 Fairwind LaneInlet Beach, FL 32461
Due to the health concerns created by Coronavirus we are offering personal 1-1 online video walkthough tours where possible.
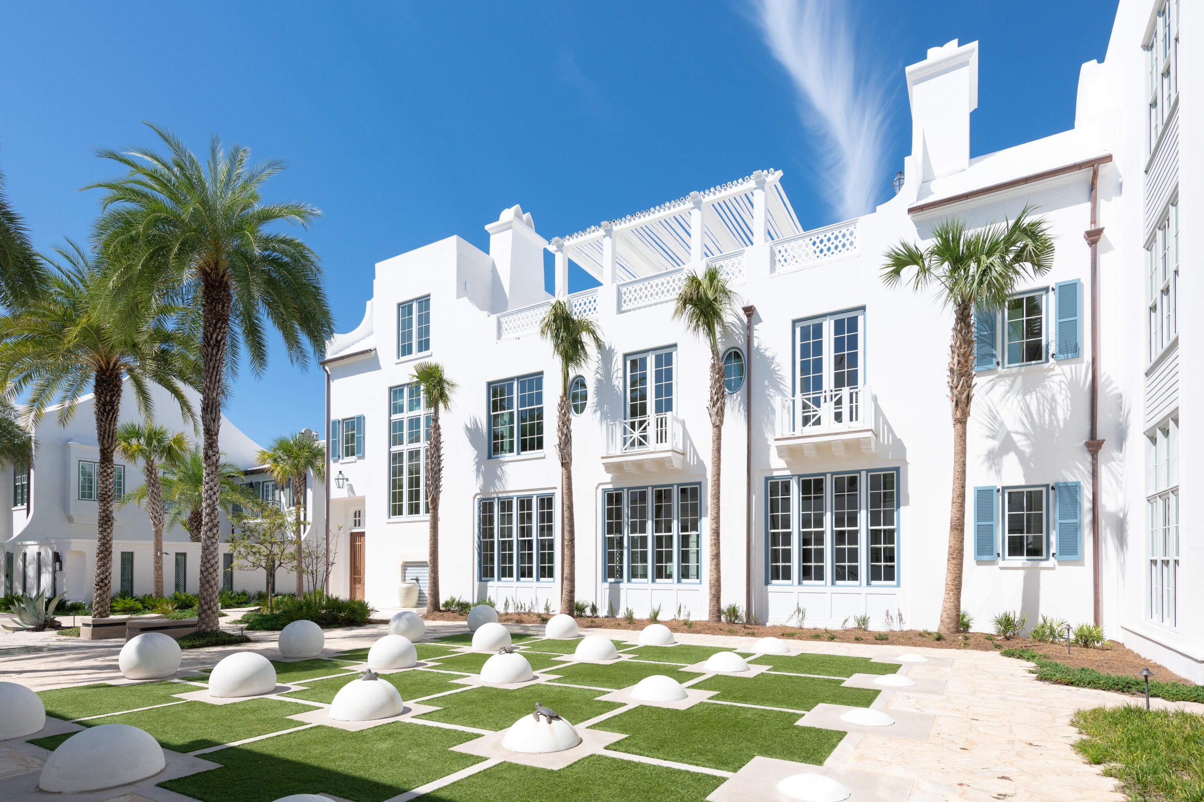
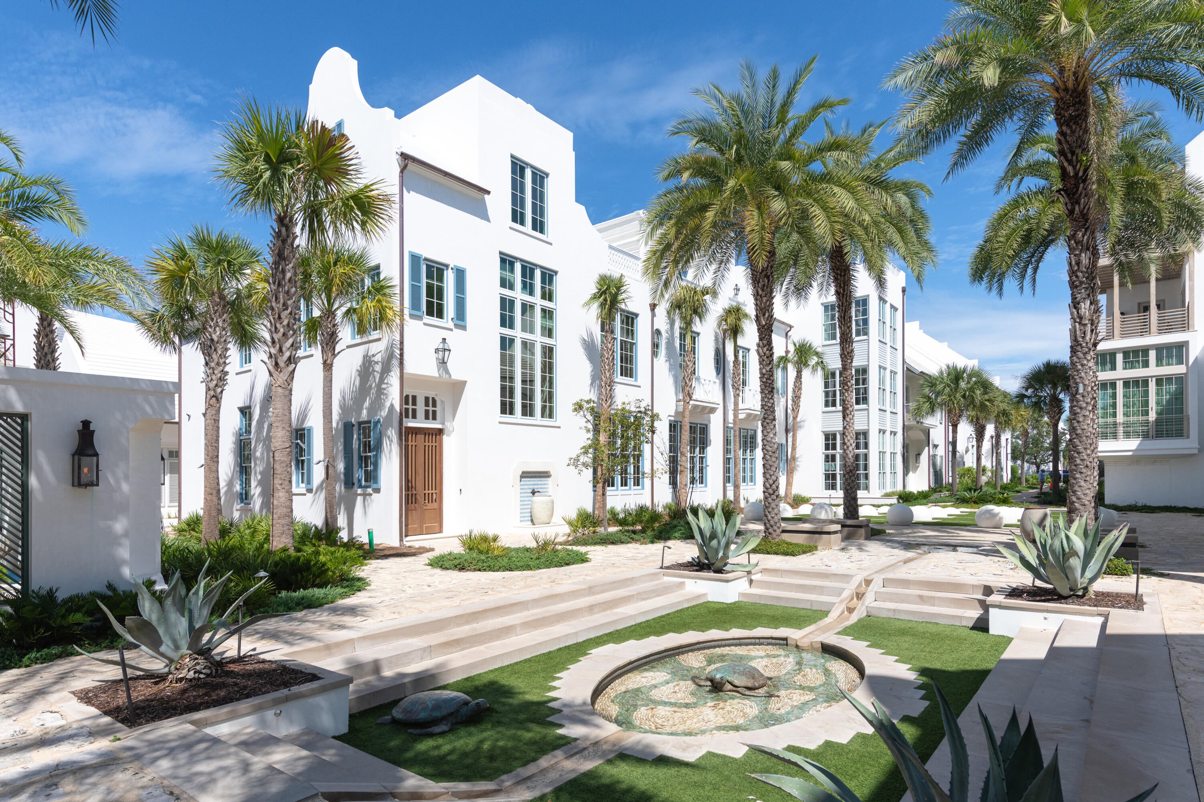
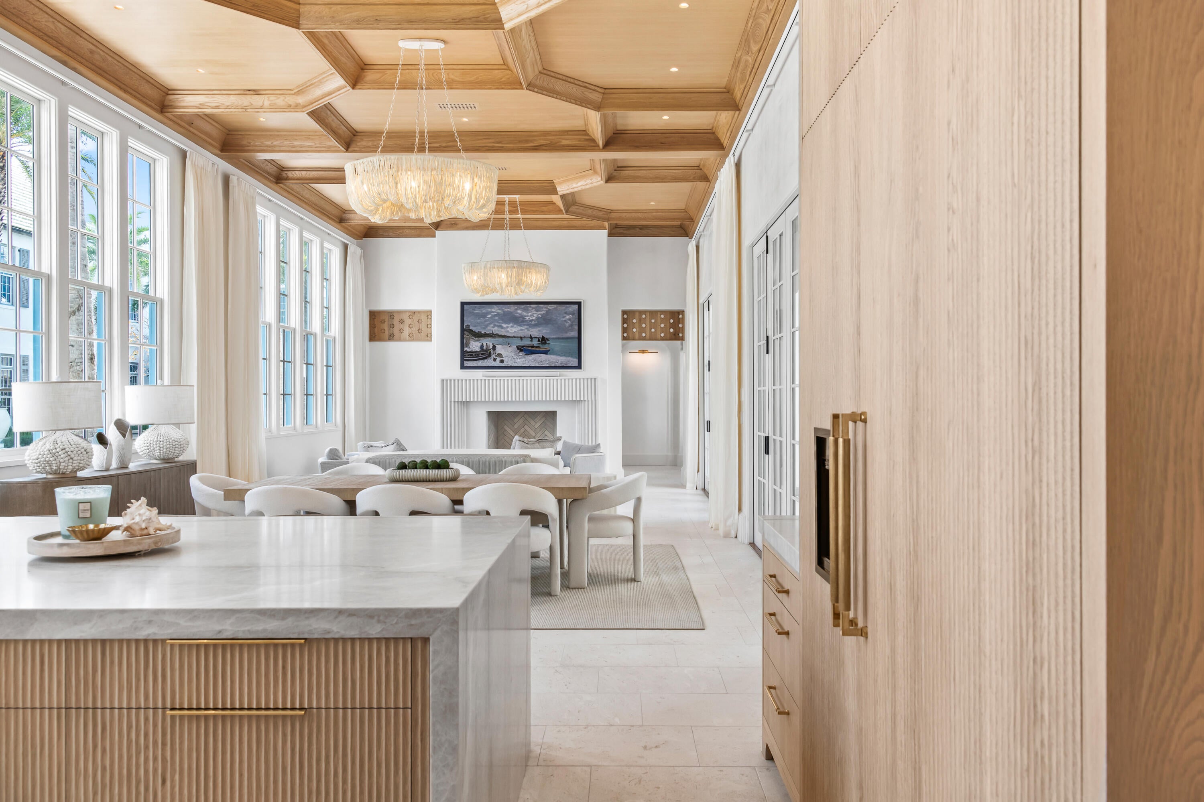
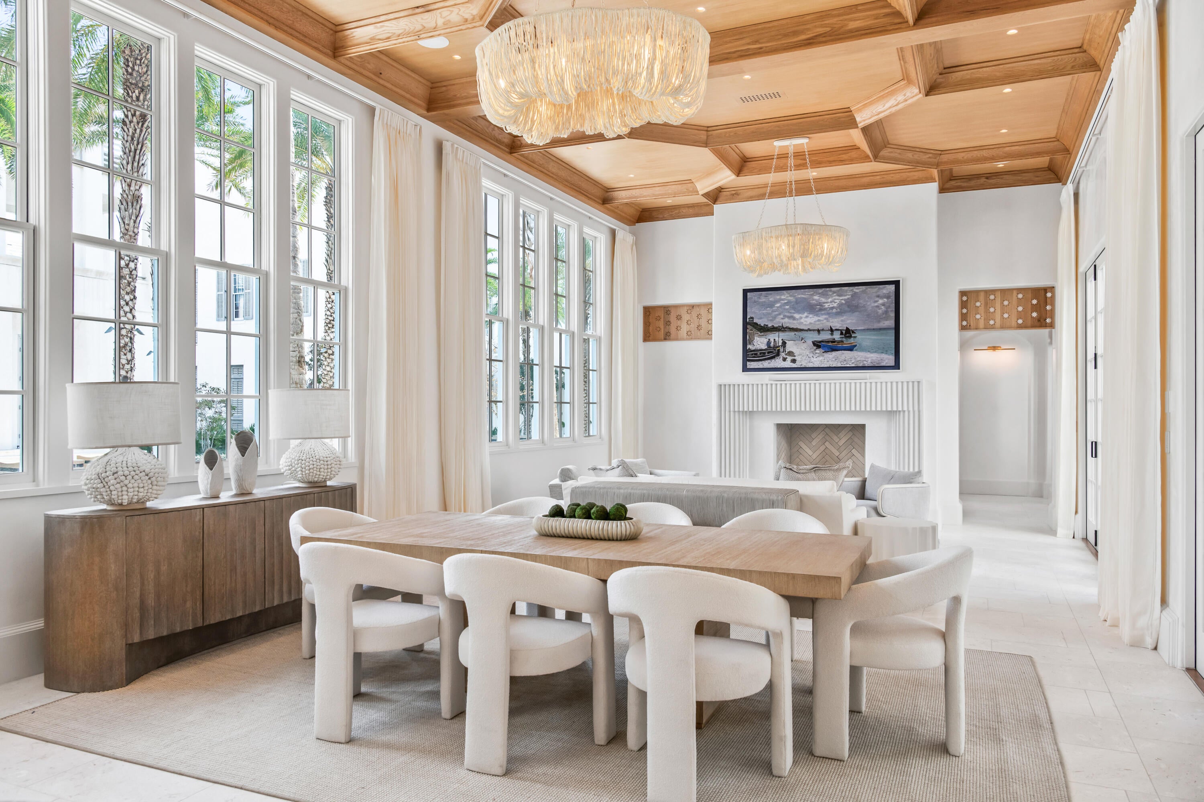
With 84 feet of frontage along Turtle Bale Park, 43 Fairwind is a new construction custom home occupying one of the most distinctive homesites in Alys Beach. Recognizing the rare opportunity presented by this south of 30A setting, architect Paul Geary designed a home that embraces natural light, expansive living spaces, and a sense of openness seldom found south of 30A. Tracery Interiors further elevated the residence with a sophisticated collection of finishes, fixtures, and thoughtfully curated details that bring warmth and understated elegance. At the heart of the home, an expansive kitchen and great room are crowned by 13-foot white oak coffered ceilings. With sweeping views of Turtle Bale Park to the east and walls of bi-folding doors opening to the private courtyard pool and covered loggia to the west, the home offers a seamless connection between indoor and outdoor living. An elevator conveniently positioned adjacent to the two-car garage provides effortless access to all levels, including the Mediterranean-inspired third-floor rooftop terrace, a perfect setting for entertaining. The thoughtfully designed floor plan strikes an ideal balance between privacy and gathering spaces. A first-floor guest suite overlooks the courtyard pool and its distinctive sunken fire pit, while the second-floor primary suite enjoys a secluded position apart from three additional guest suites, a spacious media room, and a dedicated fitness room. An uncompromising commitment to craftsmanship and quality is evident throughout, with custom Karpaty cabinetry, Miele appliances, a La Cornue range and oven, Perrin & Rowe plumbing fixtures, Taj Mahal countertops, limestone fireplace surrounds, and Control4 motorized drapery. Venetian plaster walls, enriched with marble dust for added depth and luminosity, further distinguish the home's exceptional level of finish. Few residences in Alys Beach offer such a compelling combination of architectural distinction, generous proportions, refined craftsmanship, and an irreplaceable setting south of 30A. Equally suited as a full-time family retreat or a coastal vacation getaway, 43 Fairwind represents a truly singular offering, that will cherished for generations to come
| yesterday | Listing first seen on site | |
| yesterday | Listing updated with changes from the MLS |

Listing information is provided by Participants of the Emerald Coast Association of Realtors MLS. IDX information is provided exclusively for personal, non-commercial use, and may not be used for any purpose other than to identify prospective properties consumers may be interested in purchasing. Information is deemed reliable but not guaranteed. Copyright 2026, Emerald Coast Association of Realtors MLS.
Last checked: 2026-11-20 08:40 PM UTC