

348 Brookwood Boulevard, Mary Esther, FL, 32569
348 Brookwood BoulevardMary Esther, FL 32569
Due to the health concerns created by Coronavirus we are offering personal 1-1 online video walkthough tours where possible.
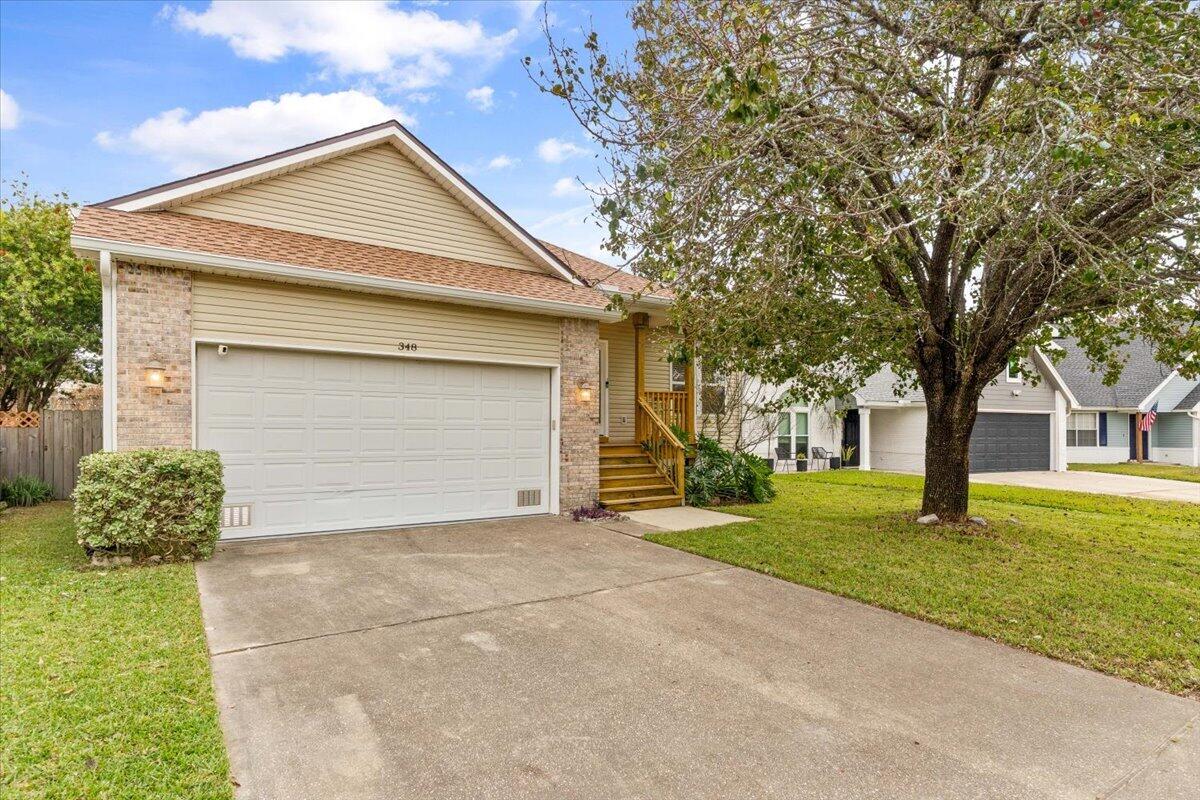
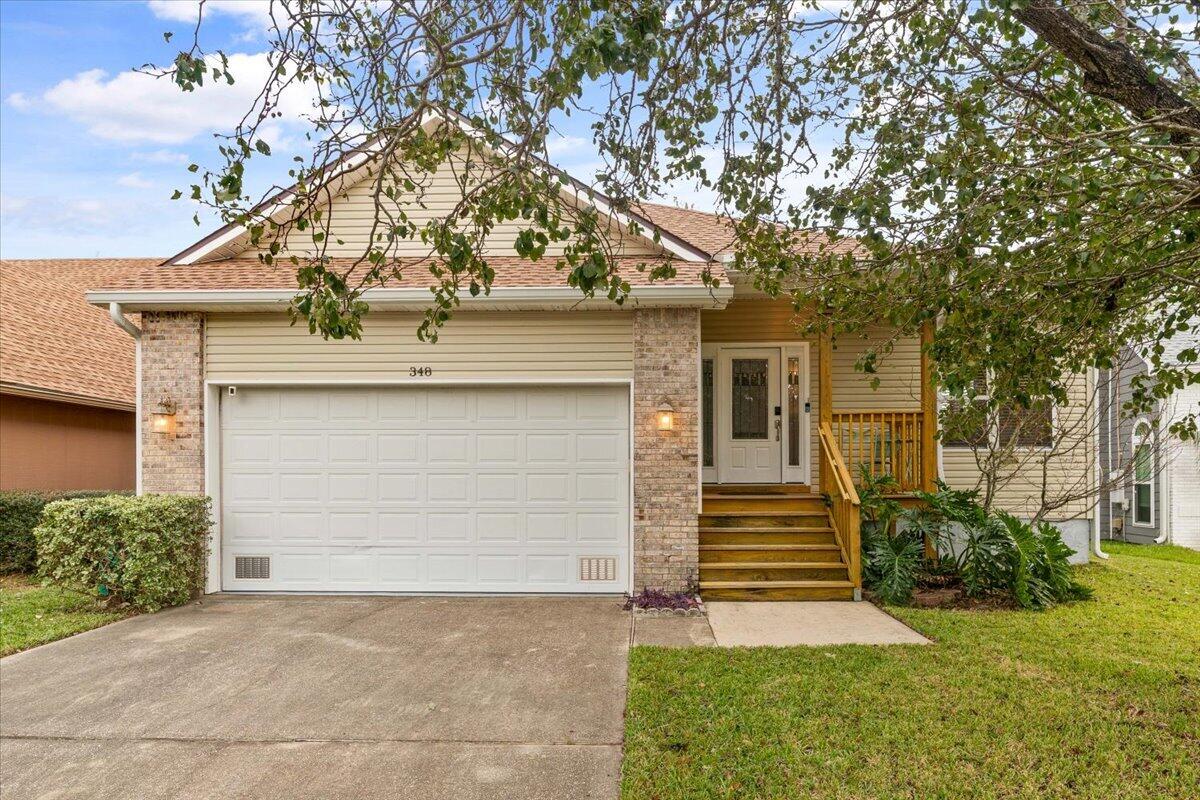
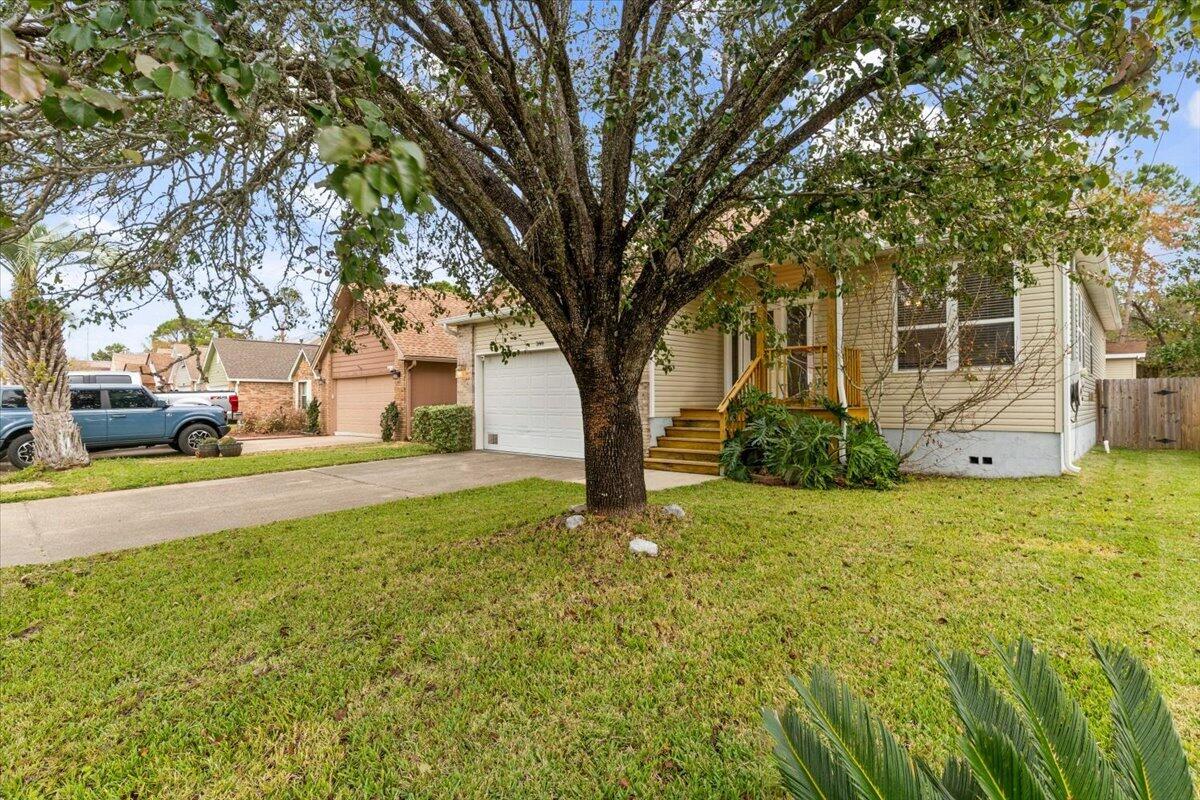
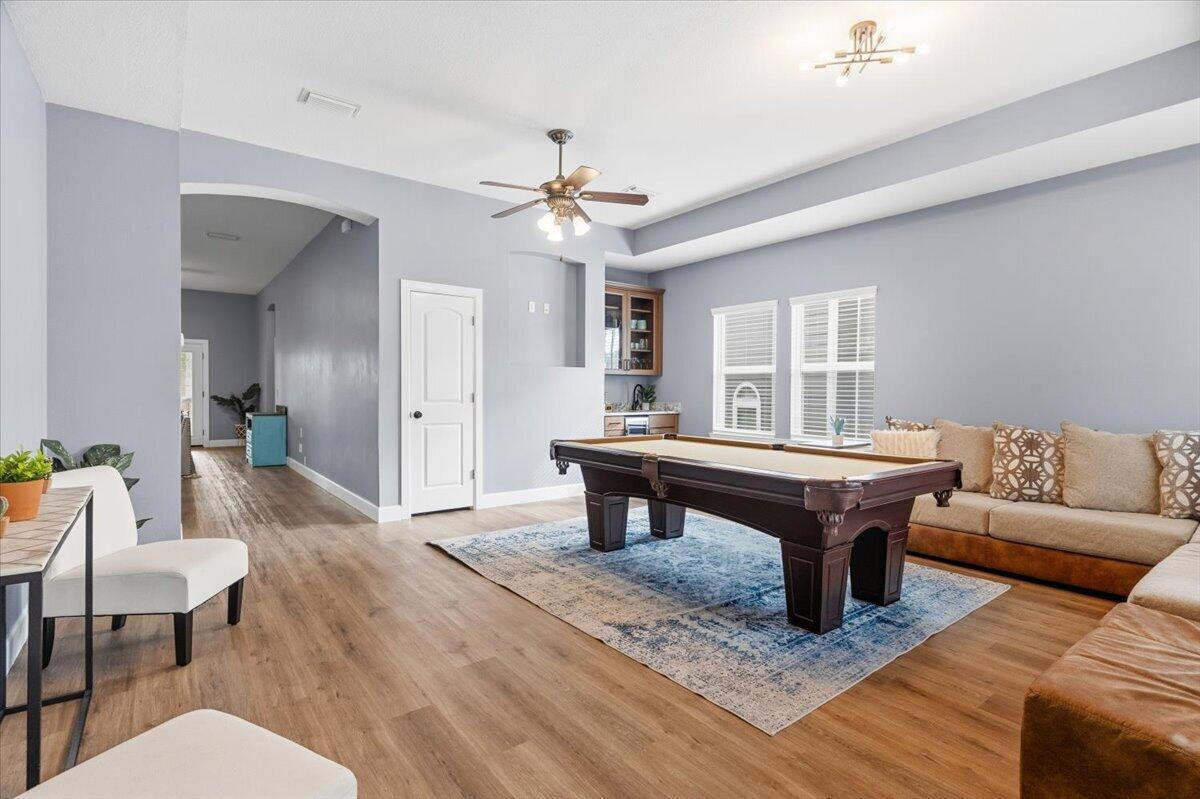
CONTEMPORARY STYLE, EXTENSIVE UPGRADES & MOVE-IN READY! Welcome home to this beautifully updated contemporary retreat, where modern finishes, thoughtful improvements, and comfortable living come together! With extensive renovations already completed, this home offers the peace of mind of major system upgrades and the convenience of moving right in without the hassle of renovations. Step inside to discover an inviting, open-concept floor plan featuring two separate living areas, providing flexibility for entertaining, relaxing, or creating the perfect space for family gatherings. The home showcases elegant granite countertops throughout, all-new windows, updated window treatments, 2-inch faux wood blinds (2022), and all new doors, creating a fresh, cohesive look. The spacious primary suite is a true retreat, featuring a stunning LED-illuminated tray ceiling that adds a sophisticated touch. The beautifully renovated primary bathroom offers a spa-inspired experience, complete with a freestanding soaking tub, a generously oversized custom-tiled rainfall shower, and a walk-in closet. Designed with comfort and luxury in mind, this impressive shower provides an abundance of space and a relaxing, resort-style atmosphere. Beyond the cosmetic upgrades, the sellers have made significant investments in the home's major components, including all-new HVAC ductwork, and new plumbing and subflooring installed following their purchase in 2022. (HVAC system 2020/Water Heater 2021/Roof 2022). The upgrades don't stop inside! Step outdoors to your own private retreat, featuring a beautifully refinished deck, a brand-new hot tub, and a designated fire pit area- the perfect setting for entertaining guests, enjoying evenings under the stars, or simply unwinding after a long day. LOCATION, LOCATION, LOCATION! Conveniently located for commuting to Hurlburt Field and Eglin Air Force Base, this property also offers easy access to shopping, dining, entertainment, and the breathtaking sugar-white sand beaches and emerald-green waters of Florida's Emerald Coast.
| yesterday | Listing updated with changes from the MLS | |
| yesterday | Listing first seen on site |

Listing information is provided by Participants of the Emerald Coast Association of Realtors MLS. IDX information is provided exclusively for personal, non-commercial use, and may not be used for any purpose other than to identify prospective properties consumers may be interested in purchasing. Information is deemed reliable but not guaranteed. Copyright 2026, Emerald Coast Association of Realtors MLS.
Last checked: 2026-11-20 08:40 PM UTC