

3093 Myrshine Drive, Pensacola, FL, 32506
3093 Myrshine DrivePensacola, FL 32506
Due to the health concerns created by Coronavirus we are offering personal 1-1 online video walkthough tours where possible.
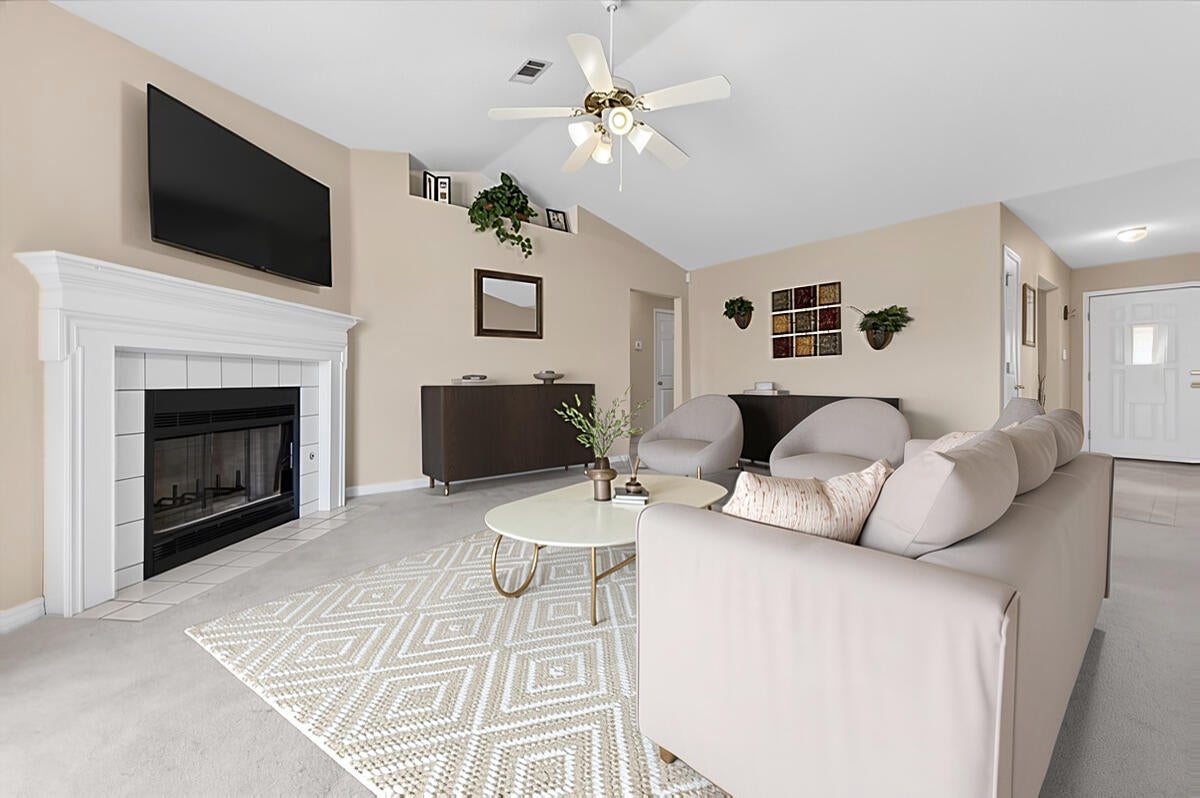
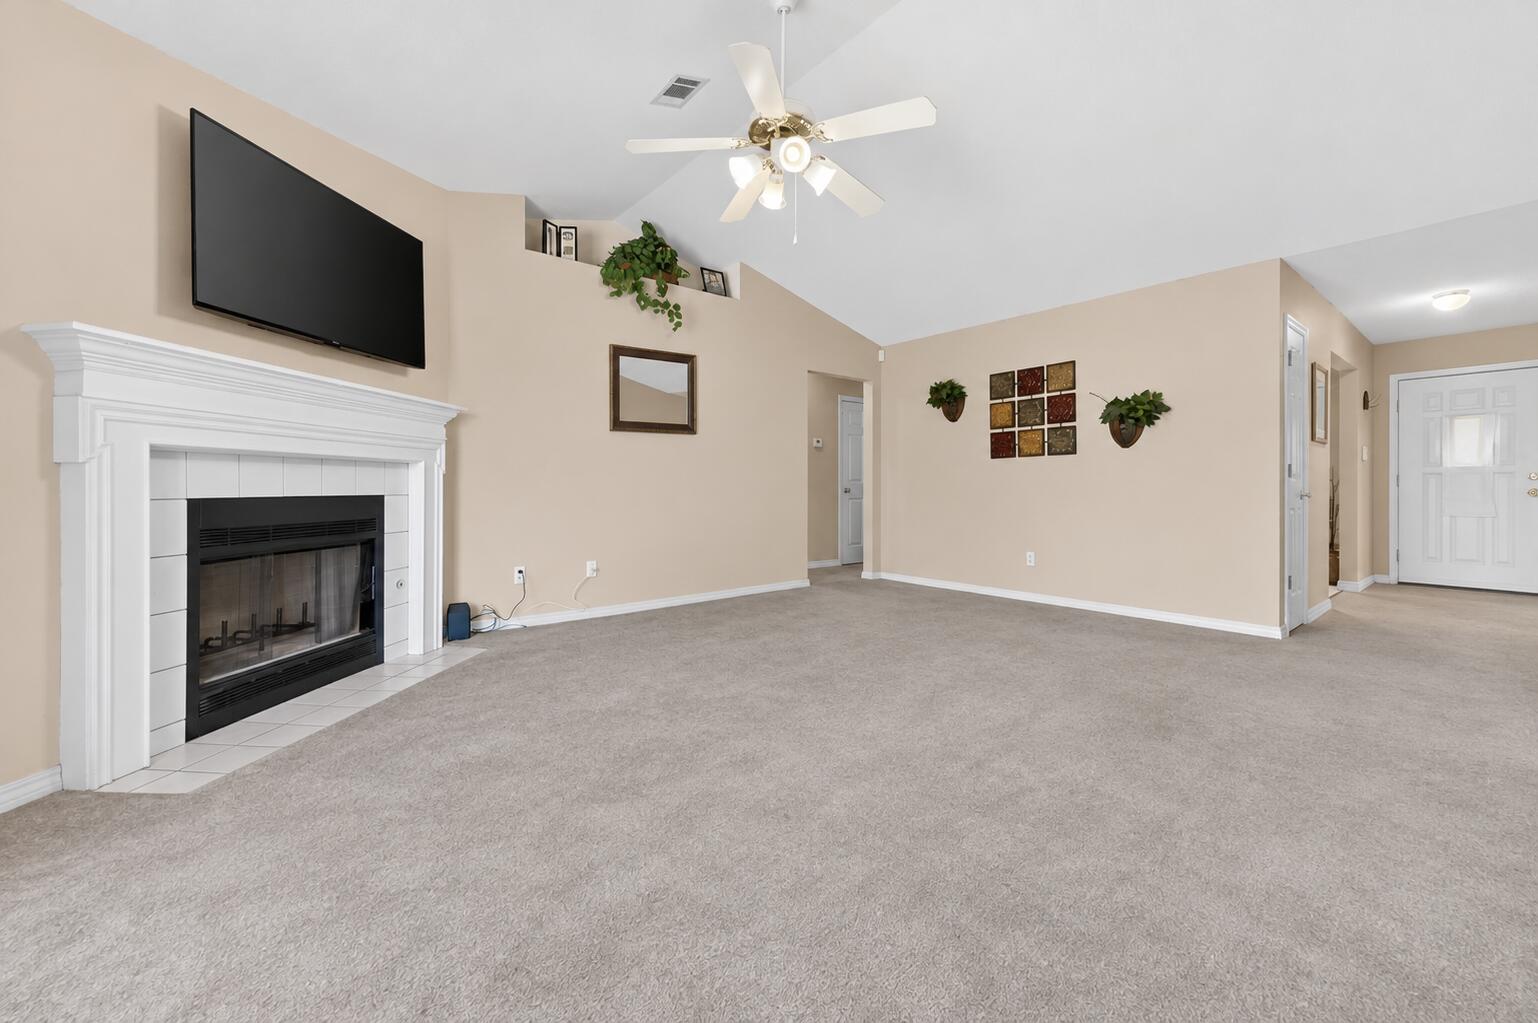
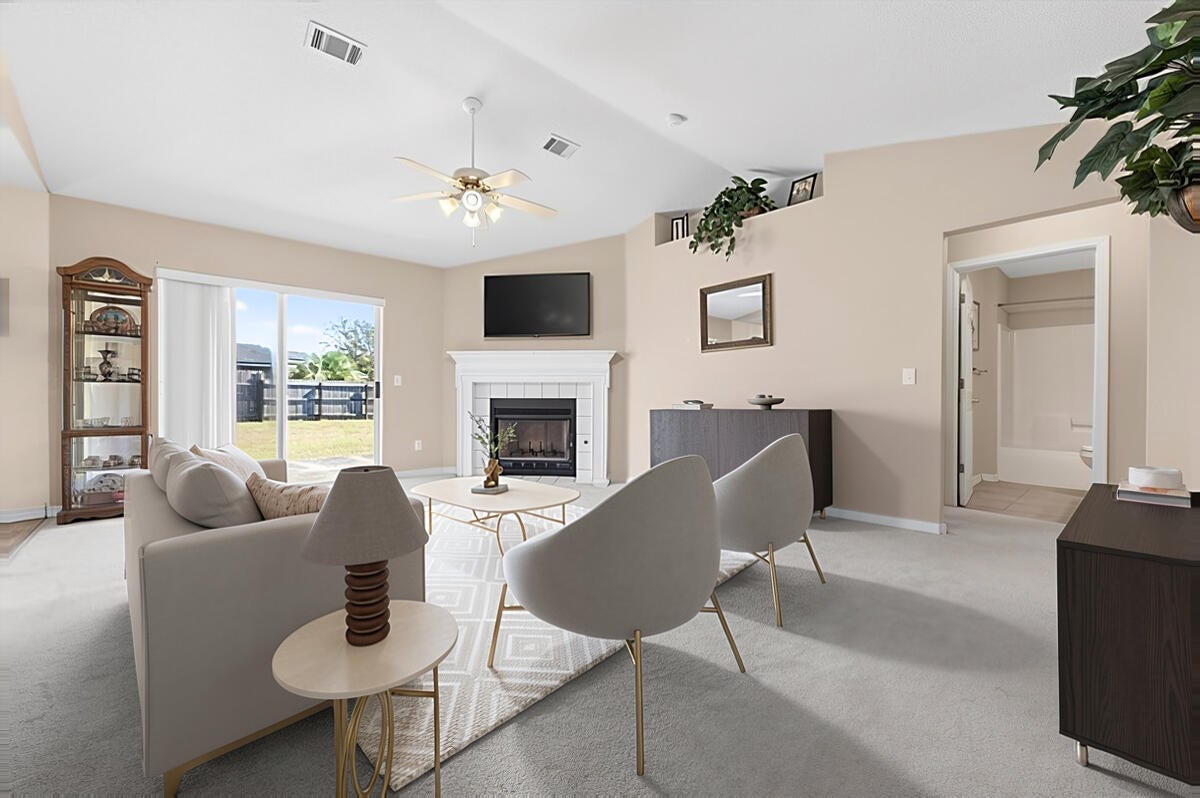

Situated on a spacious corner lot in the quiet Woodridge Manor neighborhood, this home offers a split floor plan, generous living spaces, a large backyard, and no HOA! Inside, the spacious living room features a fireplace, creating a comfortable and cozy gathering space. An additional sitting area off the entryway provides flexibility for a play room, home office, or reading area, while the formal dining room offers a dedicated space for meals and entertaining. The kitchen features stainless steel appliances, ample countertop space, and convenient access to both the formal dining room and main living space. The split floor plan provides added privacy, with generously sized bedrooms and ample closet space throughout. The primary suite features a spacious bathroom with a tiled walk-in shower and separate garden tub. Outside, the large, flat backyard is enclosed by a fence and features a patio with plenty of room for outdoor dining, entertaining, or relaxing. The corner lot provides additional outdoor space, with potential for boat or RV parking. Conveniently located near local schools, shopping, and dining, this home offers a quiet neighborhood setting with easy access to surrounding amenities. With opportunities for personal touches, this property offers plenty of potential to make it your own!
| 24 hours ago | Listing first seen on site | |
| 24 hours ago | Listing updated with changes from the MLS |

Listing information is provided by Participants of the Emerald Coast Association of Realtors MLS. IDX information is provided exclusively for personal, non-commercial use, and may not be used for any purpose other than to identify prospective properties consumers may be interested in purchasing. Information is deemed reliable but not guaranteed. Copyright 2026, Emerald Coast Association of Realtors MLS.
Last checked: 2026-11-20 08:40 PM UTC