

4309 Red Fox Run, Niceville, FL, 32578
4309 Red Fox RunNiceville, FL 32578
Due to the health concerns created by Coronavirus we are offering personal 1-1 online video walkthough tours where possible.
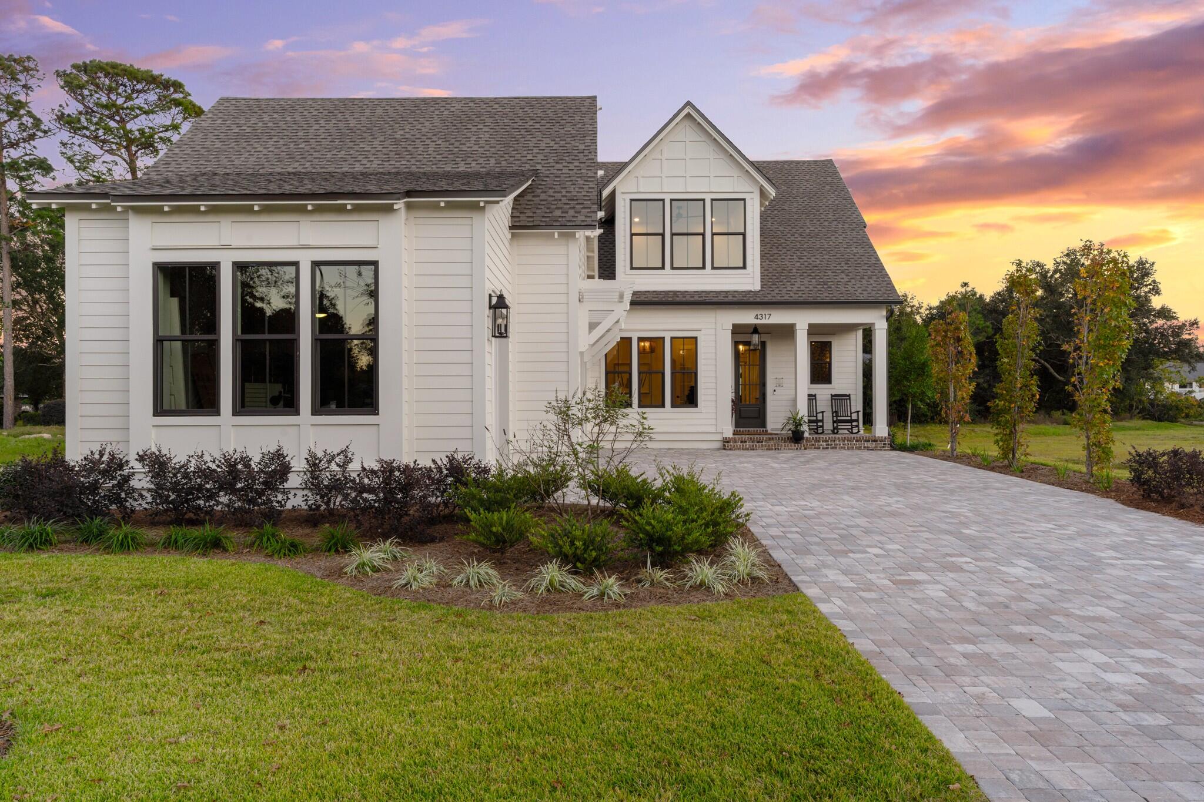
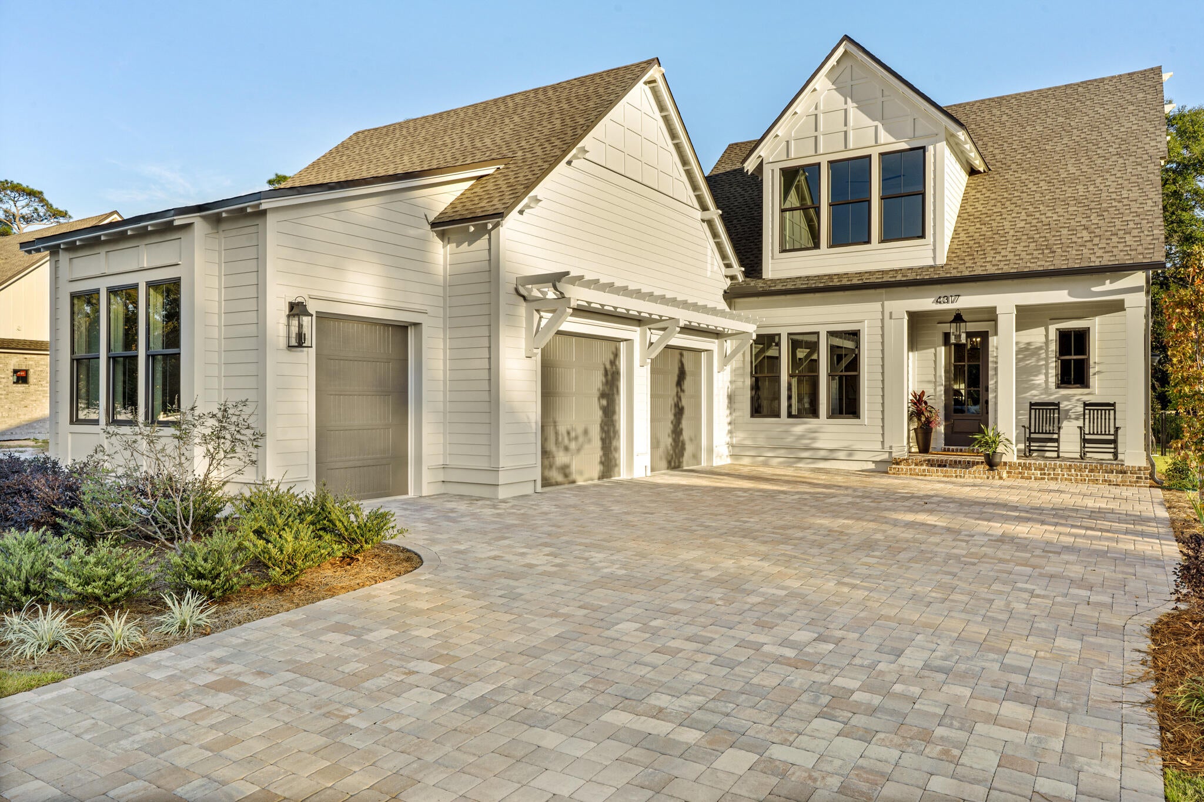
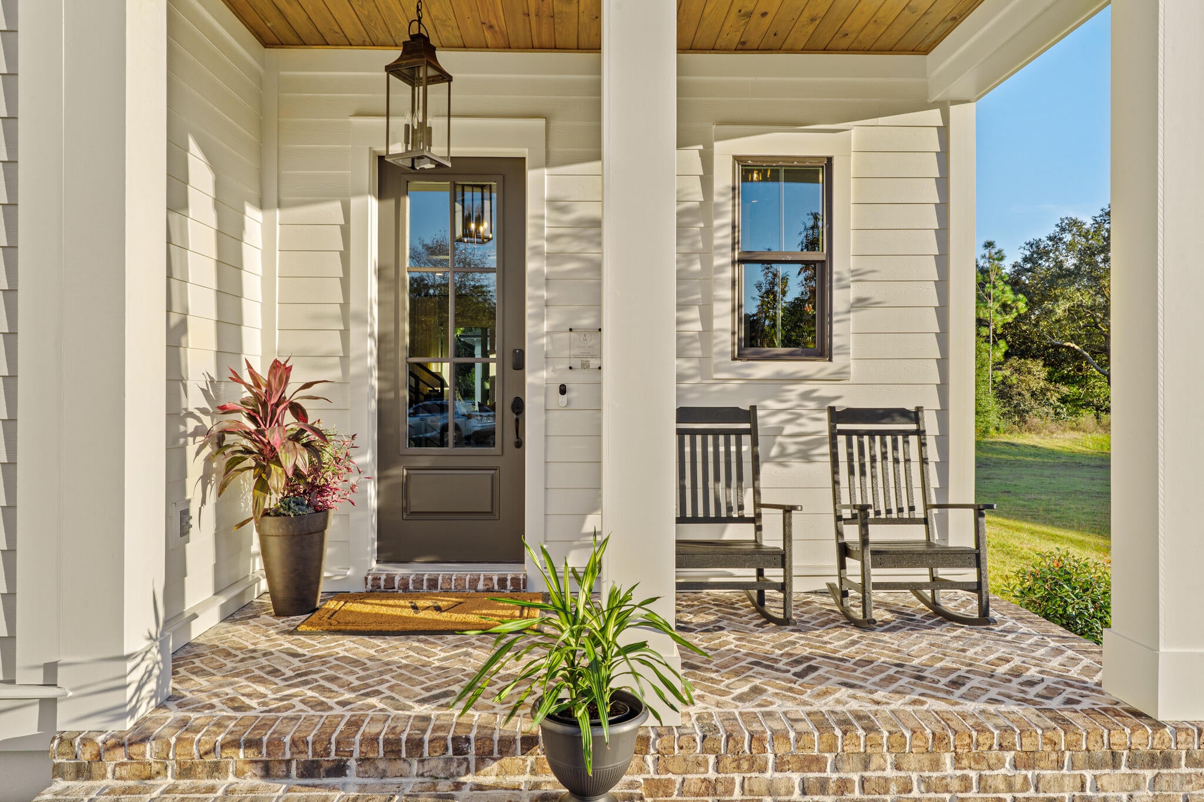
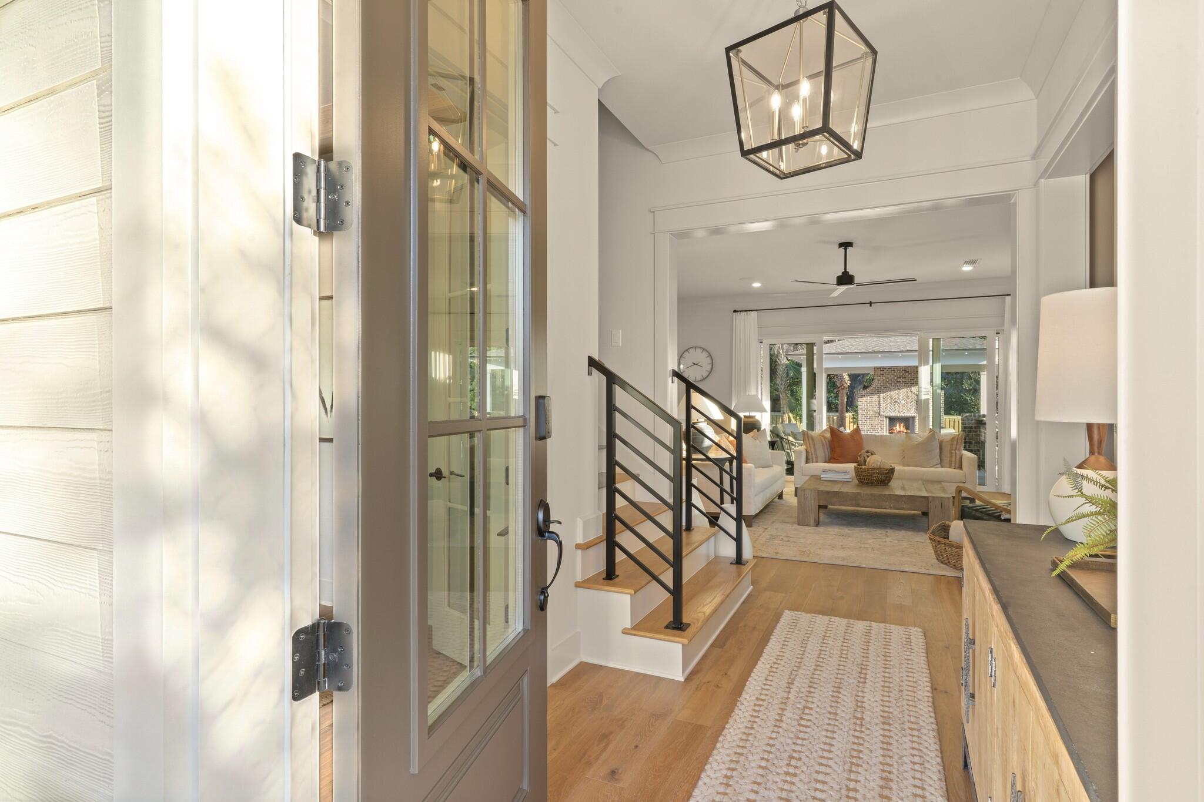
New ready to build Daphne Coastal - Situated in the highly sought-after gated enclave of The Meadows at Magnolia Plantation, just 15 homesites in Bluewater Bay, this stunning two-story will be built by Randy Wise Homes the same plan as the new model home The Meadows at Magnolia Plantation. Thoughtfully designed with an emphasis on luxury, functionality and architectural character, the approximately 3,652 square foot* home offers five bedrooms, four full baths and a half bath, a study, an expansive bonus room and a three-car garage. Ten-foot ceilings, wood flooring and solid-core doors set the tone. The family room centers around a warm and inviting fireplace framed by custom built-ins, and the gourmet kitchen showcases WoodHarbor cabinetry to the ceiling, a quartersawn white oak island, quartzite countertops, a custom wood hood and a GE Café 48-inch range. Private first-floor owner's suite with a brick accent wall and spa-style bath, bronze impact-rated windows, a large covered rear porch and a whole-home generator. Selections may change, and there's still time to personalize. Model photos are representative and may show options not included. Home is not yet built. *Square footage is approximate.
| 3 hours ago | Listing updated with changes from the MLS | |
| 3 hours ago | Listing first seen on site |

Listing information is provided by Participants of the Emerald Coast Association of Realtors MLS. IDX information is provided exclusively for personal, non-commercial use, and may not be used for any purpose other than to identify prospective properties consumers may be interested in purchasing. Information is deemed reliable but not guaranteed. Copyright 2026, Emerald Coast Association of Realtors MLS.
Last checked: 2026-11-20 08:40 PM UTC