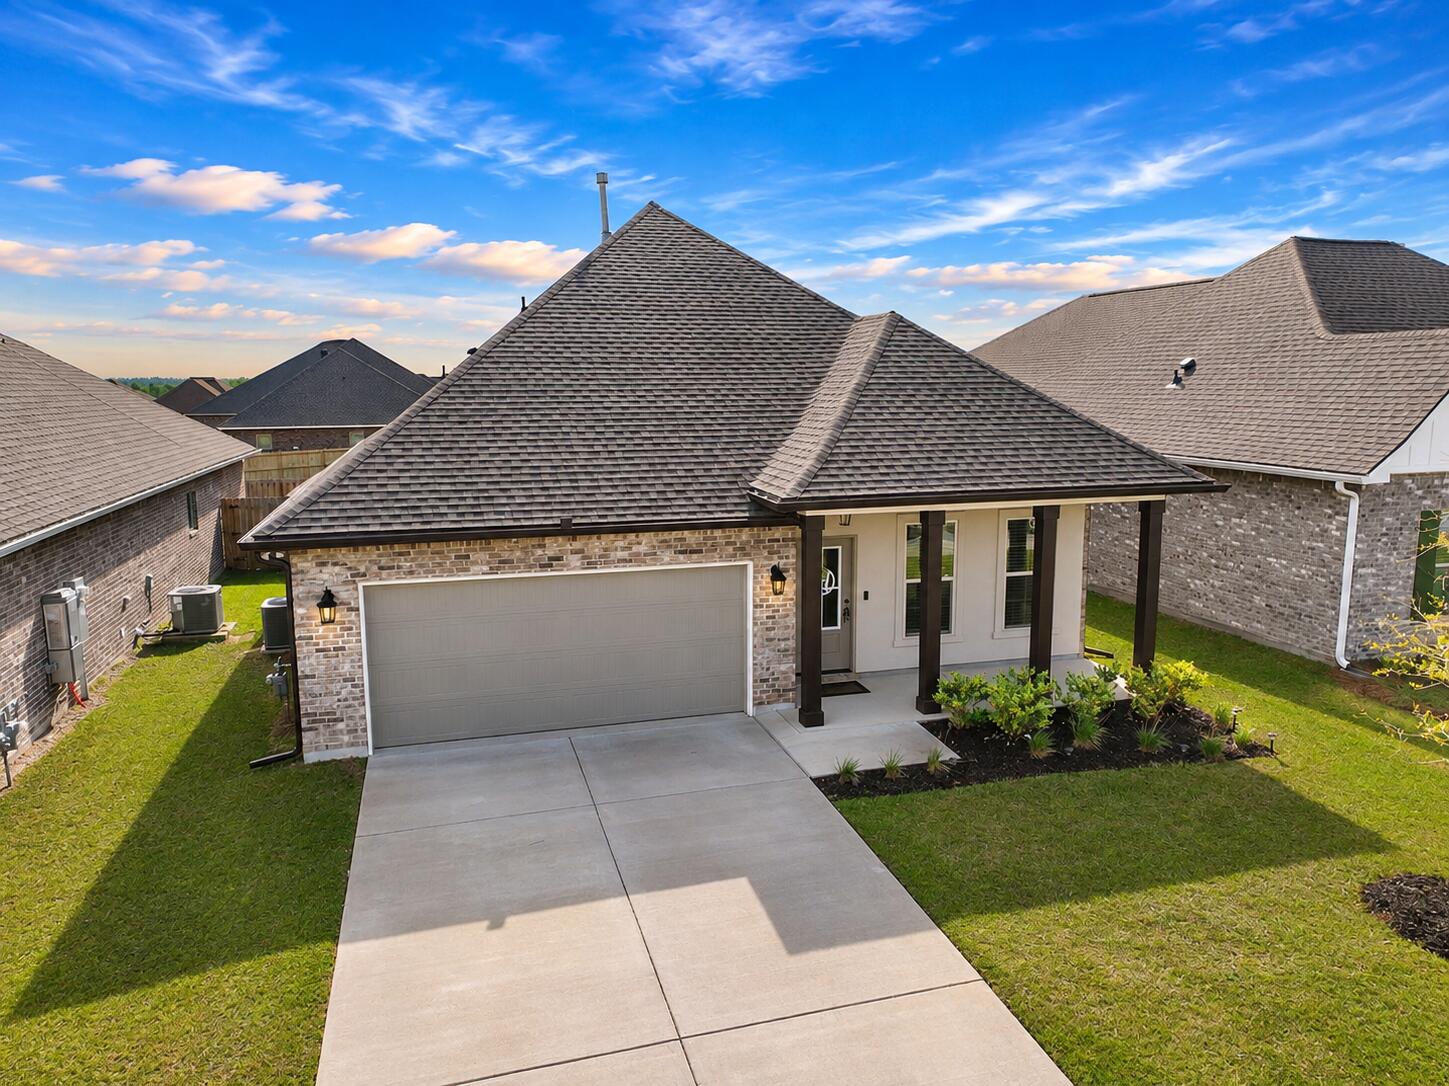
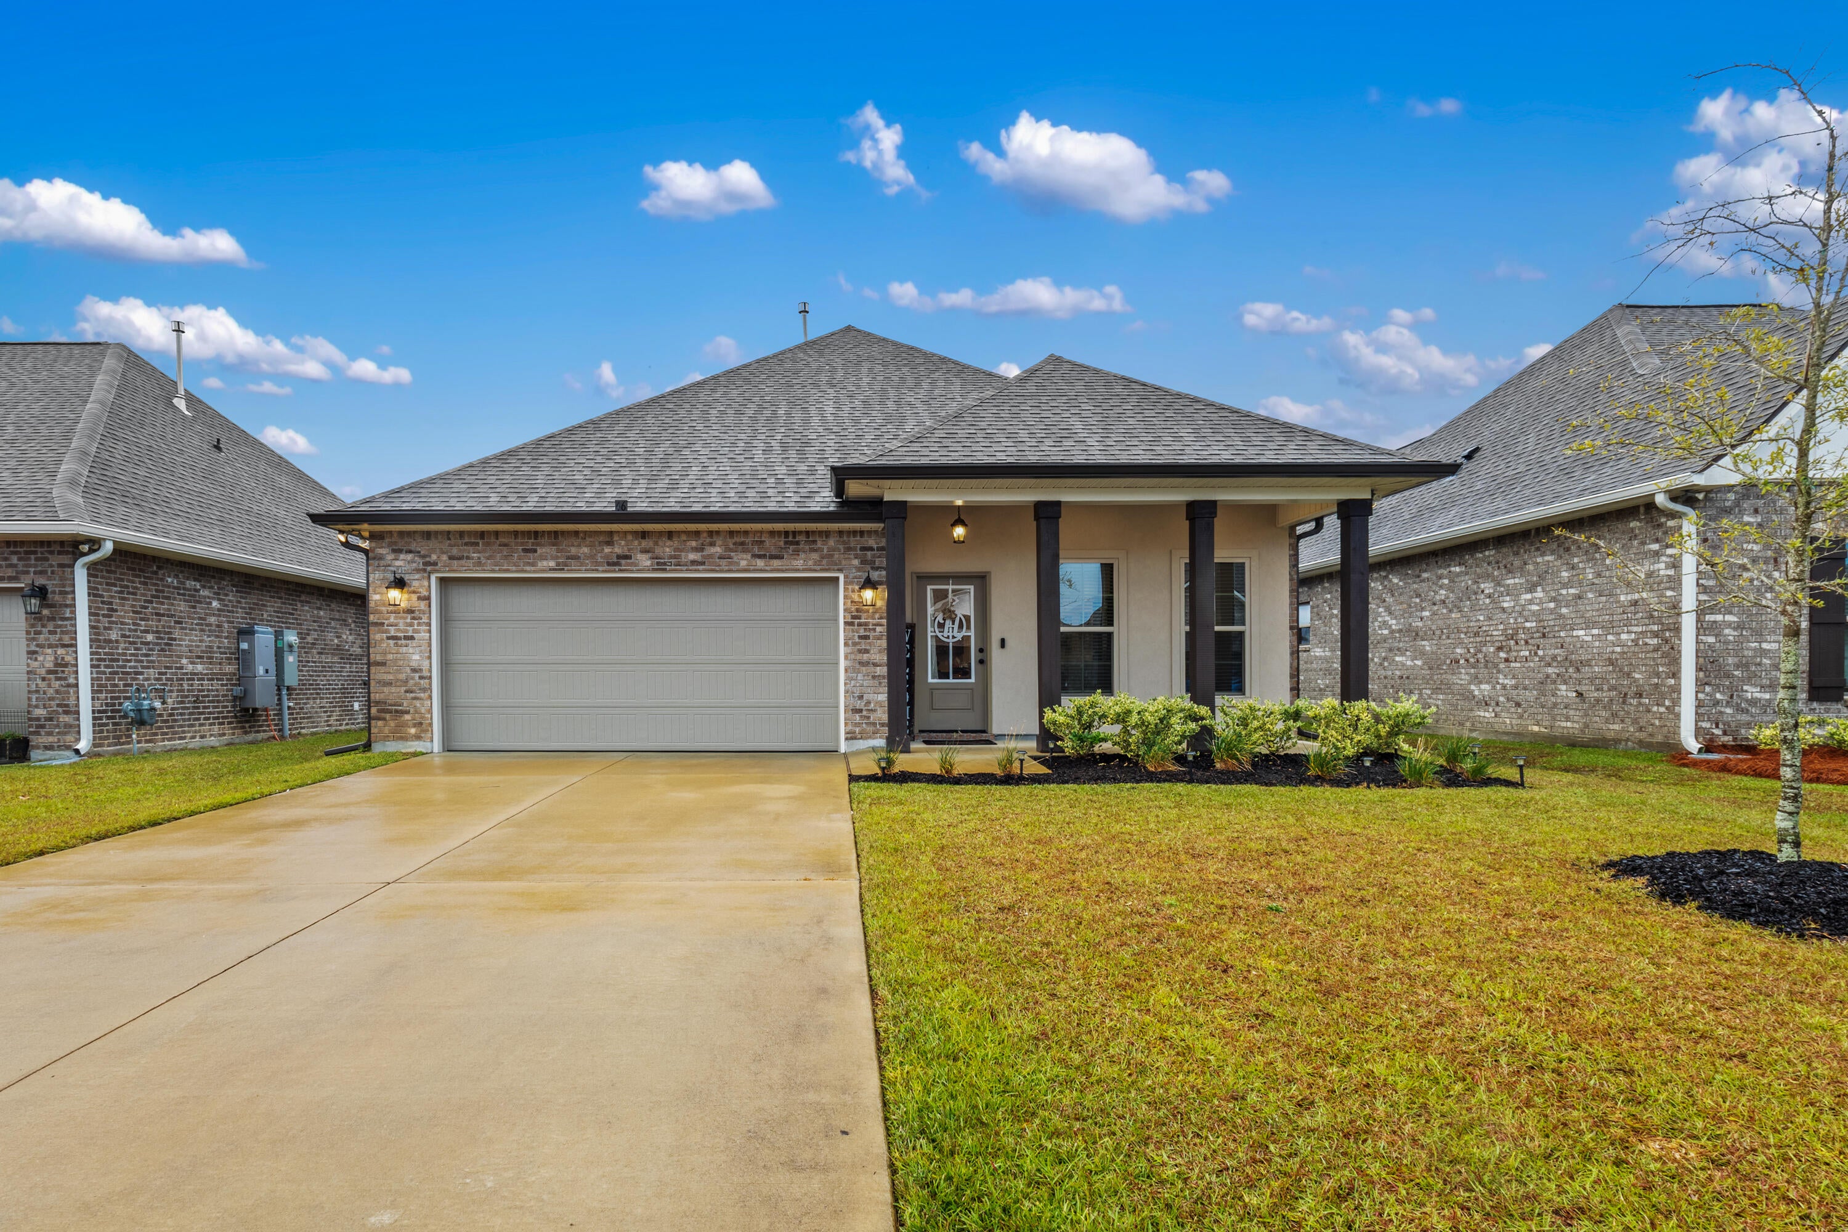
46 Hydrangea Boulevard, Freeport, FL, 32439

Save
Ask
Tour
Hide
Share
$400,000
New Listing

46 Hydrangea Boulevard
Freeport, FL 32439

For Sale|Single Family Residence|Active
4
Beds
2
Total Baths
2
Full Baths
1,919
SqFt
$208
/SqFt
2025
Built
Subdivision:
THE BLUFFS AT LAFAYETTE
County:
Walton
Listing courtesy of John J Arroyo of LPT Realty LLC

Due to the health concerns created by Coronavirus we are offering personal 1-1 online video walkthough tours where possible.
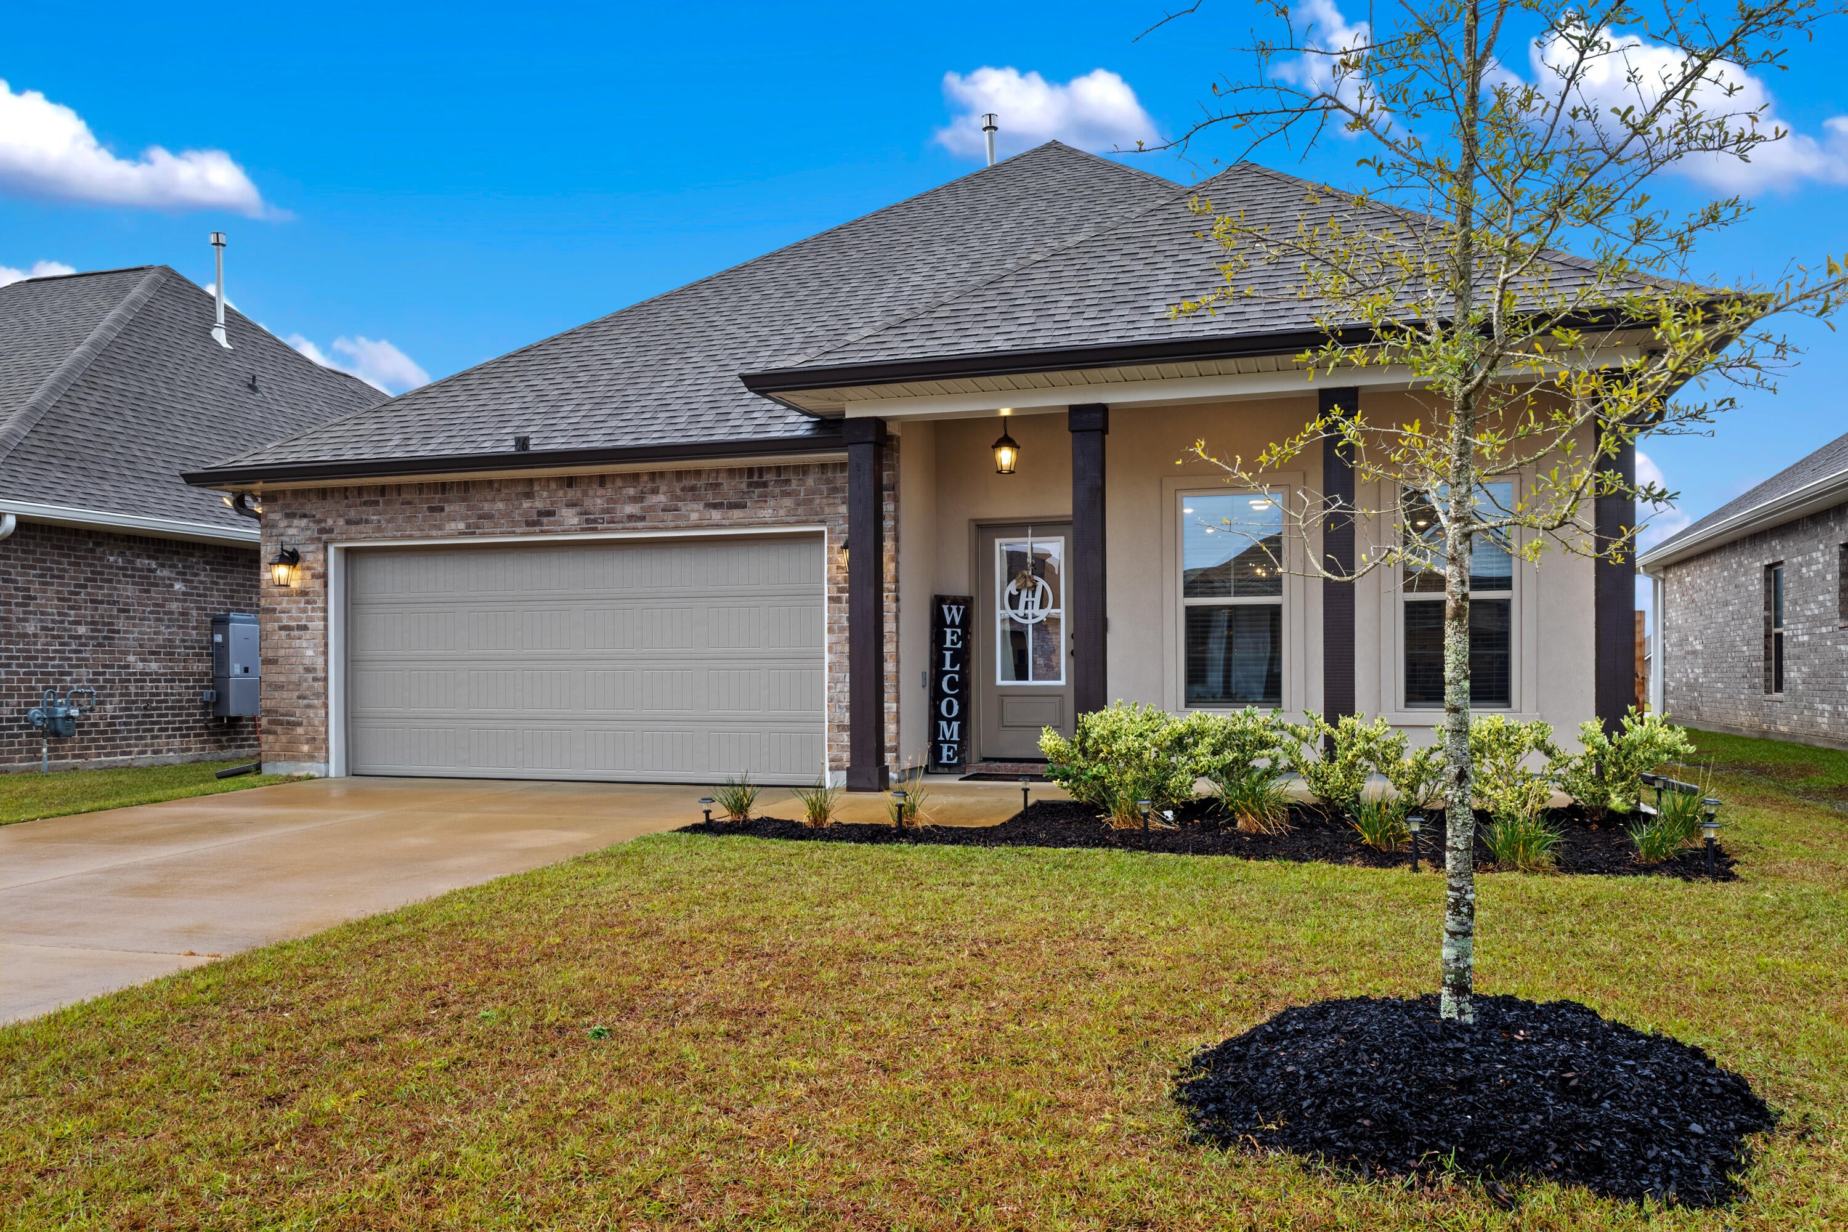
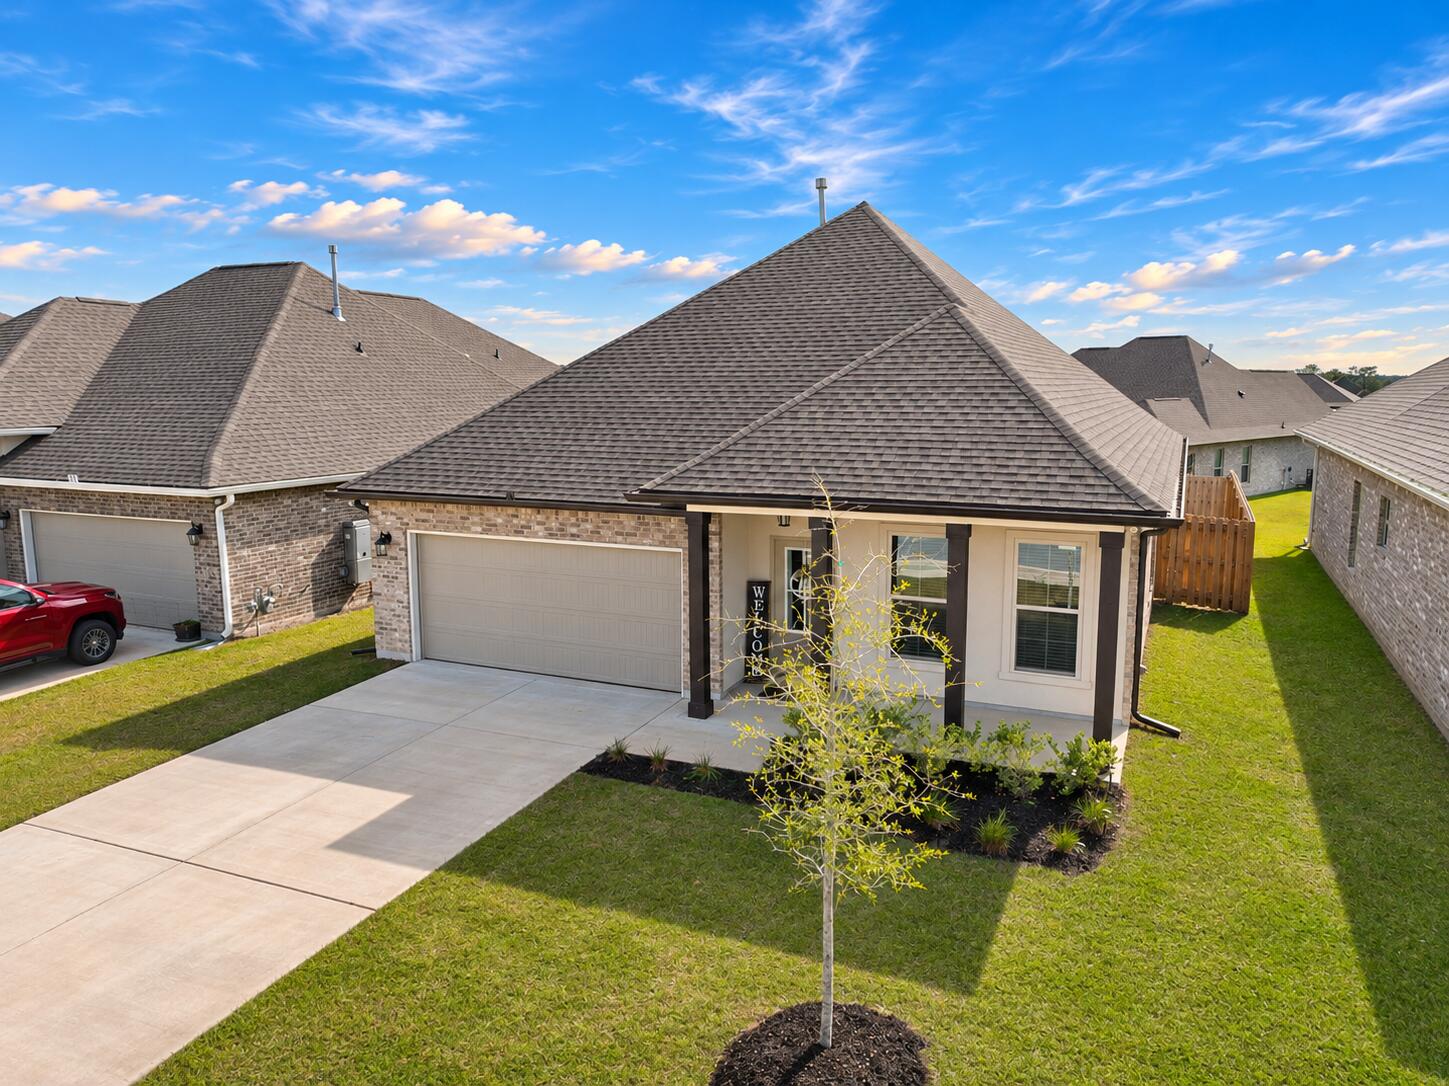
46 Hydrangea Boulevard46 Hydrangea Boulevard46 Hydrangea Boulevard46 Hydrangea Boulevard
Save
Ask
Tour
Hide
Share

$10,000 SELLER INCENTIVE TOWARD RATE BUYDOWN AND/OR LENDER-APPROVED CLOSING COSTS! Why wait to build? Welcome to this nearly new 4-bedroom, 2-bath home in The Bluffs at Lafayette in Freeport, FL! Built in 2025, this 1,906-square-foot Oakstone V floor plan offers modern finishes and an inviting open-concept layout. The spacious kitchen features a large island, walk-in pantry, ample counter space, and seamless flow into the dining and living areas, perfect for entertaining or everyday living. The private primary suite includes a walk-in closet, dual vanities, garden tub, and separate shower. Three additional bedrooms offer flexibility for guests, family, or a home office. Enjoy a covered front porch, rear patio, crown molding, ceiling fans, double-pane windows, tankless gas water heater, attached garage, and attractive brick and stucco exterior. Conveniently located near shopping, dining, and schools, with the beautiful beaches of South Walton and Scenic Highway 30A just a drive away. Nearly new construction, spacious living, and a $10,000 seller incentive! Schedule your private showing today!

Save
Ask
Tour
Hide
Share
Listing Snapshot
Price 
$400,000
Days On Site 
0 Days
Bedrooms 
4
Inside Area (SqFt) 
1,919 sqft
Total Baths 
2
Full Baths 
2
Partial Baths 
N/A
Lot Size 
0.13 Acres
Year Built 
2025
MLS Number 
1015925
Status 
Active
Property Tax 
$567.1
HOA/Condo/Coop Fees 
$83 monthly
Sq Ft Source 
Appraiser
Friends & Family
Recent Activity
23 hours agoListing first seen on site
23 hours agoListing updated with changes from the MLS
General Features
Acres 
0.13
Attached Garage 
Yes
Garage 
Yes
Parking 
Garage Door OpenerAttachedGarage
Property Sub Type 
Single Family Residence
Security 
Smoke Detector(s)
Sewer 
Public Sewer
SqFt Total 
1919
Style 
Traditional
Utilities 
Natural Gas AvailableUnderground UtilitiesElectricity Available
Water Source 
Public
Zoning 
Resid Single Family
Interior Features
Appliances 
DishwasherDisposalMicrowaveTankless Water HeaterGas Oven
Cooling 
Central AirCeiling Fan(s)Electric
Flooring 
TileCarpet
Heating 
Natural Gas
Interior 
Breakfast BarCrown MoldingKitchen IslandPantry
Window Features 
Double Pane WindowsWindow Treatments
Bedroom 
Dimensions - 11 x 10Level - First
Dining Room 
Dimensions - 8 x 16Level - First
Full Bathroom 
Level - First
Garage 
Dimensions - 19 x 19Level - First
Kitchen 
Dimensions - 12 x 21Level - First
Laundry 
Level - First
Living Room 
Dimensions - 16 x 16Level - First
Master Bathroom 
Level - First
Master Bedroom 
Dimensions - 13 x 14Level - First
Save
Ask
Tour
Hide
Share
Exterior Features
Construction Details 
BrickStucco
Lot Features 
Interior LotLevel
Patio And Porch 
PorchPatioCovered
Windows/Doors 
Double Pane WindowsWindow Treatments
Community Features
Association Fee 
$83.0
Association Fee Frequency 
Monthly
Community Features 
Sidewalks
MLS Area 
20 - Freeport
Roads 
Paved
Schools
School District
Unknown
Elementary School
Freeport
Middle School
Freeport
High School
Freeport
Listing courtesy of John J Arroyo of LPT Realty LLC


Listing information is provided by Participants of the Emerald Coast Association of Realtors MLS. IDX information is provided exclusively for personal, non-commercial use, and may not be used for any purpose other than to identify prospective properties consumers may be interested in purchasing. Information is deemed reliable but not guaranteed. Copyright 2026, Emerald Coast Association of Realtors MLS.
Last checked: 2026-11-21 08:42 PM UTC

Neighborhood & Commute
Source: Walkscore
Save
Ask
Tour
Hide
Share