305 Shield Drive, Crestview, FL, 32539

Save
Ask
Tour
Hide
Share
$299,900
1 Day On Site

305 Shield Drive
Crestview, FL 32539

For Sale|Single Family Residence|Active
4
Beds
2
Total Baths
2
Full Baths
1,699
SqFt
$177
/SqFt
2006
Built
Subdivision:
IRON GATE S/D PH I
County:
Okaloosa
Listing courtesy of Cosmo M Spellings of Assurance Realty of NWFL LLC

Due to the health concerns created by Coronavirus we are offering personal 1-1 online video walkthough tours where possible.
305 Shield Drive305 Shield Drive305 Shield Drive305 Shield Drive
Save
Ask
Tour
Hide
Share

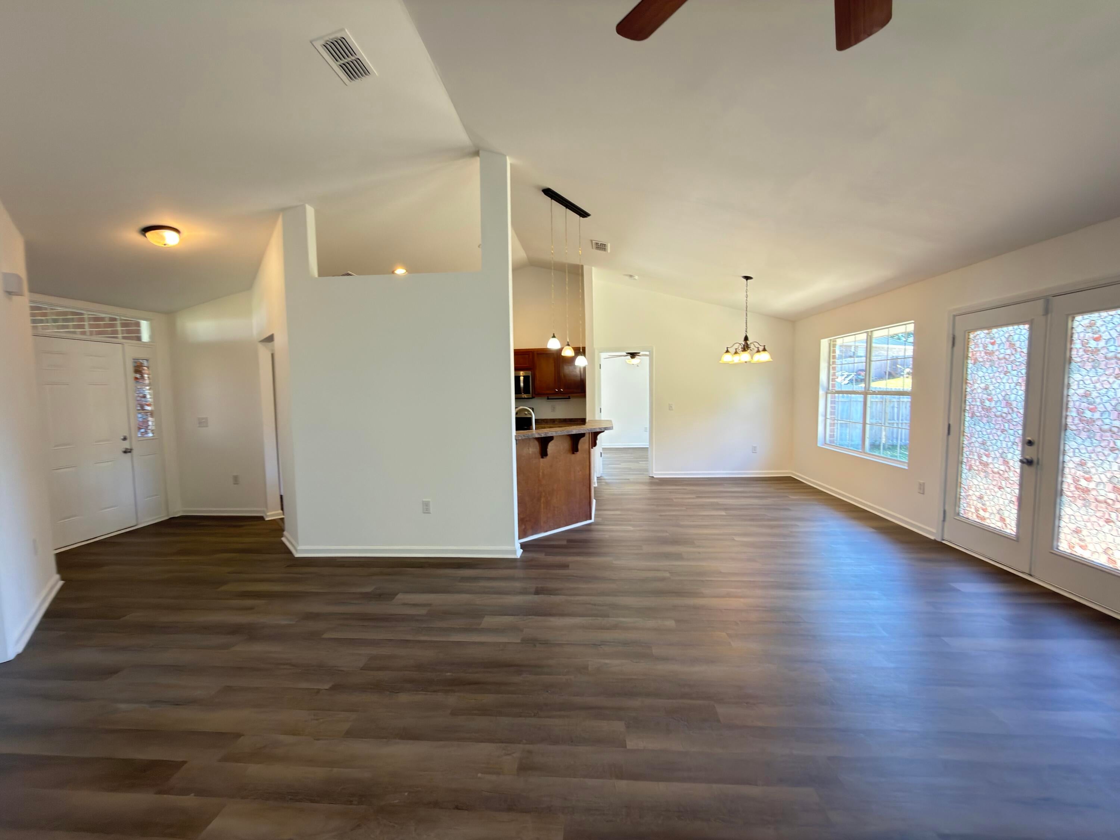
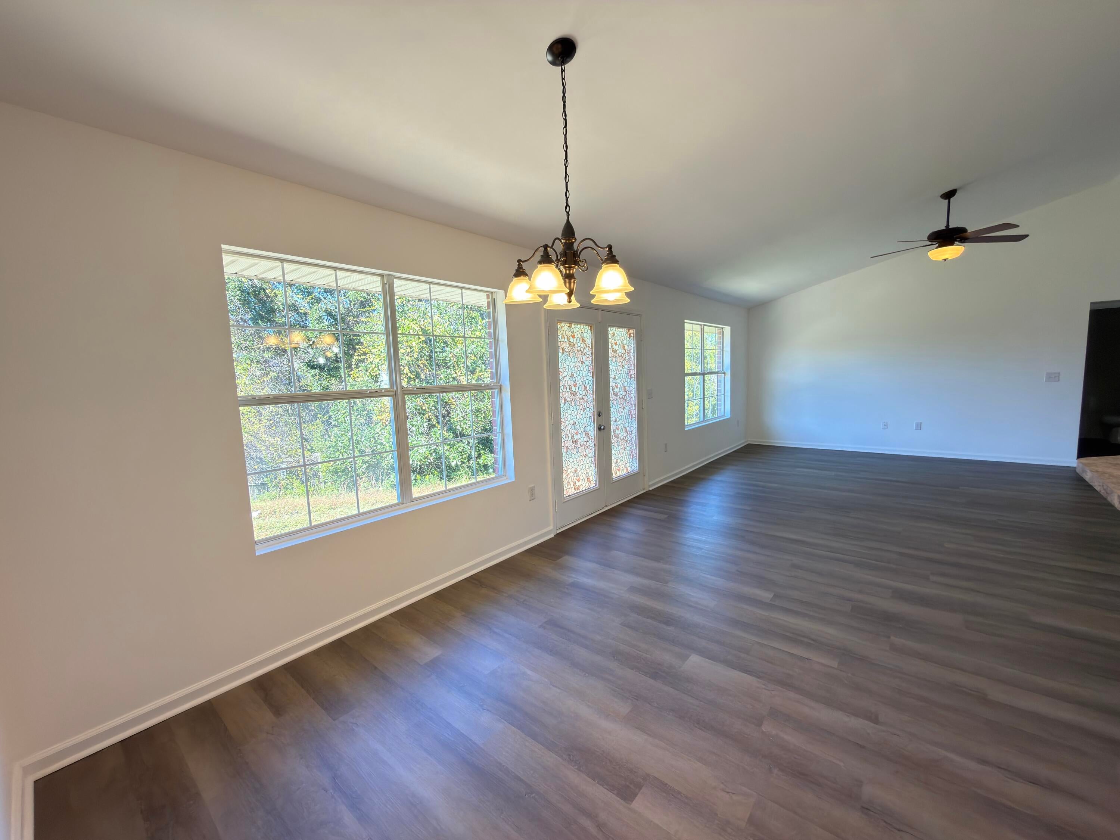
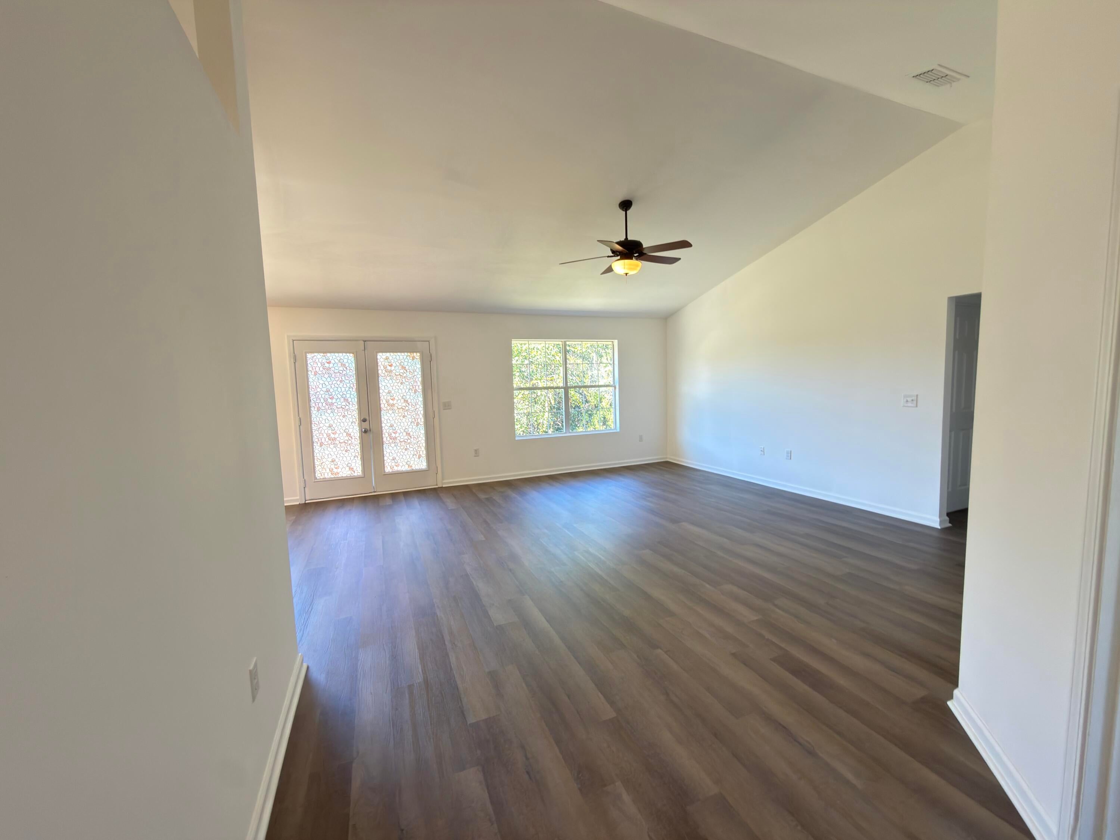
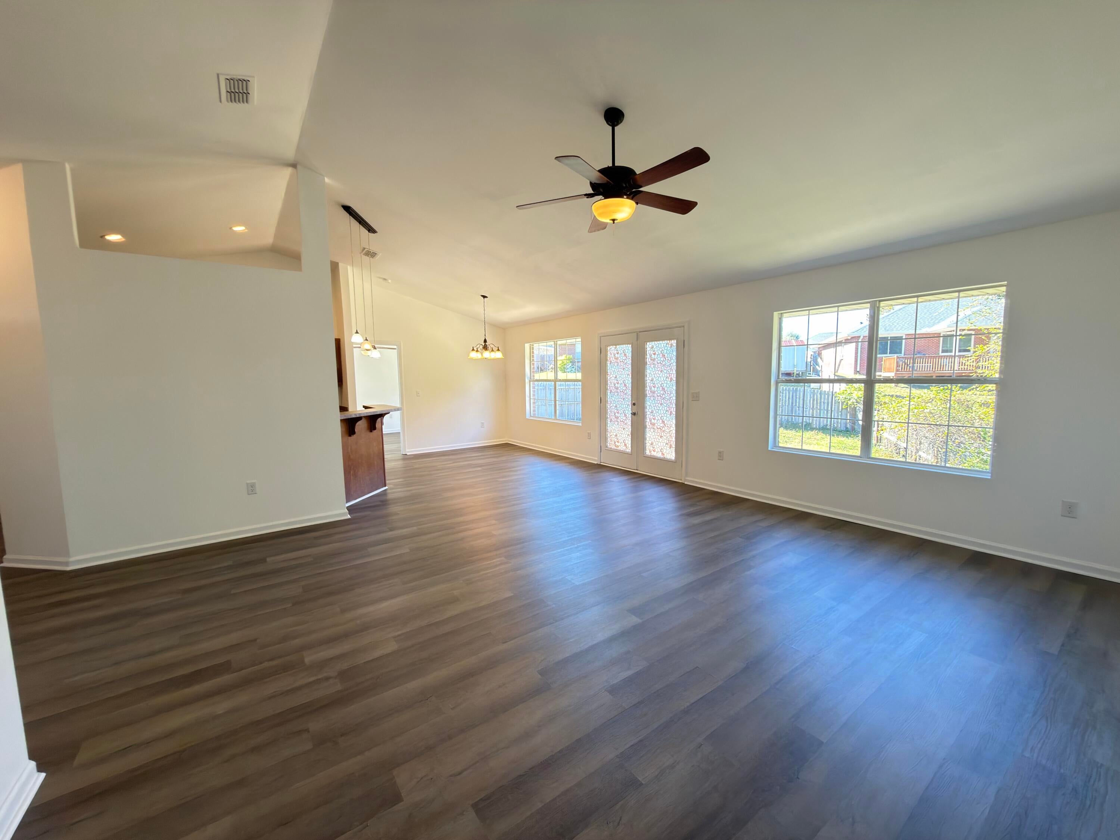
Fully updated and ready to go, this all-brick 4-bedroom, 2-bath home sits at the end of a quiet cul-de-sac in the heart of Crestview. The big-ticket items are already done: new roof, new HVAC system, new drywall, fresh interior paint, and new flooring throughout. Built in 2006, the home offers roughly 1,699 square feet of heated living space, and the brick exterior keeps outside maintenance low for years to come. The 2-car garage gives you room for vehicles, storage, or a workshop, and the cul-de-sac location means very little through-traffic. You're minutes from shopping, dining, and parks, with easy access to I-10 and Highway 85 for commutes toward Eglin AFB and Duke Field. With the major updates finished, there's nothing left to do but move in and make it yours. Call today to schedule your private showing.

Save
Ask
Tour
Hide
Share
Listing Snapshot
Price 
$299,900
Days On Site 
1 Day
Bedrooms 
4
Inside Area (SqFt) 
1,699 sqft
Total Baths 
2
Full Baths 
2
Partial Baths 
N/A
Lot Size 
0.31 Acres
Year Built 
2006
MLS Number 
1015936
Status 
Active
Property Tax 
N/A
HOA/Condo/Coop Fees 
N/A
Sq Ft Source 
N/A
Friends & Family
Recent Activity
19 hours agoListing updated with changes from the MLS
19 hours agoStatus changed to Active
yesterdayListing first seen on site
General Features
Acres 
0.31
Attached Garage 
Yes
Foundation 
Slab
Garage 
Yes
Garage Spaces 
2
Green Energy Efficient 
Doors
Parking 
Garage Door OpenerAttachedGarage
Parking Spaces 
2
Property Sub Type 
Single Family Residence
Security 
Security SystemSmoke Detector(s)
Sewer 
Public Sewer
SqFt Total 
1699
Style 
Contemporary
Utilities 
Cable AvailableElectricity Available
Water Source 
Public
Zoning 
City, Resid Single Family
Interior Features
Appliances 
DishwasherMicrowaveElectric Water HeaterSelf Cleaning Oven
Cooling 
Central AirCeiling Fan(s)Electric
Flooring 
Laminate
Heating 
CentralElectric
Interior 
Breakfast BarVaulted Ceiling(s)
Window Features 
Double Pane WindowsWindow Treatments
Bedroom 
Dimensions - 12 x 10Level - First
Dining Room 
Dimensions - 29 x 18Level - FirstDescription - Dining/Living Combo
Garage 
Dimensions - 20 x 20Level - First
Master Bedroom 
Dimensions - 16 x 12Level - First
Save
Ask
Tour
Hide
Share
Exterior Features
Construction Details 
Brick
Lot Features 
Cul-De-SacInterior LotIrregular Lot
Patio And Porch 
Patio
Road Frontage 
City Street
Roof 
Shingle
Windows/Doors 
Double Pane WindowsWindow Treatments
Community Features
MLS Area 
25 - Crestview Area
Roads 
Paved
Schools
School District
Unknown
Elementary School
Riverside
Middle School
Shoal River
High School
Crestview
Listing courtesy of Cosmo M Spellings of Assurance Realty of NWFL LLC


Listing information is provided by Participants of the Emerald Coast Association of Realtors MLS. IDX information is provided exclusively for personal, non-commercial use, and may not be used for any purpose other than to identify prospective properties consumers may be interested in purchasing. Information is deemed reliable but not guaranteed. Copyright 2026, Emerald Coast Association of Realtors MLS.
Last checked: 2026-11-21 08:42 PM UTC

Neighborhood & Commute
Source: Walkscore
Save
Ask
Tour
Hide
Share