

161 S Booker Street A, Crestview, FL, 32536
161 S Booker Street ACrestview, FL 32536
Due to the health concerns created by Coronavirus we are offering personal 1-1 online video walkthough tours where possible.
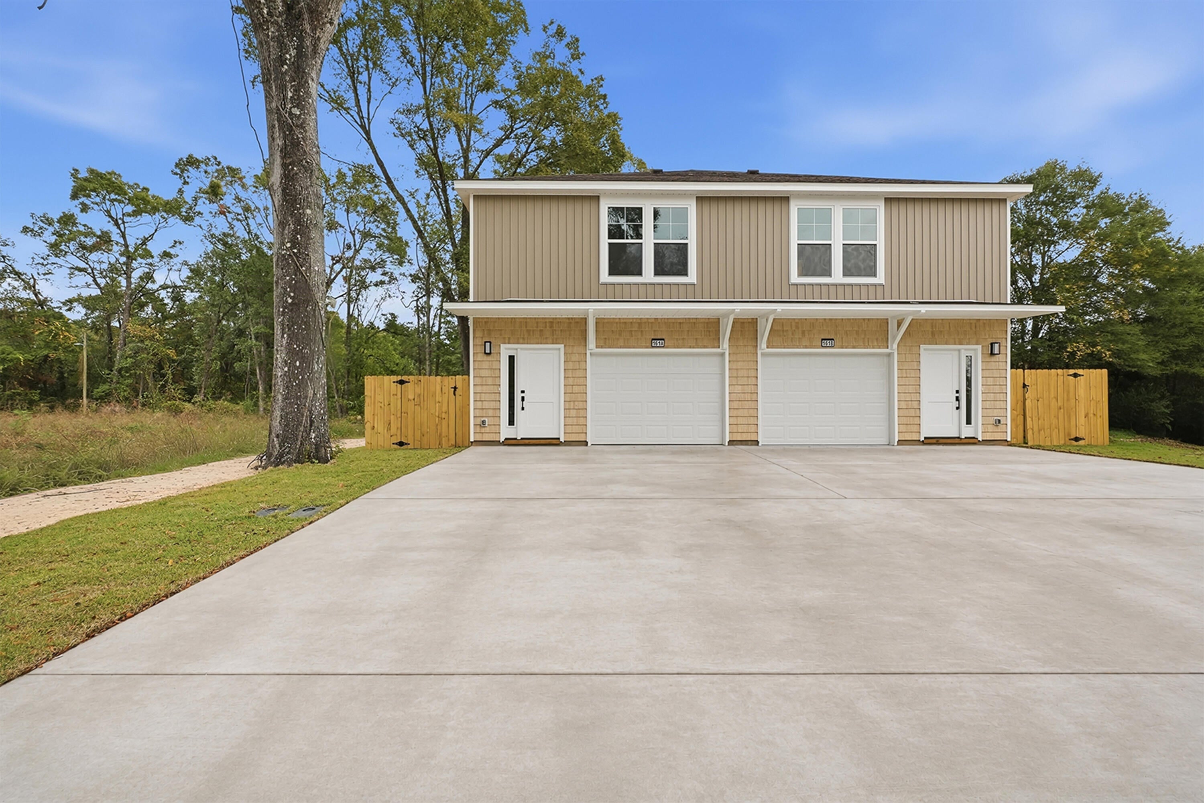
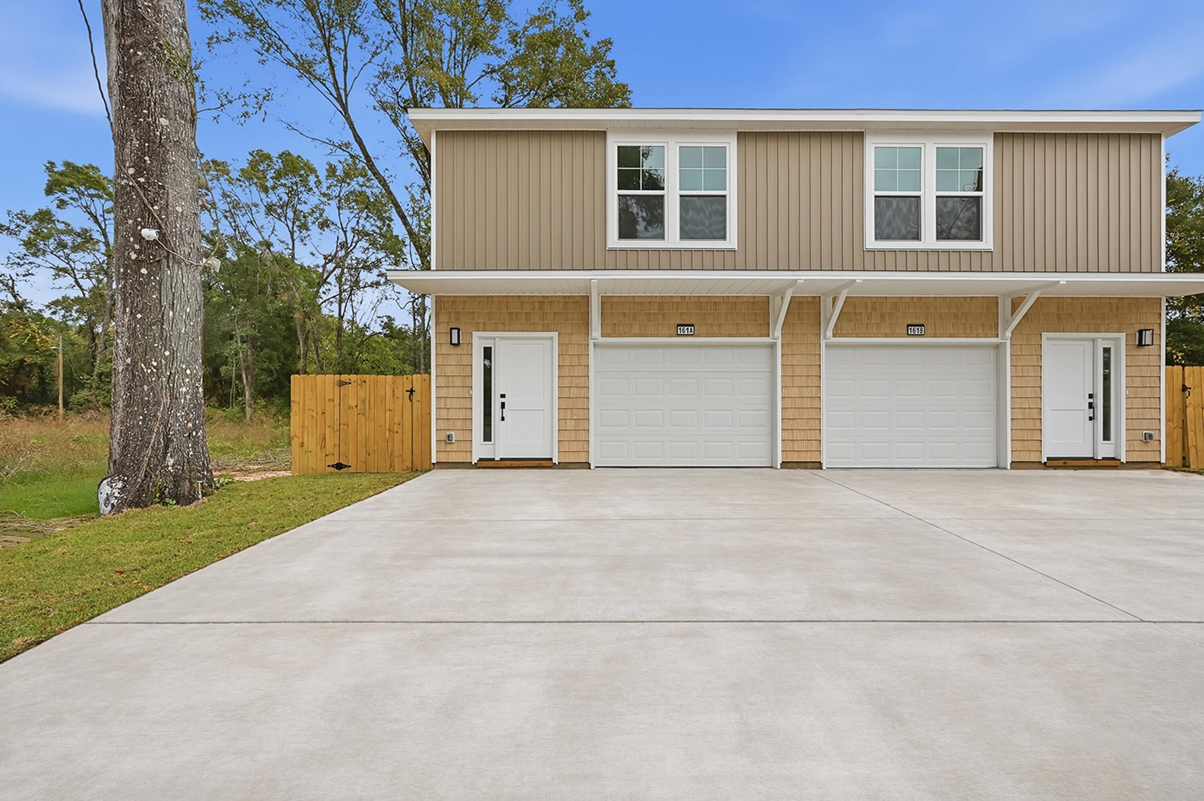
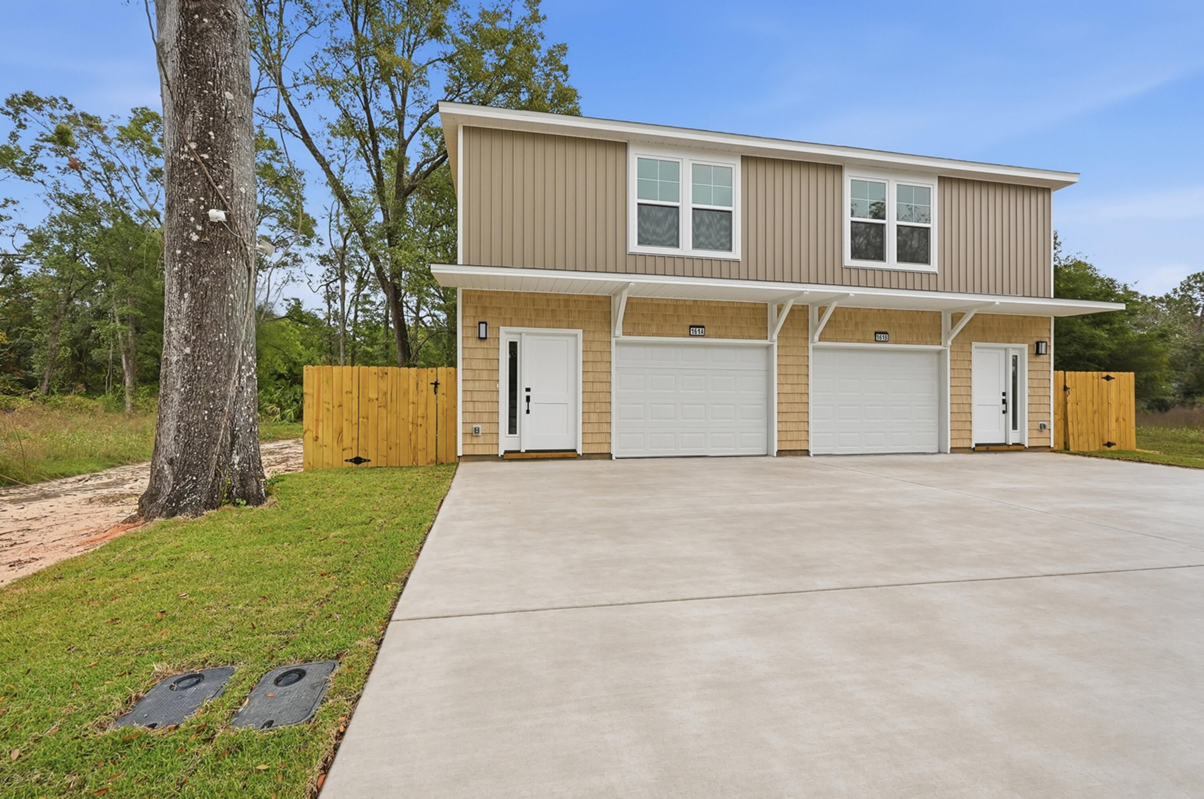
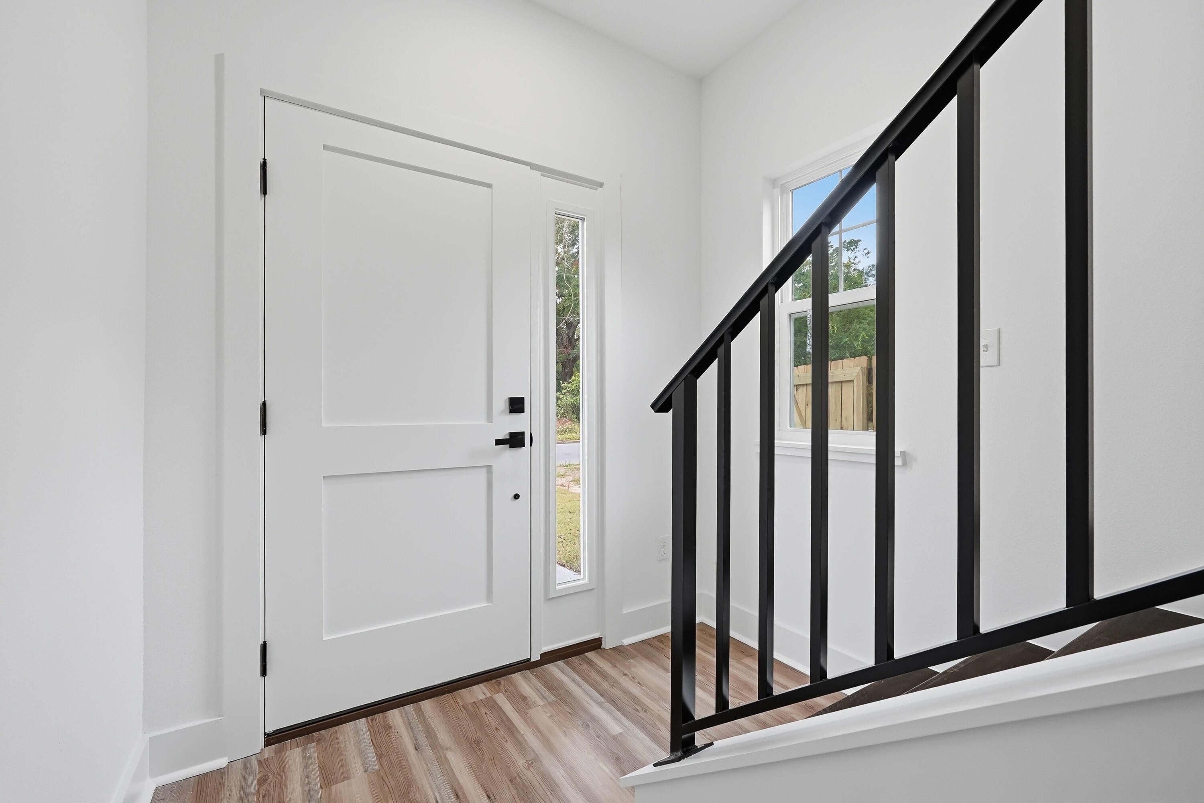
A NEW STANDARD OF LUXURY HAS ARRIVED IN CRESTVIEW! Introducing an exceptional new builder bringing elevated craftsmanship, sophisticated design, and remarkable attention to detail to the Crestview market! This stunning 3-bedroom, 2.5-bath residence is anything but ordinary, offering thoughtfully selected upgrades and quality construction that truly sets it apart. Step inside to discover a bright, open-concept living space featuring luxury vinyl plank flooring throughout, recessed lighting, designer fixtures, and modern matte-black accents. A striking staircase with contrasting wood treads, black railings, and beautiful shiplap detailing adds a custom touch. The gorgeous kitchen features quartz countertops, an oversized peninsula, soft-close cabinetry, a stylish hexagon tile backsplash, and stainless steel appliances, including the refrigerator! Upstairs, you'll find three bedrooms and beautifully appointed bathrooms featuring quartz countertops, upgraded vanities, and stunning tilework. The primary bathroom showcases a tiled walk-in shower with a built-in niche and double-sink vanity. THE QUALITY GOES BEYOND WHAT MEETS THE EYE! Foam-insulated walls help reduce heat transfer and improve indoor comfort and energy efficiency, while the next-generation HVAC system utilizes environmentally conscious R-454B refrigerant. Outside, enjoy a generously sized, fully fenced backyard offering privacy and plenty of room for entertaining or relaxing. Even the attached garage features a professionally finished epoxy-coated floor! AND THERE'S MORE TO COME! This residence is part of a thoughtfully planned collection of four side-by-side luxury duplexes, anticipated to be completed over the next year, each showcasing its own distinctive modern architectural style. THIS IS NOT YOUR TYPICAL NEW CONSTRUCTION! With premium upgrades already included and exceptional attention to detail throughout, this home offers a refreshing combination of luxury, comfort, and quality craftsmanship. Experience the difference for yourself!
| 18 hours ago | Listing updated with changes from the MLS | |
| 18 hours ago | Status changed to Active | |
| yesterday | Listing first seen on site |

Listing information is provided by Participants of the Emerald Coast Association of Realtors MLS. IDX information is provided exclusively for personal, non-commercial use, and may not be used for any purpose other than to identify prospective properties consumers may be interested in purchasing. Information is deemed reliable but not guaranteed. Copyright 2026, Emerald Coast Association of Realtors MLS.
Last checked: 2026-11-21 08:42 PM UTC