

611 Terrier Trail, Crestview, FL, 32536
611 Terrier TrailCrestview, FL 32536
Due to the health concerns created by Coronavirus we are offering personal 1-1 online video walkthough tours where possible.
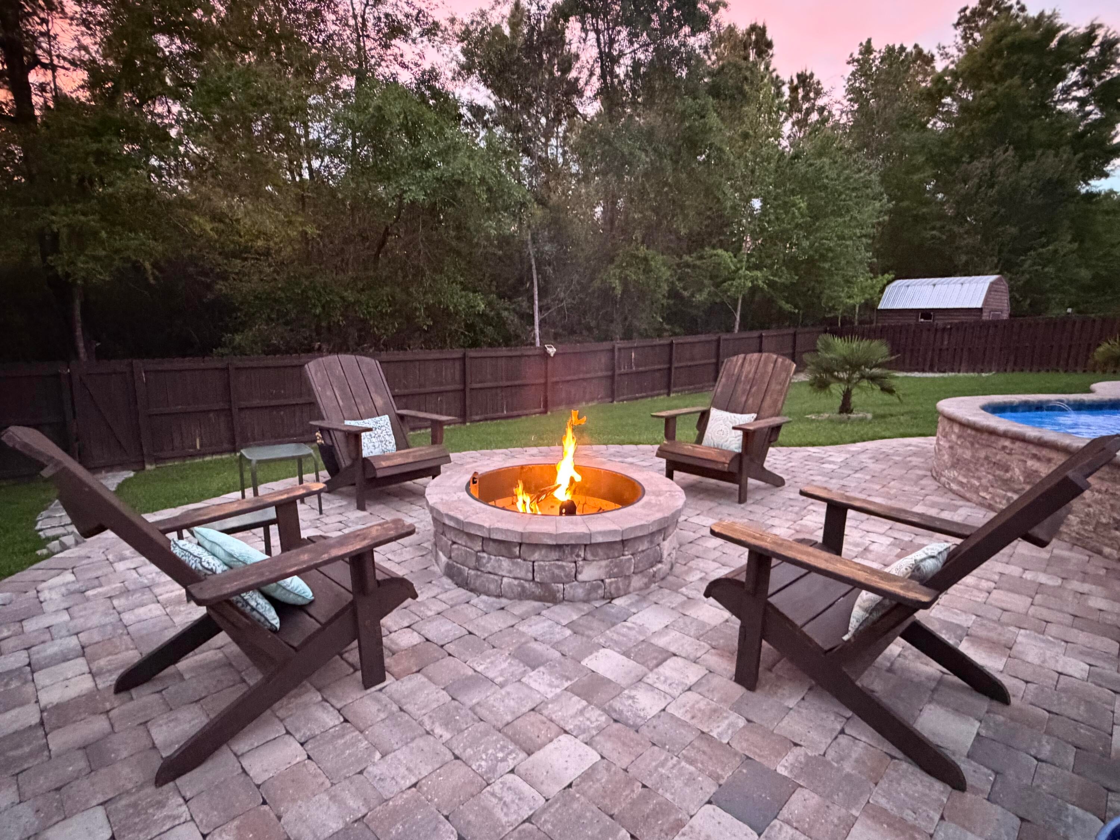
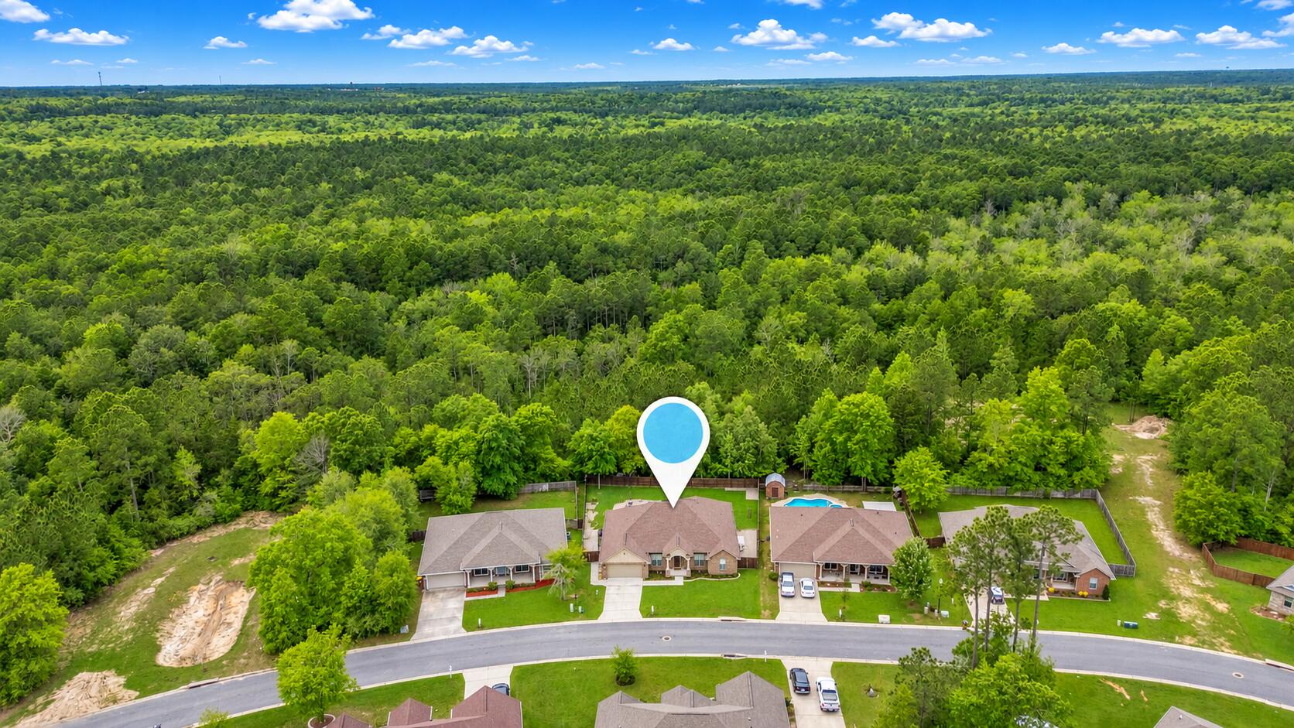
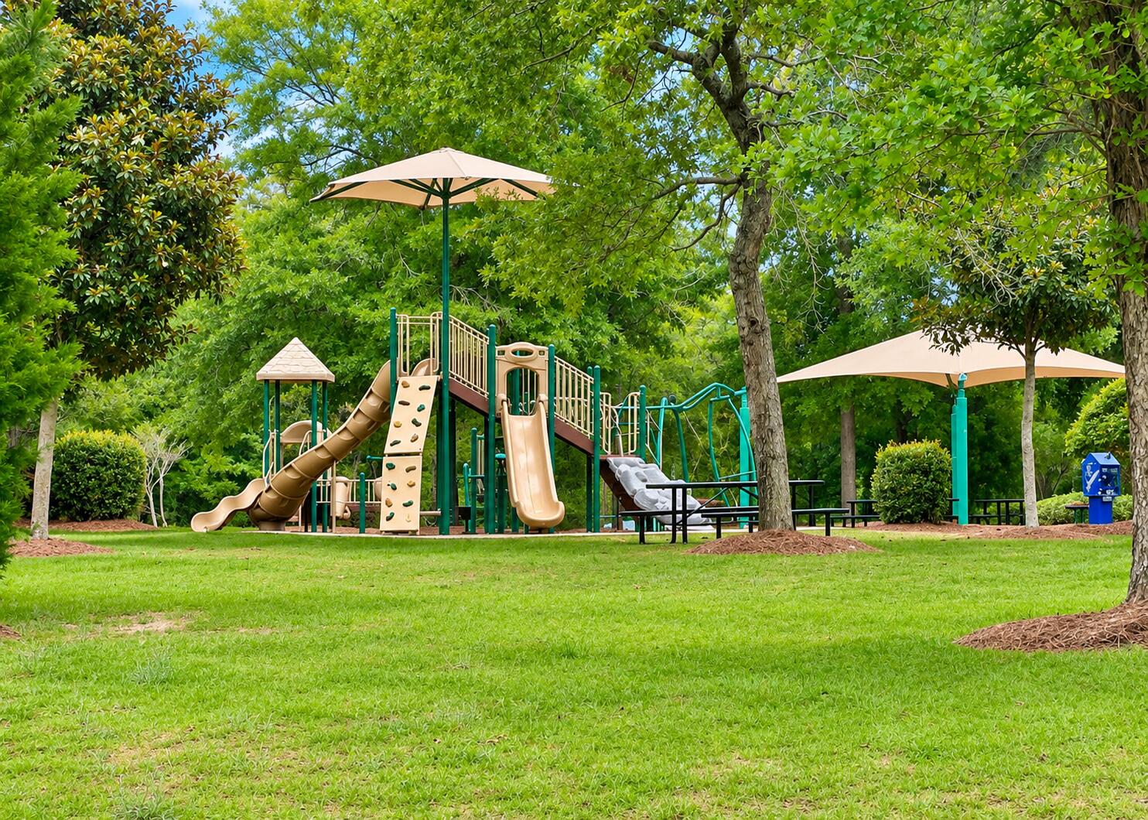
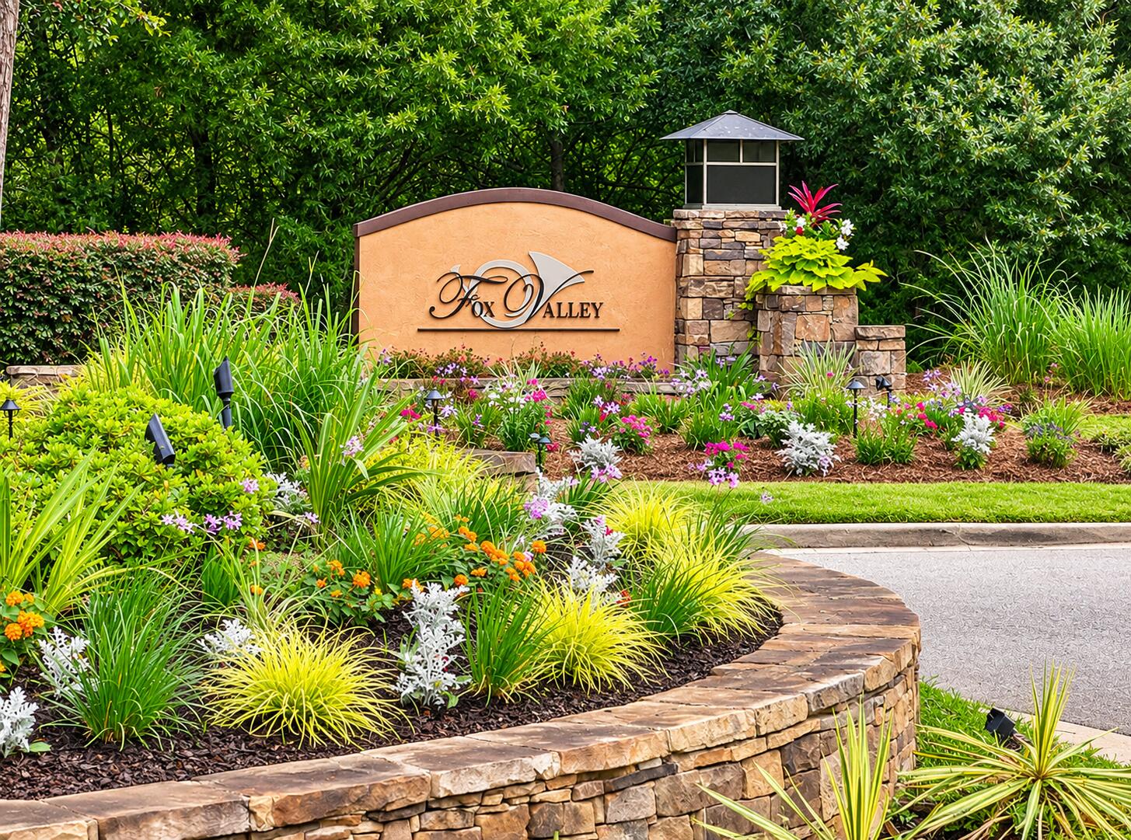
SECOND CHANCES DON'T COME AROUND OFTEN--ESPECIALLY ON A HOME LIKE THIS! Back on the market through no fault of the property after the previous buyer's home-sale contingency could not be fulfilled. Their missed opportunity could be YOUR gain! If you've been searching for a spacious, beautifully upgraded home with an incredible backyard oasis, an unbeatable South Crestview location, and exceptional value compared to new construction, THIS IS THE ONE! LOCATION, LOCATION, LOCATION--AND THE NEW CRESTVIEW BYPASS CHANGES EVERYTHING! Situated in desirable Fox Valley in SOUTH CRESTVIEW, the neighborhood entrance is just 1,274 FEET from access to the newly opened Southwest Crestview Bypass! That means a convenient alternative to Crestview's notorious traffic congestion and a straight shot to everyday essentials. Imagine having three grocery stores, big-box shopping, retail, restaurants, and medical facilities approximately FIVE MINUTES away! Easy connections to Hwy 85, Hwy 90, and I-10 make commuting, shopping, dining, and getting to the beautiful Emerald Coast beaches more convenient than ever. This is the Crestview location buyers have been waiting for! ALMOST 3,000 SQUARE FEET AND A FLOOR PLAN THAT ADAPTS TO YOUR LIFE! This beautifully maintained, single-story home offers 4 BEDROOMS PLUS a dedicated OFFICE, a spacious BONUS ROOM, and a SEPARATE FORMAL DINING ROOM! With 3 full bathrooms and multiple living spaces, the possibilities are exceptional. Need two living areas? A home office? Space for guests, hobbies, or multigenerational living? This versatile floor plan delivers the flexibility that many new-construction homes simply don't offer. WHY PAY NEW-CONSTRUCTION PRICES AND THEN SPEND A FORTUNE ON UPGRADES? Built in 2017 and showing like new, this home has already received an impressive collection of improvements. Beautiful wood-look TILE flooring flows throughout--NO CARPET! Custom built-in cabinetry, bookcases and shelving, granite and stone countertops throughout, updated bathroom fixtures, a complete irrigation system, gutters, and thoughtful custom details add quality, character, and functionality. The spacious kitchen features stainless steel appliances, granite countertops, warm stained cabinetry, and clever pantry storage. A separate formal dining room and casual breakfast area overlooking the pool provide wonderful options for everyday living and entertaining. AND THEN THERE'S THE BACKYARD--AN OUTDOOR RETREAT THAT WOULD COST WELL OVER $100,000 TO RECREATE! This is not your typical builder-grade backyard. It's an extraordinary private oasis designed for enjoying the Florida lifestyle. The centerpiece is a beautiful lagoon-style GUNITE SALTWATER/OZONE POOL featuring a tanning ledge and multicolored lighting. Surrounding it are expansive paver patios, a terraced pool deck, a custom built-in firepit gathering area, and an elevated deck with cleverly designed pool-float storage beneath. An irrigated raised-bed garden, privacy fencing, additional space for boat or trailer storage, custom paver utility areas, and a wooded buffer beyond the fence complete this exceptional outdoor setting. THE REAL VALUE? IT'S ALREADY DONE! No waiting for a builder. No coordinating contractors. No spending additional money to create the outdoor living space you really want. Here, the upgrades, custom touches, landscaping, and resort-style backyard are already in place--ready to enjoy from day one. Also, you'll love that unlike new construction communities which have been cleared of all trees and greenery and often lack character, This community features a beautiful esthetic with gently winding streets with mature trees. When the Crepe Myrtle's are in bloom it's magical! LET"S TALK ABOUT THE NEIGHBORHOOD. Fox Valley features an upscale and beautifully landscaped entrance and a Central Park concept with green space and playground. Enjoy Golf? You'll appreciate that Blackwater Golf Club is located practically across the street from Fox Valley making it one of the closest residential communities to the renovated public 18 hole par 72 golf course! ONE BUYER'S MISSED OPPORTUNITY IS ANOTHER BUYER'S SECOND CHANCE! Nearly 3,000 square feet, 4 bedrooms PLUS an office and bonus room, 3 bathrooms, a formal dining room, an incredible pool and outdoor entertaining area, and convenient access to the NEW Southwest Crestview Bypass. Compare the space, finishes, location, and cost of recreating these improvements with new construction, and the value becomes clear. DON'T LET THIS SECOND CHANCE PASS YOU BY. CALL OR TEXT TODAY TO SCHEDULE YOUR PRIVATE SHOWING!
| 5 hours ago | Listing updated with changes from the MLS | |
| 5 hours ago | Listing first seen on site |

Listing information is provided by Participants of the Emerald Coast Association of Realtors MLS. IDX information is provided exclusively for personal, non-commercial use, and may not be used for any purpose other than to identify prospective properties consumers may be interested in purchasing. Information is deemed reliable but not guaranteed. Copyright 2026, Emerald Coast Association of Realtors MLS.
Last checked: 2026-11-21 08:42 PM UTC
Did you know? You can invite friends and family to your search. They can join your search, rate and discuss listings with you.