

1240 Harold Avenue, Pensacola, FL, 32514
1240 Harold AvenuePensacola, FL 32514
Due to the health concerns created by Coronavirus we are offering personal 1-1 online video walkthough tours where possible.
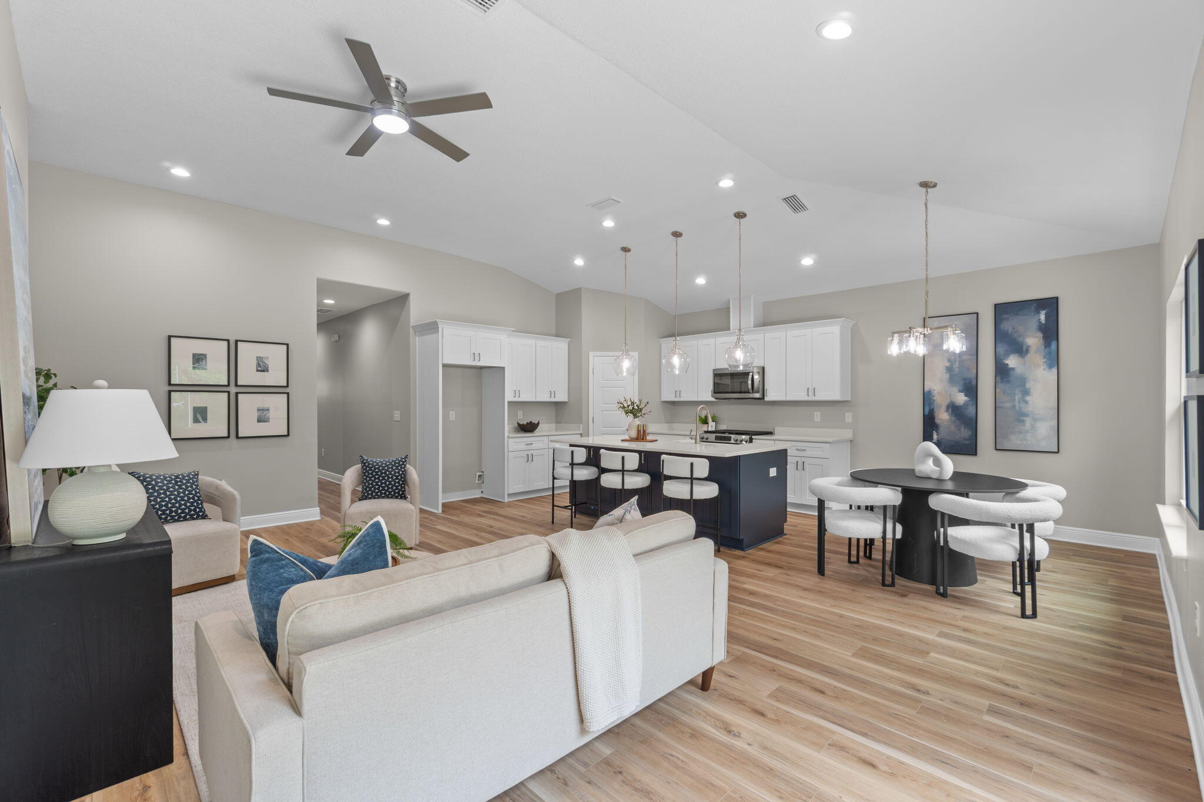
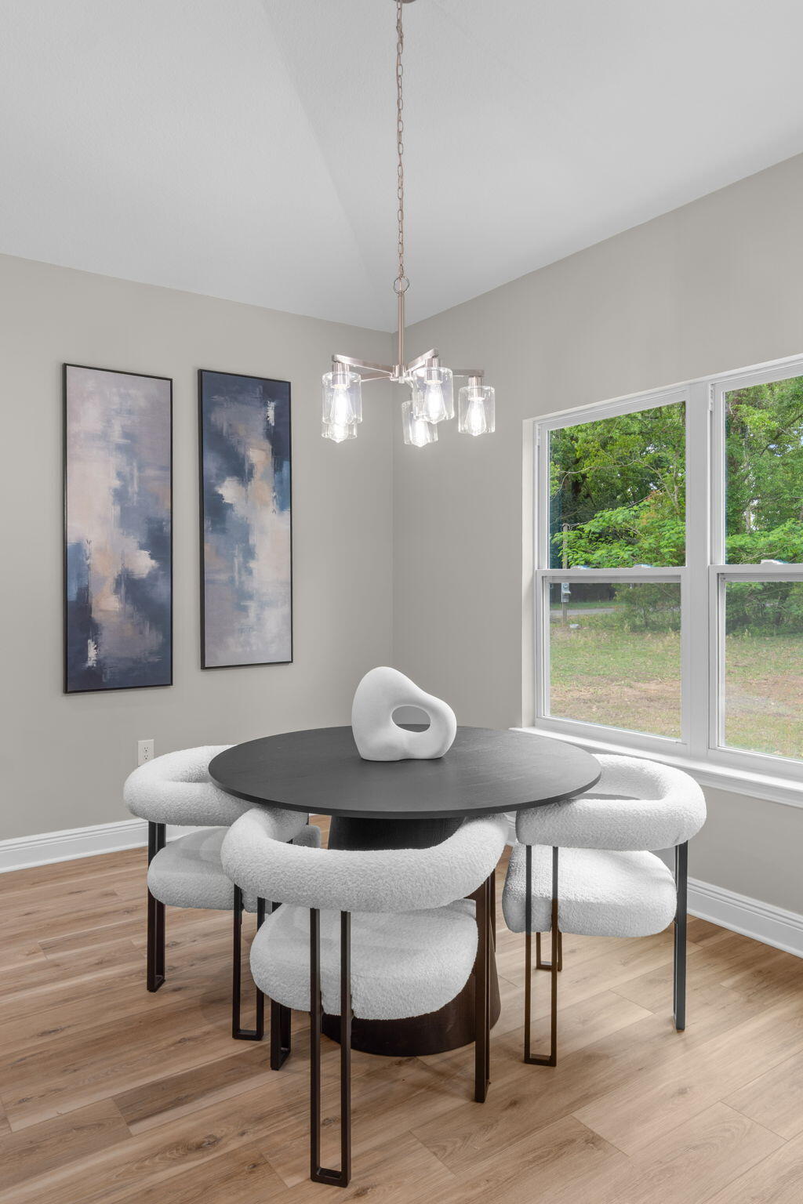
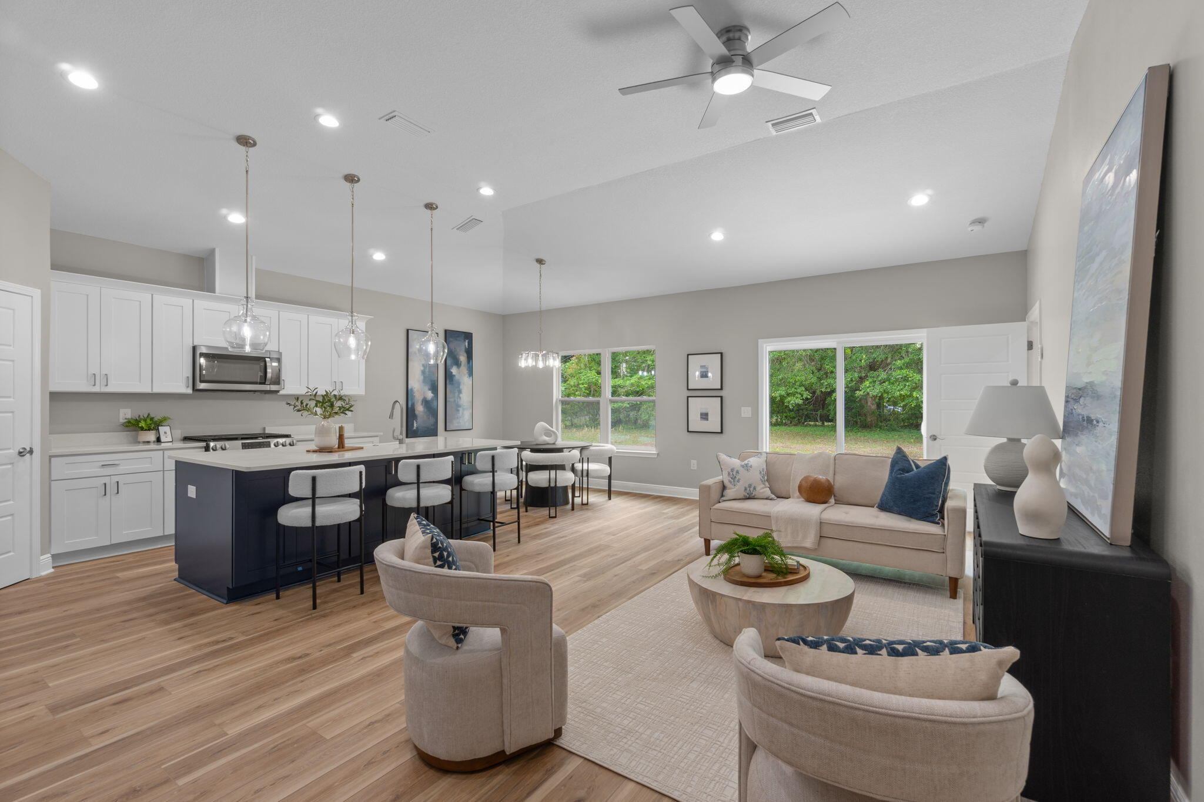
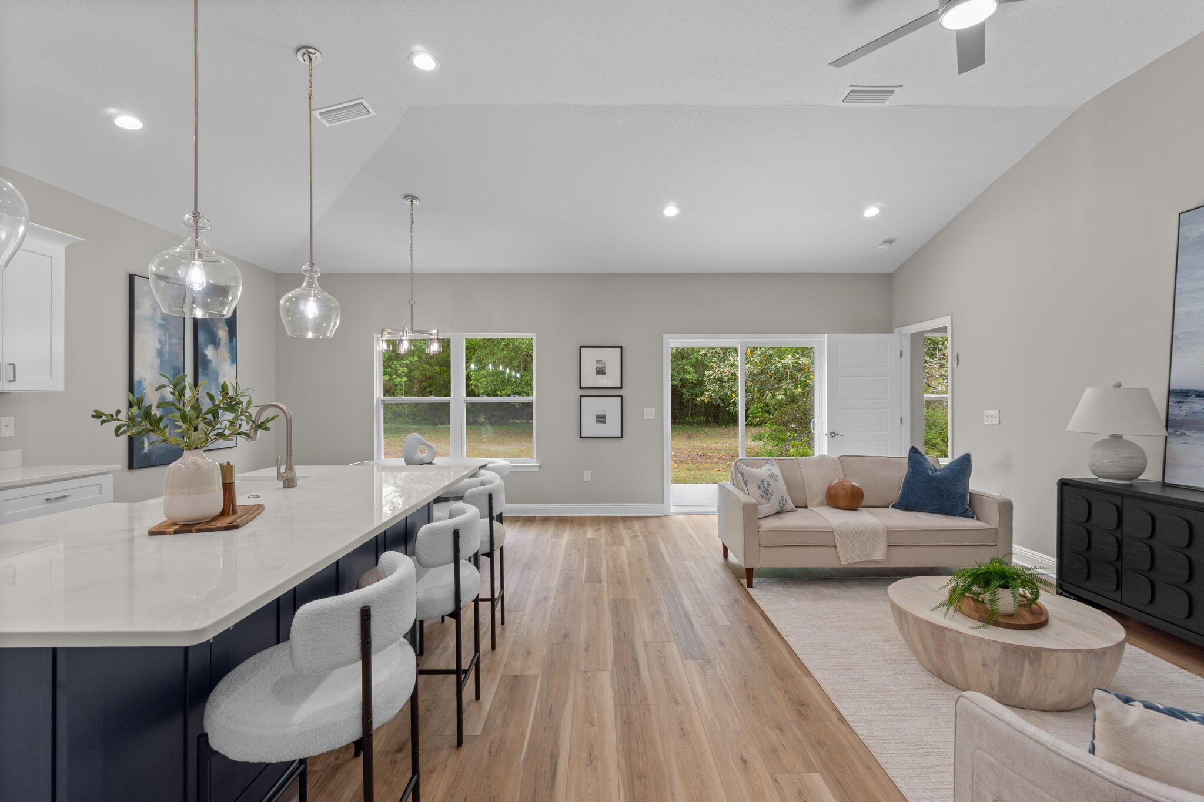
This charming, semi-custom, Craftsman-inspired new construction home blends timeless design with modern comfort, offering 3 bedrooms and 2 beautifully appointed bathrooms with 2 car garage in a thoughtfully crafted layout that feels both spacious and inviting. Designed for both everyday living and effortless entertaining, the open-concept floor plan features 9-foot ceilings throughout and a stunning family room with soaring vaulted ceilings that create a light-filled, airy atmosphere. The kitchen is a true showpiece, complete with elegant quartz countertops, stainless steel appliances, a freestanding gas range, tall custom cabinetry with crown molding, blue island and ample workspace--perfect for hosting gatherings or enjoying quiet evenings at home. Modern efficiency meets lasting comfort with a tankless water heater, providing continuous hot water whenever you need it. The primary suite serves as a private retreat, thoughtfully designed with dual vanities, a floor-to-ceiling tiled walk-in shower, freestanding soaking tub, and an oversized walk-in closet that offers both luxury and practicality. The secondary bedrooms are generously sized and ideal for family, guests, or even a home office. Every element of this home reflects quality craftsmanship and intentional design, offering the perfect balance of warmth, style, and functionality. Don't miss the opportunity to own a beautifully constructed semi-custom home where comfort meets character and where you can add your personal touch to create something truly special. *Photos are stock images of homes we built and do reflect colors and finishes that will be built and installed in this house. Images are of similar homes previously built*. Estimated Finishing Time the end of February / March 2027.
| 4 hours ago | Listing first seen on site | |
| 4 hours ago | Listing updated with changes from the MLS |

Listing information is provided by Participants of the Emerald Coast Association of Realtors MLS. IDX information is provided exclusively for personal, non-commercial use, and may not be used for any purpose other than to identify prospective properties consumers may be interested in purchasing. Information is deemed reliable but not guaranteed. Copyright 2026, Emerald Coast Association of Realtors MLS.
Last checked: 2026-11-21 08:42 PM UTC