274 Golfridge Drive, Inlet Beach, FL, 32461

Save
Ask
Tour
Hide
Share
$6,395,000
New Listing

274 Golfridge Drive
Inlet Beach, FL 32461

Single Family Residence|Coming Soon
5
Beds
6
Total Baths
5
Full Baths
1
Partial Bath
6,667
SqFt
$959
/SqFt
2026
Built
Subdivision:
Watersound Camp Creek
County:
Walton
Listing courtesy of Blankenship Watkins Advisory Group of Christies International Real Estate Emerald Coast

Due to the health concerns created by Coronavirus we are offering personal 1-1 online video walkthough tours where possible.
274 Golfridge Drive274 Golfridge Drive274 Golfridge Drive274 Golfridge Drive
Save
Ask
Tour
Hide
Share

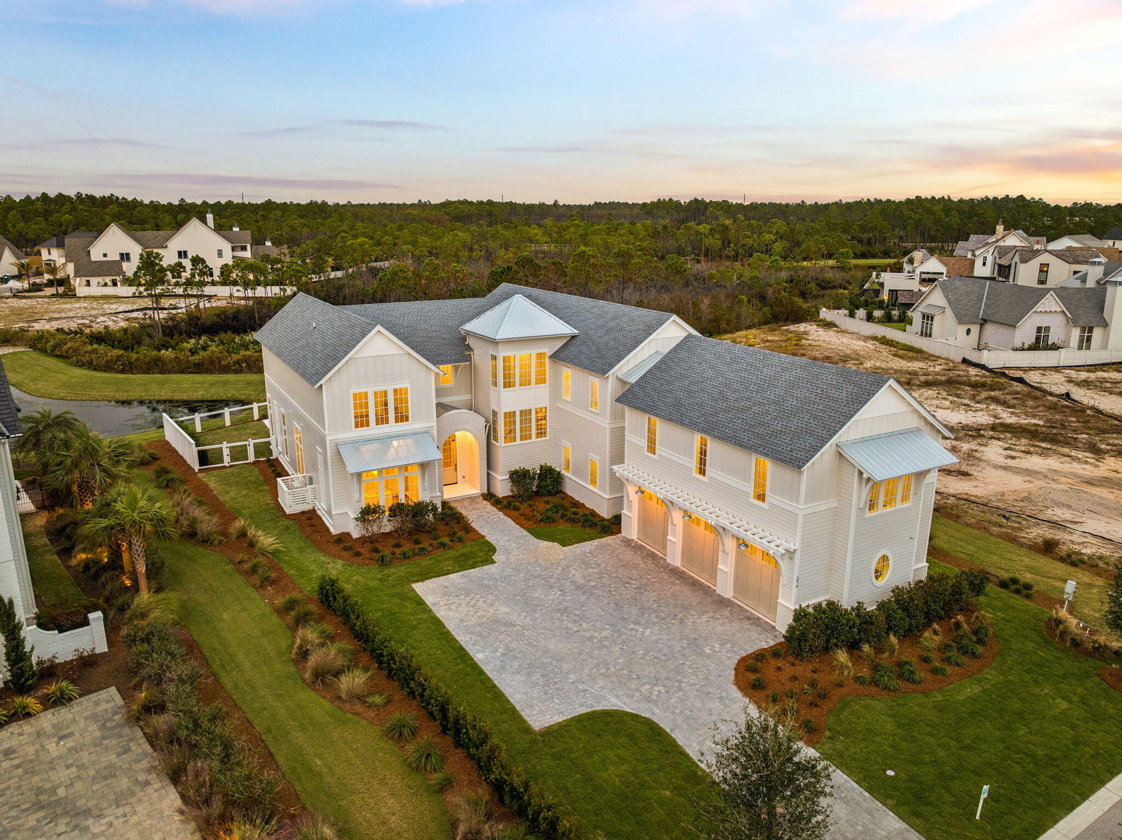
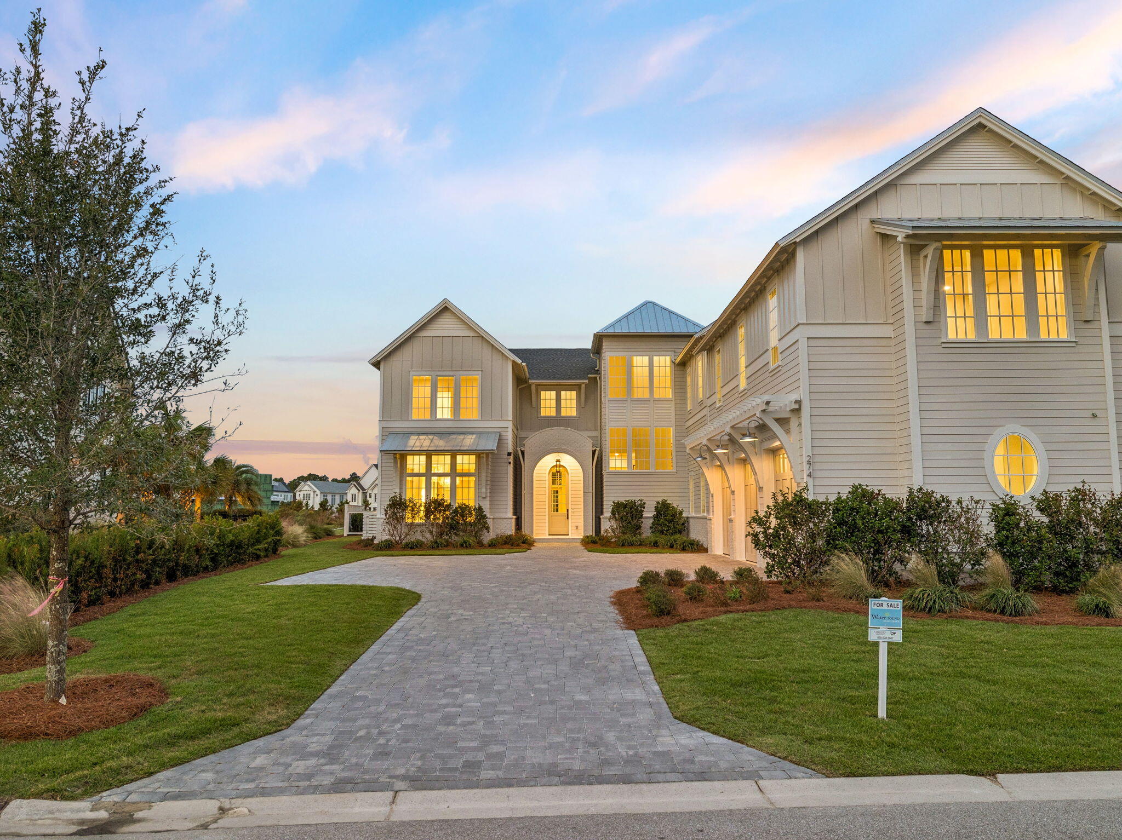
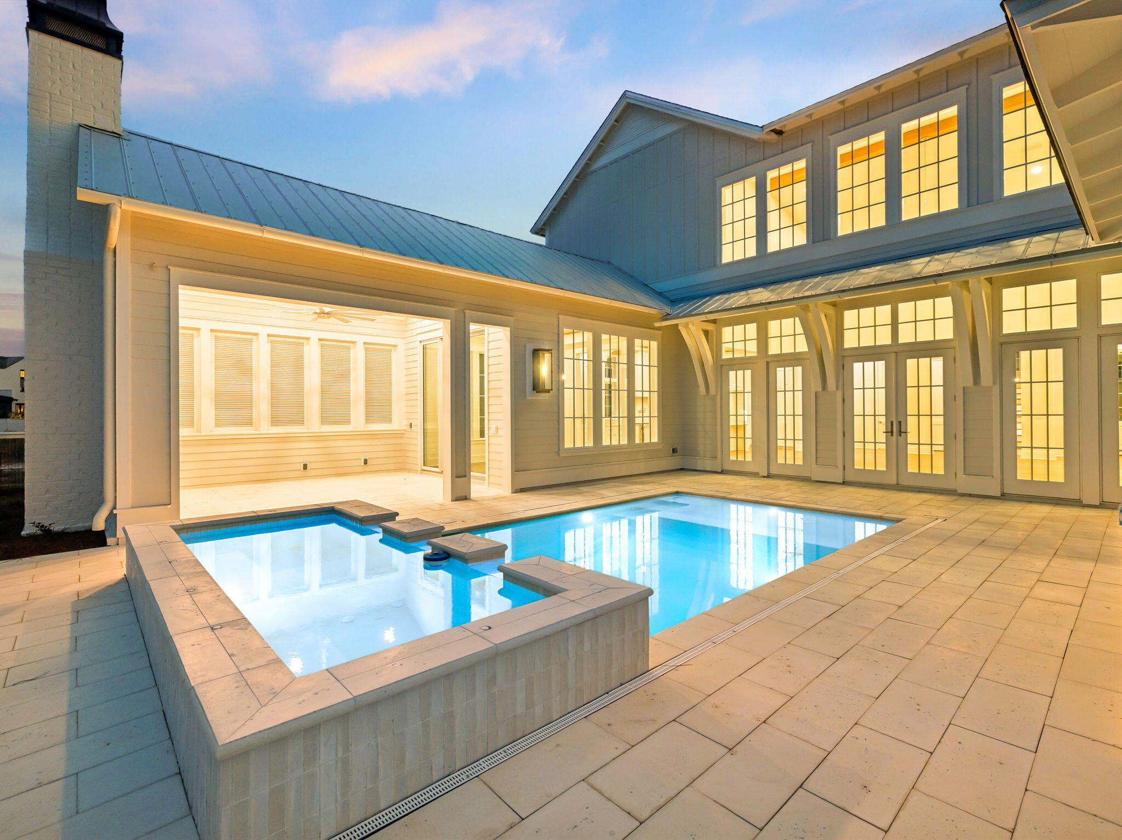
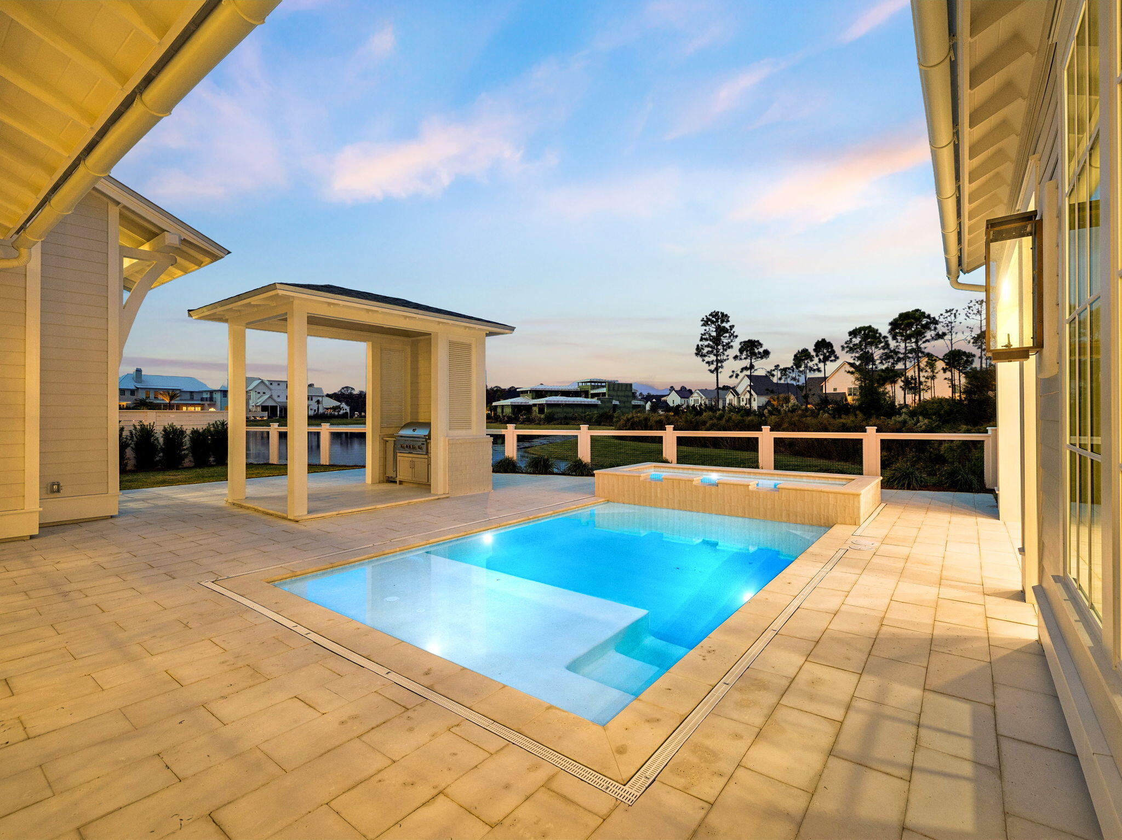
Set along a private pond in Phase One of Watersound Camp Creek, this newly built two-story home offers 6,667 heated and cooled square feet and five bedrooms. Designed by Stackable + Mracek: Architects and built by Corestruction, with finishes by Stacey Jordan Interior Design. A paver motor court, three-car garage and arched entry lead to a vaulted great room with a wall of windows framing the pond, French doors to the pool terrace, and a limestone and Venetian plaster fireplace. The kitchen features a stained white oak herringbone ceiling, Calacatta Matarazzo island, eight-burner Wolf range, concealed coffee bar, and a hidden scullery with wine refrigerator, ice maker and second dishwasher. The adjoining dining room is lined with tall windows under a white oak ceiling. The first-floor primary suite has a cathedral ceiling, pond-view sitting area, spa-style bath with freestanding tub and marble shower, and a boutique-style closet. A flex room, drop zone, laundry and powder room complete the main level. Upstairs are a second primary suite, three en-suite bedrooms, a bonus room with beverage center, and a second laundry. Outside, a heated pool and raised spa sit in a fenced yard between a covered outdoor kitchen and an outdoor living room with gas fireplace. The Watersound Camp Creek Lifestyle Membership offers access to a resort-style pool, tennis and pickleball, three 18-hole golf courses, and an 11,000+ square foot fitness center, all minutes from the beaches of 30A.

Save
Ask
Tour
Hide
Share
Listing Snapshot
Price 
$6,395,000
Days On Site 
0 Days
Bedrooms 
5
Inside Area (SqFt) 
6,667 sqft
Total Baths 
6
Full Baths 
5
Partial Baths 
1
Lot Size 
0.32 Acres
Year Built 
2026
MLS Number 
1015989
Status 
Coming Soon
Property Tax 
$5,659.94
HOA/Condo/Coop Fees 
$298.33 monthly
Sq Ft Source 
N/A
Friends & Family
Recent Activity
7 hours agoListing first seen on site
7 hours agoListing updated with changes from the MLS
General Features
Acres 
0.32
Attached Garage 
Yes
Foundation 
Slab
Garage 
Yes
Garage Spaces 
3
Parking 
Garage Door OpenerAttachedGarage
Parking Spaces 
7
Property Sub Type 
Single Family Residence
Security 
Smoke Detector(s)
Sewer 
Public Sewer
SqFt Total 
6667
Style 
Beach House
Utilities 
Natural Gas AvailableCable AvailableElectricity Available
Water Source 
Public
Zoning 
Resid Single Family
Interior Features
Appliances 
DishwasherDisposalDryerFreezerMicrowaveRange HoodRefrigeratorTankless Water HeaterWine RefrigeratorIce MakerOven
Cooling 
Ceiling Fan(s)
Fireplace 
Yes
Fireplace Features 
EPA Qualified FireplaceGas
Flooring 
HardwoodTile
Furnished 
Unfurnished
Heating 
CentralNatural GasElectric
Interior 
Cathedral Ceiling(s)Vaulted Ceiling(s)Kitchen IslandRecessed LightingPantryWet Bar
Spa 
Yes
Window Features 
Double Pane Windows
Bedroom 
Dimensions - 15 x 12Level - SecondDescription - Bedroom 5
Bonus Room 
Dimensions - 15.5 x 18Level - Second
Dining Room 
Dimensions - 16.5 x 14.5Level - First
Foyer 
Dimensions - 12 x 7Level - First
Full Bathroom 
Dimensions - 8 x 8.5Level - SecondDescription - Bathroom 4
Half Bathroom 
Dimensions - 8.5 x 6Level - First
Kitchen 
Dimensions - 20 x 13Level - First
Laundry 
Dimensions - 11 x 7Level - Second
Living Room 
Dimensions - 26 x 30.5Level - First
Master Bathroom 
Dimensions - 16 x 17Level - First
Master Bedroom 
Dimensions - 23 x 17Level - First
Office 
Dimensions - 18 x 12Level - First
Pantry 
Dimensions - 17 x 10Level - First
Save
Ask
Tour
Hide
Share
Exterior Features
Construction Details 
Brick
Exterior 
Outdoor GrillPrivate YardOutdoor Kitchen
Lot Features 
Interior LotWaterfront
Patio And Porch 
PatioPorchCovered
Pool Features 
HeatedIn Ground
Private Pool 
Yes
Road Frontage 
Private Road
Roof 
MetalCompositionShingle
Spa 
Yes
View 
Pond
Waterfront 
Yes
Waterfront Features 
Pond
Waterview 
Pond
Windows/Doors 
Double Pane Windows
Community Features
Association Fee 
$895.0
Association Fee Frequency 
Quarterly
Community Features 
GatedGolfPlaygroundPoolTennis Court(s)
MLS Area 
18 - 30A East
Schools
School District
Unknown
Elementary School
Dune Lakes
Middle School
Emerald Coast
High School
South Walton
Listing courtesy of Blankenship Watkins Advisory Group of Christies International Real Estate Emerald Coast


Listing information is provided by Participants of the Emerald Coast Association of Realtors MLS. IDX information is provided exclusively for personal, non-commercial use, and may not be used for any purpose other than to identify prospective properties consumers may be interested in purchasing. Information is deemed reliable but not guaranteed. Copyright 2026, Emerald Coast Association of Realtors MLS.
Last checked: 2026-11-22 08:46 PM UTC

Neighborhood & Commute
Source: Walkscore
Save
Ask
Tour
Hide
Share