

204 Laura Lane, Gulf Breeze, FL, 32561
204 Laura LaneGulf Breeze, FL 32561
Due to the health concerns created by Coronavirus we are offering personal 1-1 online video walkthough tours where possible.
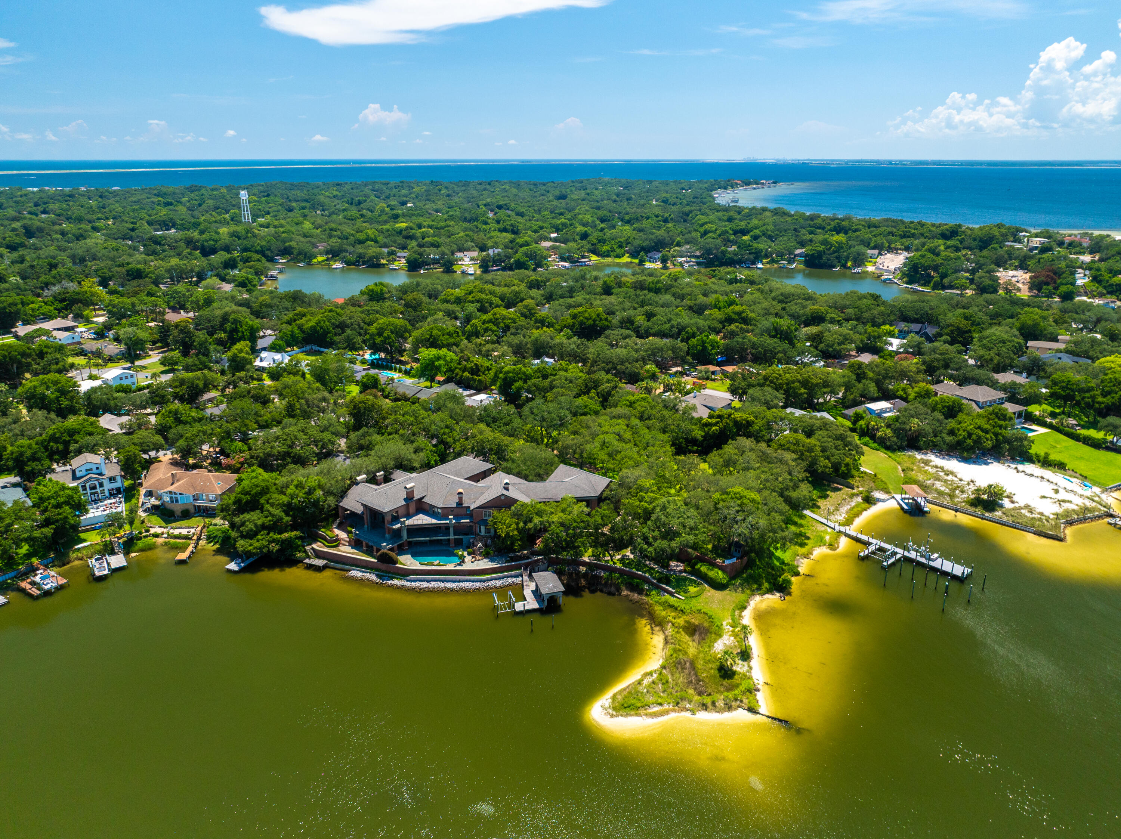
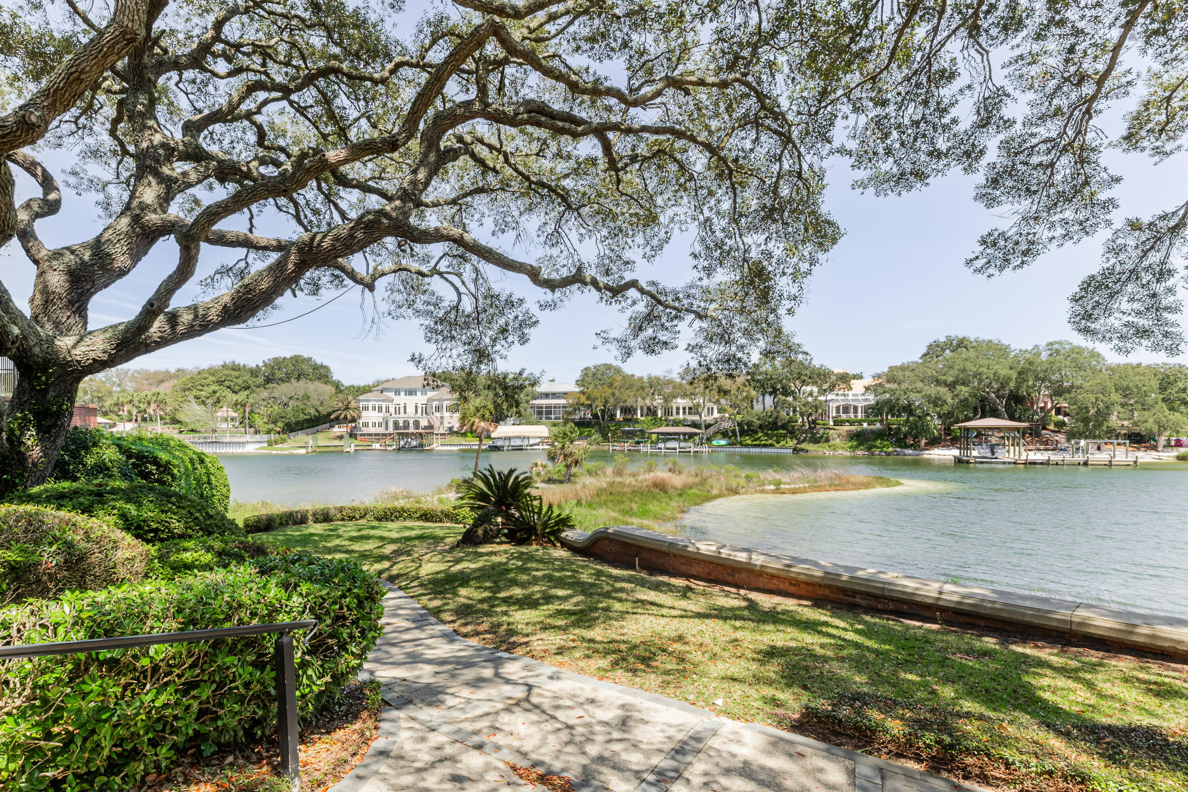
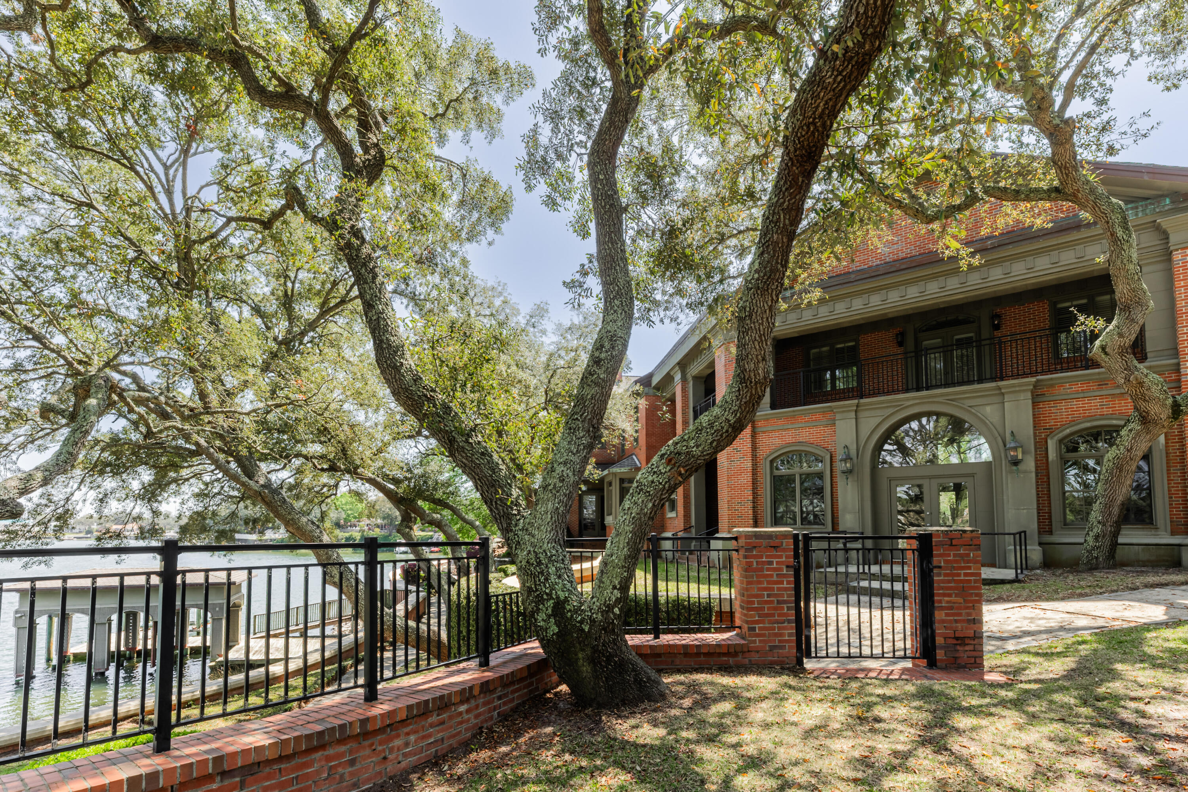
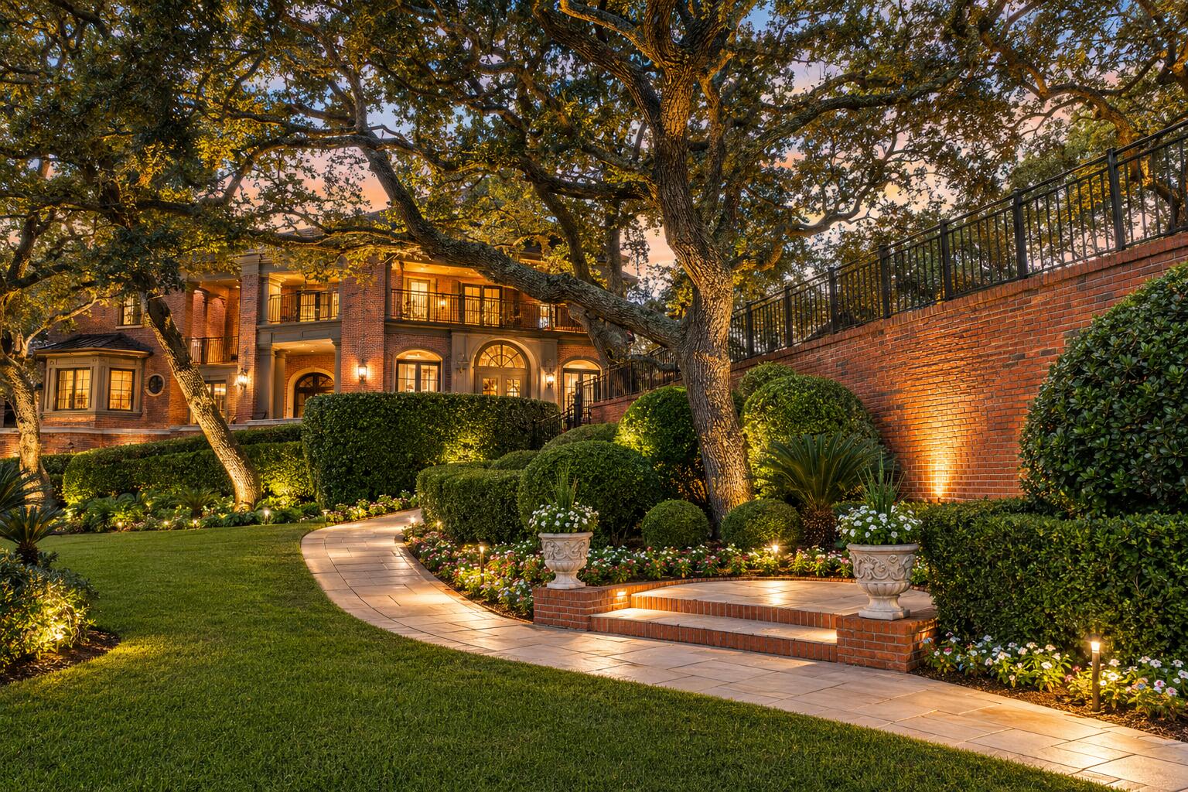
PREMIERE WATERFRONT ESTATE -- REIMAGINED FOR MODERN COASTAL LIVING Set along 825 feet of Pensacola Bay shoreline on 2.98 acres, 204 Laura Lane presents a rare opportunity to reimagine a legacy waterfront estate. Spanning over 14,000 sq ft, the home offers grand scale, timeless architecture, and over 6,000 sq ft of terraces designed for seamless indoor-outdoor living, entertaining, and sunset views. The existing layout includes a chef's kitchen, formal living spaces, and a private primary suite with sweeping water vistas--ready to be refined into a modern coastal masterpiece. With two deep-water docks, multiple guest suites, and panoramic views, this property offers unmatched potential just minutes from downtown Pensacola and Pensacola Beach. Also offered as MLS #1002228 & #990457.
| 4 months ago | Price changed to $9,750,000 | |
| 4 months ago | Listing updated with changes from the MLS® | |
| 2 years ago | Status changed to Active | |
| 2 years ago | Listing first seen on site |

Listing information is provided by Participants of the Emerald Coast Association of Realtors MLS. IDX information is provided exclusively for personal, non-commercial use, and may not be used for any purpose other than to identify prospective properties consumers may be interested in purchasing. Information is deemed reliable but not guaranteed. Copyright 2026, Emerald Coast Association of Realtors MLS.
Last checked: 2026-10-17 03:14 PM UTC